Logistics and 3PL Roofing in Oxnard, CA
Book a distribution roof survey
Logistics and 3PL Roofing
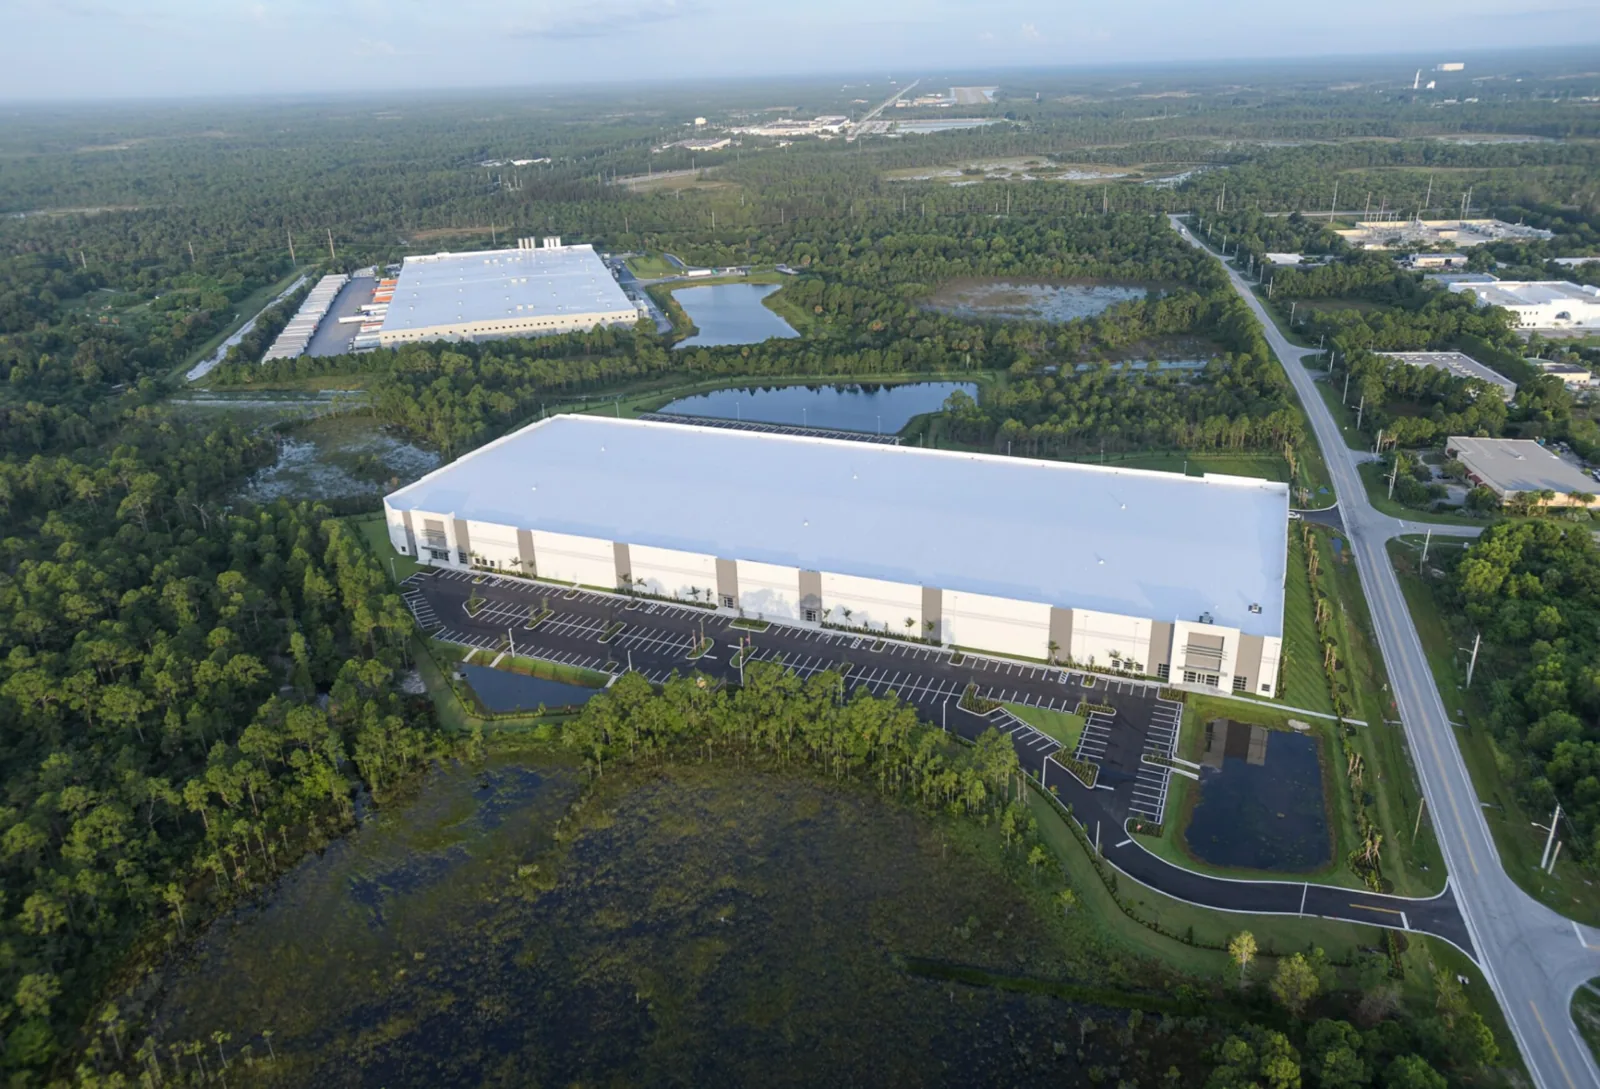
A distribution roof is easiest to scope beside the operating plan. Sakioka Farms includes operating distribution, cold-storage, and fruit-processing buildings; the Central Industrial Area includes outdoor storage and vehicle or equipment repair. We ask which dock, freezer zone, or yard route sits below the proposed work, then mark roof sections against those constraints. Drainage, edge restraint, equipment openings, and interior protection receive separate Diligence Notes so the facility team can coordinate each phase.
A leak above stored goods may first appear well away from the roof opening. We compare the report location with drains, low points, seams, curbs, wall transitions, and previous repair marks. If concealed moisture could change the removal boundary, we define a targeted test and restoration plan before opening the assembly. That gives the operations team a clear choice between stabilization, repair, and broader investigation without promising that the visible ceiling mark identifies the source.
Protect the route from gate to dock
Before mobilization, identify truck routes, delivery cutoffs, staging, lift positions, pedestrian lanes, and areas where inventory cannot be exposed. A crew may need to move materials across a yard or through a controlled interior route. The site lead confirms which gate can be used and who releases the roof hatch. We document the working area and the limits for each shift, including how the roof will be secured if the dock resumes before permanent work is complete.
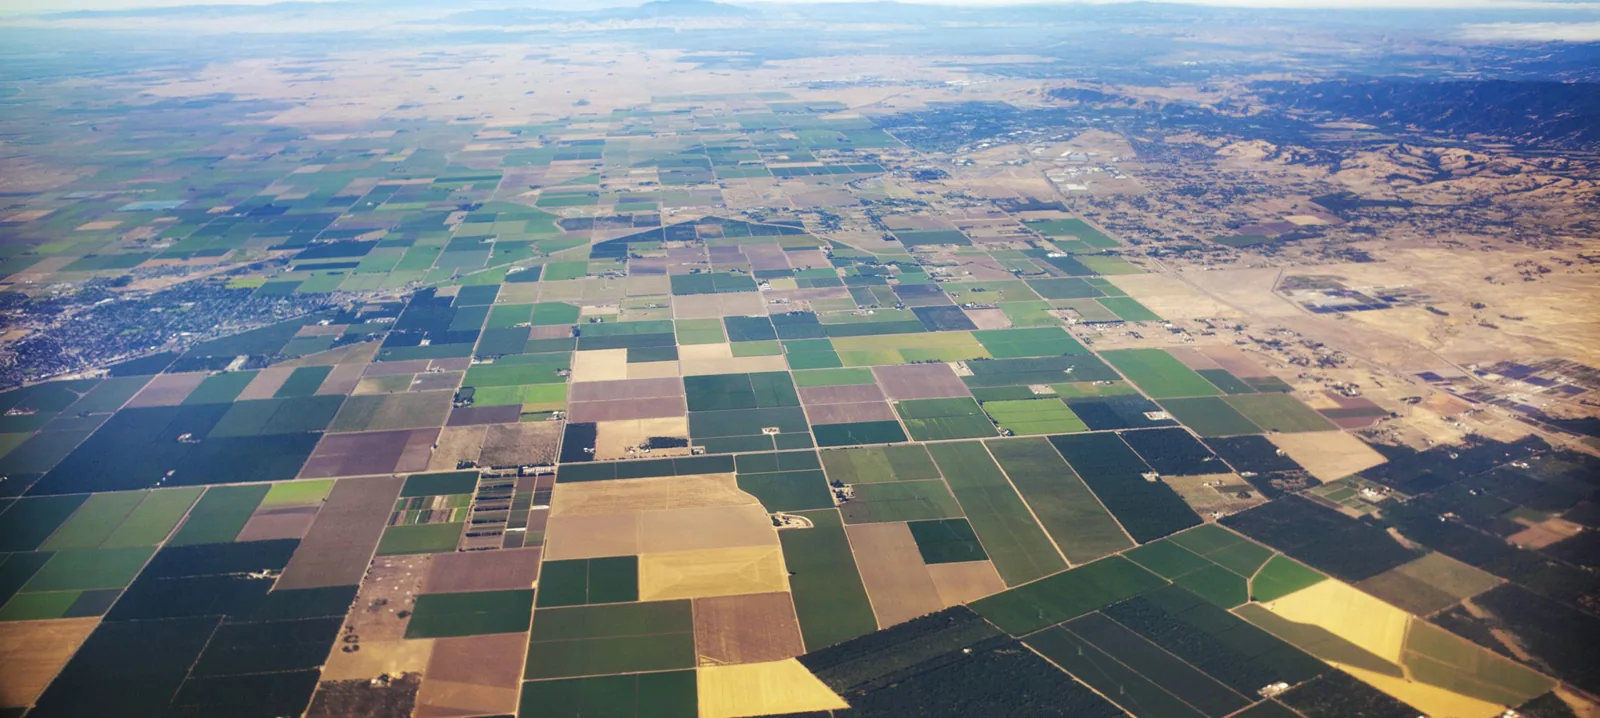
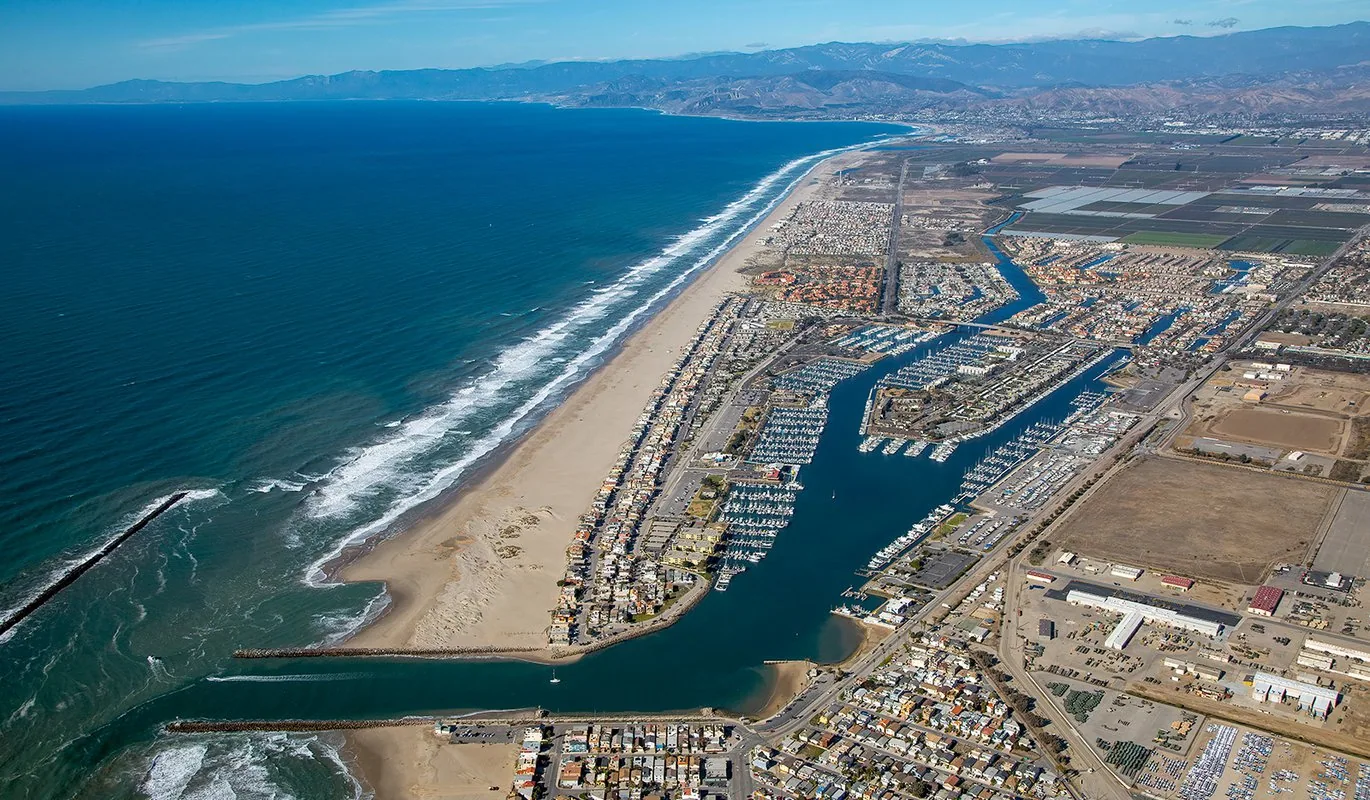
The Sakioka Farms business park sits between Rice Avenue and Del Norte Boulevard, just off U.S. 101, and its subdivision includes new roads and sidewalks. That helps the dispatcher orient the visit, while the facility contact confirms the correct gate and delivery controls. Camino Real Business Park serves office, manufacturing, research, and limited commercial activity. We plan roof access around the named property's actual dock traffic, security rules, and work hours.
Keep inventory below a controlled work zone
Where goods remain under the roof area, define whether a tarp, temporary ceiling protection, aisle closure, or product move is required. We identify the expected opening, the work duration, and the close-of-shift condition. If a leak is active, emergency stabilization is available at any hour, including weekends and holidays. The first visit can limit water entry; a permanent tie-in may need a scheduled window and a clear work zone.
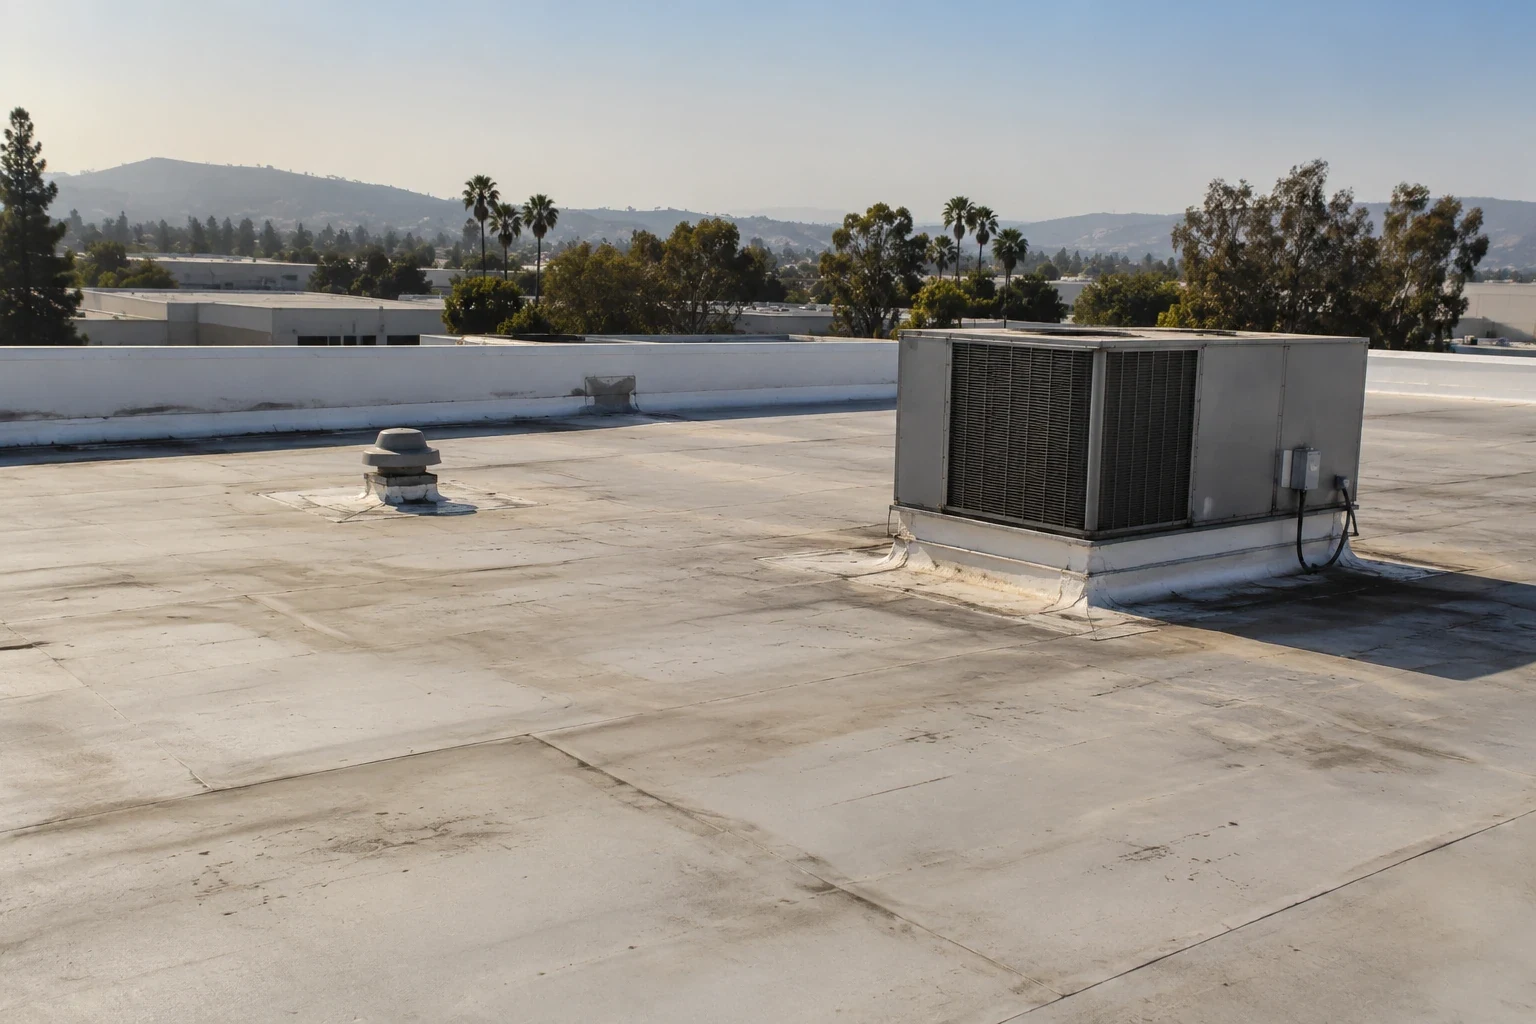
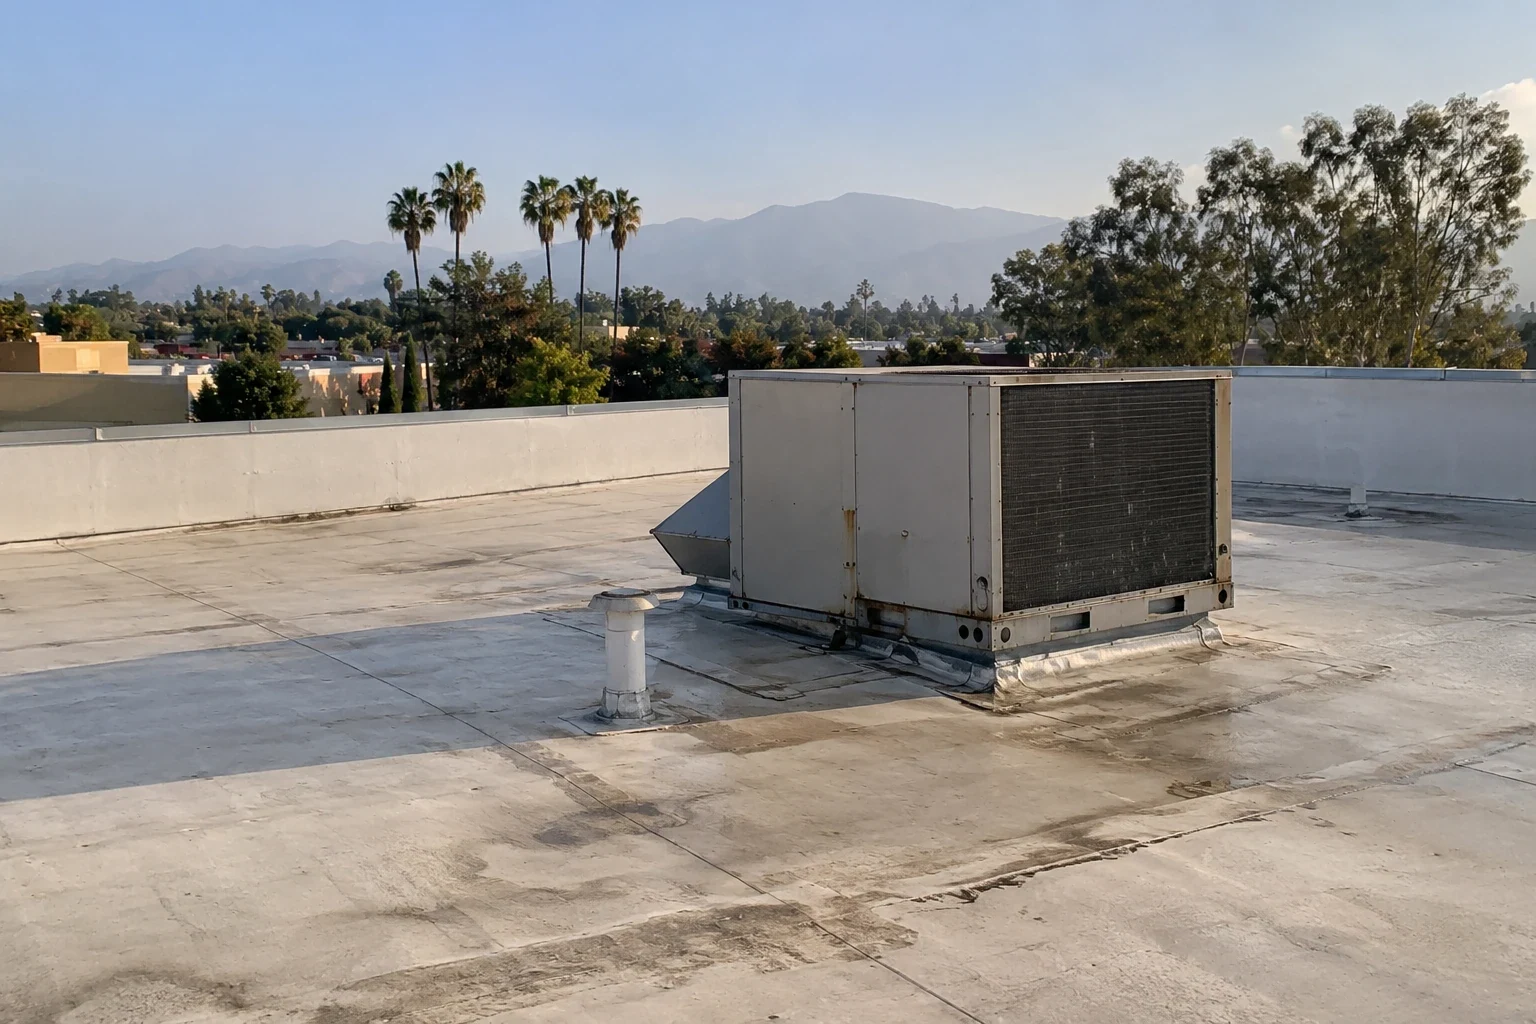
Cold-storage facilities add coordination around temperature control and insulated panels or service lines, but the roof structure still must be inspected on its own. We check the curb seal, membrane laps, drains, overflow outlets, and transitions around rooftop equipment. A distribution-center roof review can map separate dock and storage sections, while a roof inspection records defects and areas not reached. If a production or packing area sits below, the manufacturer work plan can help align roofing windows with process controls.
Trace drainage across long roof runs
Long roof runs can carry water past several structural bays before it reaches an outlet. We mark low points, internal drains, scuppers, gutters, overflow openings, and visible water lines. Restricted outlets, debris, lifted seams, or settlement can change the path. We document those conditions separately so maintenance cleaning does not get confused with membrane repair. If water repeatedly stands in one zone, the report identifies whether slope, a blocked opening, equipment, or deck movement needs further review.
The local drainage review uses the building record: reported leak times, maintenance tickets, photos, and the roof plan. We compare those details with low points, drain bowls, scuppers, and overflows, then mark any obstruction or membrane transition that can be inspected directly. A work order identifies the water path checked and the correction assigned to each defect, giving the next service visit a reliable point of comparison.
Match the repair to the installed system
Distribution properties can include original construction, later additions, and equipment changes. We identify visible assembly transitions and compare them with plans and repair records. A single-ply membrane needs compatible preparation and a properly formed tie-in. Metal panels call for review of seams, fasteners, closures, and flashings. Coating layers require a suitable substrate and adhesion review. We do not assign a system from the building's use or a business-park designation.
If a patch sits on top of prior work, inspect its edges and the surrounding sheet before adding another layer. Repeated failure can point to a detail or substrate issue that a surface patch will not correct. A TPO roof assembly uses welded seams and membrane-specific flashing, while a recover or replacement decision depends on moisture, attachment, drainage, edge height, and deck condition. We define any test opening, what it should establish, and how it will be restored. The final scope lists the materials and roof zones so operations can plan around the actual work.
Schedule around fleet and loading activity
A repair can affect lift access, truck circulation, dock doors, and outbound staging. The logistics manager identifies peak periods and lanes that cannot close. We plan equipment delivery and debris removal within those limits, then state which route may be restricted and for how long. If a roof unit must be isolated, the mechanical contact confirms the shutdown and restart. Work should not close a curb or penetrate the membrane while another trade still needs to change the equipment connection.
For a facility with both warehouse and production functions, sequence the roof by building section and set a separate hold point for each area. A phased roof-work schedule can keep a defined dock zone open while another section is repaired. Replacement planning adds daily tear-off and dry-in limits to that sequence. We track the day's completed area, materials exposed, temporary protection, and the next zone to be released. This helps operations avoid treating an open roof section as a routine maintenance activity.
Carry findings into the next service interval
Closeout should identify the facility, building and roof section, material installed, repair detail, photographs, and any remaining limitation. If a temporary cover remains, record its inspection interval and the permanent work still required. Separate the dock or storage zone below from the roof area above, so the next shift can identify the same location. A marked roof plan and asset log also help if the facility changes operators or property managers.
For third-party logistics networks, roof histories may sit with a landlord, tenant, operator, and maintenance vendor. Confirm who approves access, who controls insurance records, and who owns the decision to replace rather than repair. The property manager's building file can preserve that handoff, while each facility keeps its own roof condition. Provide roof plans, prior work orders, leak times, dock schedule, lift limits, and access contacts. We will return a field record that operations and ownership can use without blending findings from different buildings.
Related Roofing Work
More from Industries We Serve and nearby services
Book a distribution roof survey
Share the roof plan, leak reports, dock and delivery schedule, inventory limits, equipment list, and access contact. We will map the condition and stage the work around your operating route.
Common Questions
Can repairs be scheduled between delivery windows?
Yes. We confirm dock schedules, access routes, lift placement, and any lane that must remain open, then plan the repair boundary around the approved work window.
How do you protect stored product during a roof repair?
We define the work area and expected opening before cutting. The operator identifies required interior protection, inventory moves, and any temperature or process controls below.
Does a leak over a dock mean the roof drain is blocked?
Not by itself. We trace the reported area against seams, curbs, drains, and the roof slope, then separate a confirmed opening from a drainage condition that needs further review.
What if the warehouse has multiple additions?
We map each roof section and note visible assembly changes. Separate photographs and findings keep an addition's materials and condition distinct from the original building.
What should be in the repair closeout?
Record the facility and roof zone, preparation, installed material, tie-in, photos, temporary protection, and remaining work. We can note the next access window for follow-up.