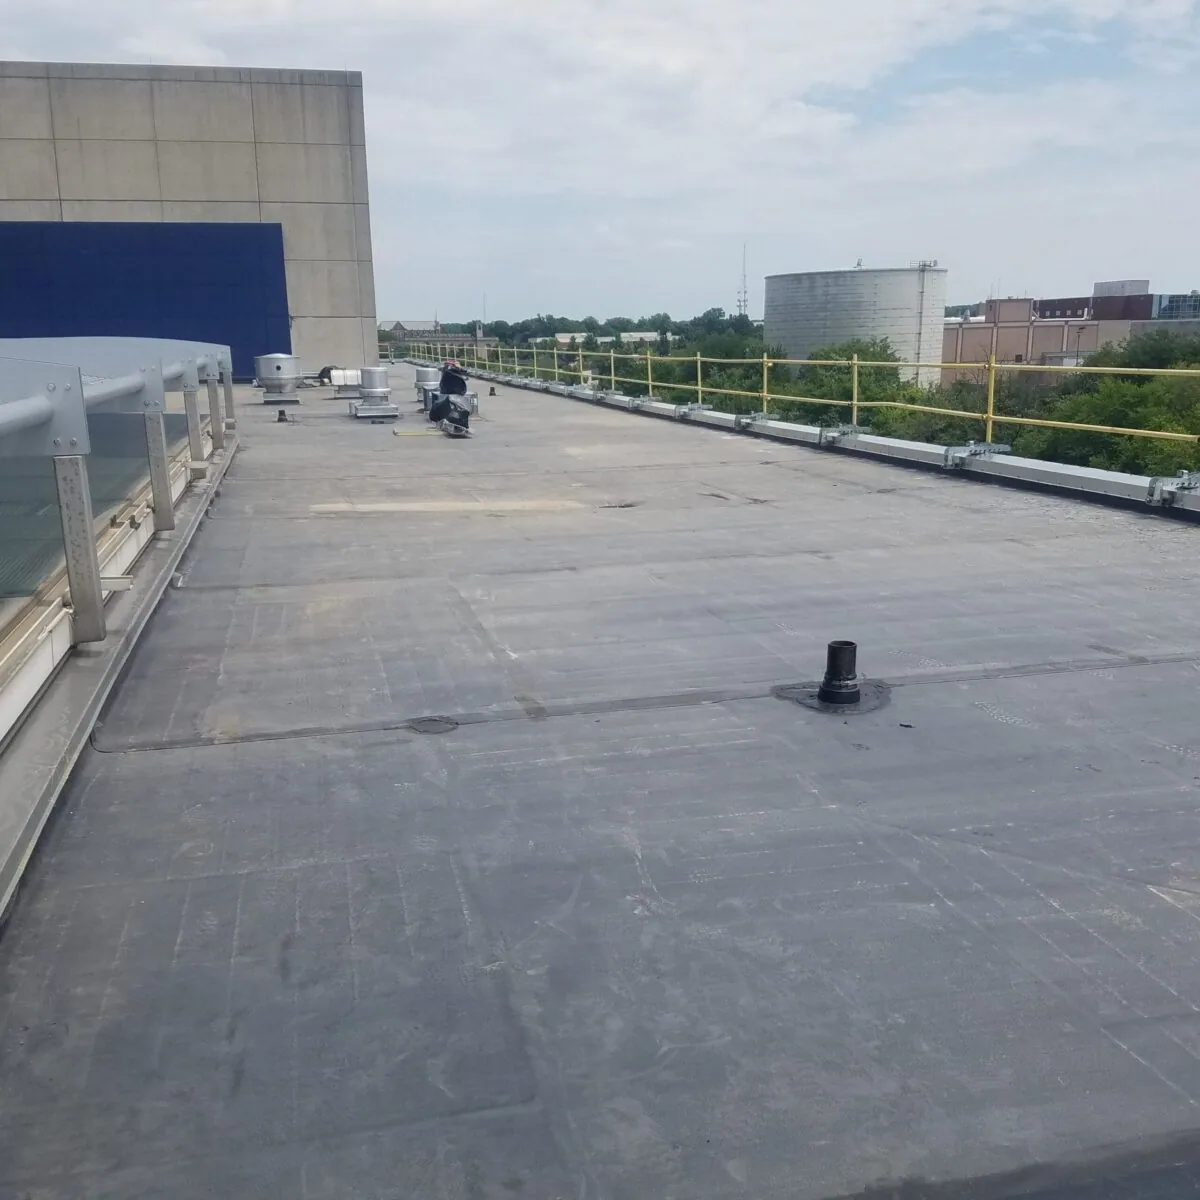
Data Center Roofing

A data-center roof plan starts with the equipment schedule and the access boundary. Cooling units, electrical equipment, cable pathways, and service clearances can shape where an inspection or repair can proceed. We confirm those constraints with the owner, identify the installed roof assembly, and mark the roof zones that are actually accessible. The building type signals coordination needs; it does not prove which systems or redundancy requirements a particular facility uses.

Oxnard's Camino Real Business Park plan includes office, manufacturing, research, and limited commercial uses. The city also identifies industrial and research contexts at McInnes Ranch and Northfield-Seagate. These planning settings provide local context for commercial and technical facilities, not evidence that a data center occupies a named site. A Camino Real Business Park roof review should stay tied to a verified property and its authorized contact. We document what the inspection shows instead of assuming a facility profile from its district.
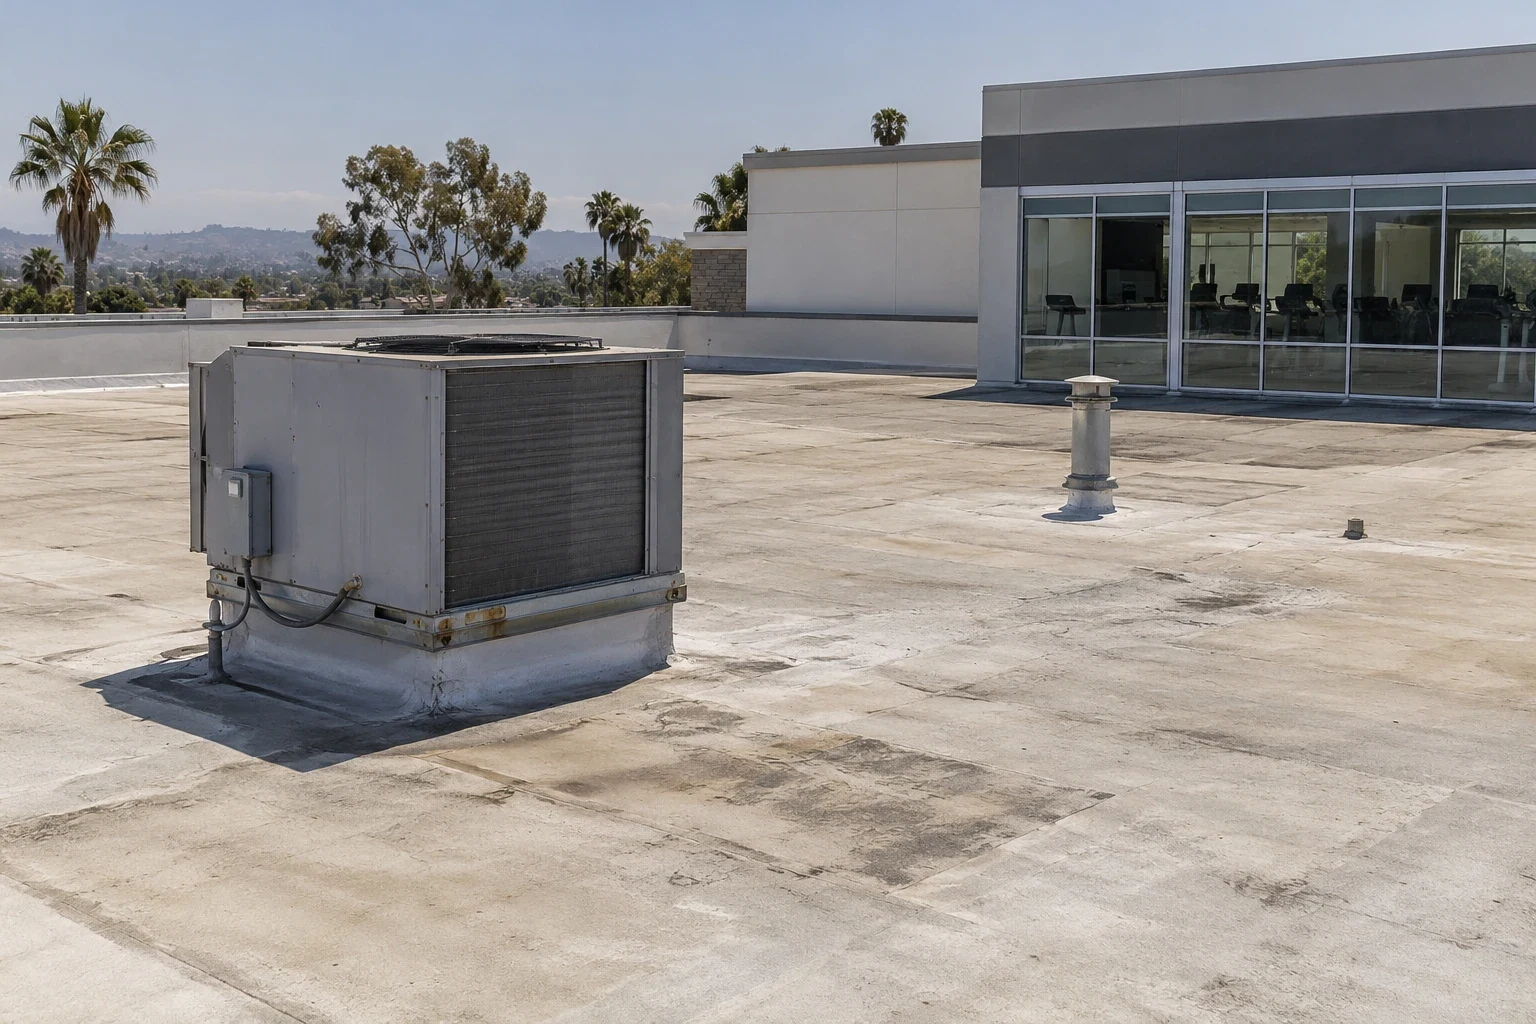
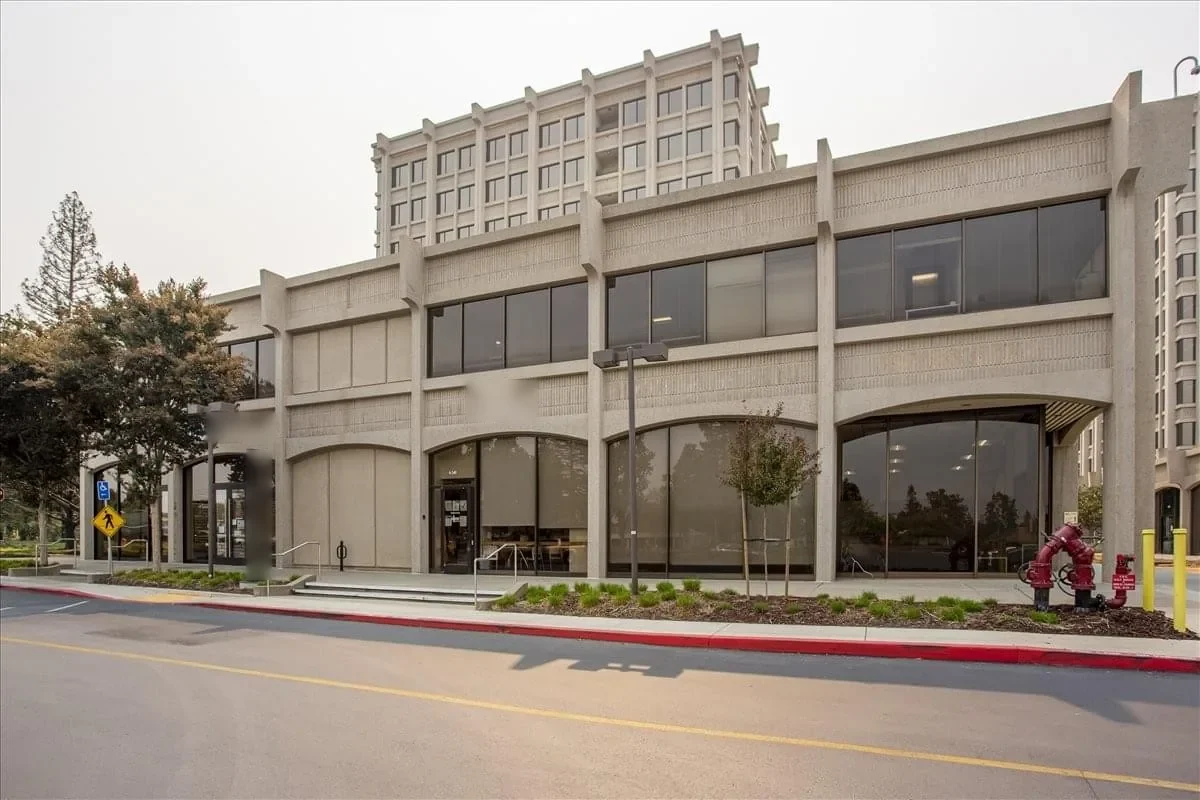
Data Center Roofing in Oxnard, CA

Protect the service window and secure access

Before mobilization, agree on check-in, escort requirements, approved ladders or lifts, equipment clearances, and any restricted roof zone. The facility contact should identify active work, redundant equipment paths, alarms, and systems that cannot be interrupted. Roofing activity near intakes or discharge areas may need additional controls. The operator and design team determine those limits; the scope records them so a crew does not improvise near critical equipment.

Divide work into identifiable sections and confirm the point where each shift must leave the roof weather-tight. A phased occupied-building reroofing plan can show the daily work boundary, temporary protection, and return path. Note who can authorize an adjustment if field conditions differ from the drawing. For controlled facilities, list what photographs are allowed and how findings can be shared with the asset team.

Oxnard's broader industrial planning includes vehicle and equipment storage and repair in the Central Industrial Area, while Camino Real supports office and research uses. These areas suggest different neighboring activity, but site access is always property-specific. Confirm staging, delivery timing, security, and any noise or vibration limits before pricing a night or weekend window. Include the agreed access assumptions and exclusions in the proposal.

Trace penetrations, curbs, and roof transitions

Data-center equipment changes can introduce curbs, conduits, supports, and service platforms. Inspect each roof interface for flashing height, counterflashing, seal condition, attachment, surface oxidation where metal is present, and nearby membrane or panel damage. Compare the current layout with roof plans and maintenance records. If a unit has moved or a new line was added, identify the roofing handoff and the condition of the surface receiving the final detail.

Do not infer hidden roof layers from a visible membrane or panel. Confirm assembly type, attachment, insulation, deck, and prior recover work from records or approved investigation. Where these facts affect repair compatibility or removal, define a test opening and restoration responsibility before exposure. A curb and support review records the interface and trade boundary. A roof inspection report pairs photographs with field marks so the owner can find the same curb or seam on a return visit.

Oxnard adopted the 2025 California Building Standards Code through Ordinance 3070. For a permitted alteration or replacement, the project designer and authority having jurisdiction decide which requirements apply to the scope and permit date. The contractor's condition report documents observed roof facts; it does not replace engineering, code review, or equipment design.

Map drainage without interrupting critical areas

Follow each roof slope to its drains, scuppers, and overflow paths. Mark ponding lines, blocked openings, debris, raised patches, low points, and areas hidden by equipment. Verify whether a roof section drains through another zone and whether that route is accessible for cleaning. A dark mark or interior report may have several possible causes, so log the location and evidence without assigning a cause that has not been tested.

The Oxnard weather station recorded 1.77 inches during Tropical Storm Hilary in August 2023, setting a new August monthly record at that station. Use that event only as dated regional rainfall context. It does not show that a data center roof leaked or that the same rainfall pattern will recur. Compare a claimed event with the facility's maintenance record, dated images, and inspected drainage path. A drain and scupper assessment can scope a defined outlet issue; moisture testing can follow if evidence supports a concealed wet area.

Oxnard's coastal program maps hazards, including sea-level rise within the coastal zone. Parcel location determines whether a mapped coastal consideration applies. Confirm the address against current city mapping when relevant rather than assigning a coastal condition to a whole business park. The same parcel-specific discipline applies to drainage assumptions: inspect the route serving the actual roof section.

Choose work from confirmed evidence

A localized repair can make sense when the membrane, panel, or flashing around the defect remains suitable for a durable tie-in. The written scope should state preparation, materials, protection, the affected zone, and the verification method. If water is beneath the roof, a test result may change the repair boundary. Keep the finding separate from any unrelated section until additional inspection supports a broader condition.

Recovery requires a review of existing layers, attachment, edge height, drainage, penetrations, and the facility's design constraints. A coating is not a substitute for resolving a wet substrate or failed attachment. Replacement planning should identify tear-off depth, substrate repairs, insulation and cover-board assumptions, perimeter metal, equipment coordination, and temporary protection. A commercial roof repair scope states what condition it addresses. A replacement plan maps removal and dry-in sequence against approved equipment access.

Compare options by what has been verified, what remains concealed, access duration, service-window limits, and consequences of deferring work. Do not promise zero operational effect where the facility has not approved a path or schedule. If a change order becomes necessary, pause at the agreed hold point and document the new condition and approval before expanding the work area.

Keep the roof record useful to the facility team

Deliver a concise record of inspected zones, observed assembly, completed work, materials, photographs, test locations, and deferred findings. Mark roof access routes and equipment interfaces on the current plan. List any area not entered, any trade handoff pending, and the person who approved the final condition. A office-building roof review may share rooftop HVAC coordination, while data-center access controls and operating limits must be confirmed independently for each facility. A manufacturing plant roof review also plans around equipment interfaces and shift boundaries.

Emergency service can protect an active opening and record permanent work still needed. The first visit should distinguish temporary stabilization from a completed repair. Include the roof plan, equipment schedule, security contact, access window, maintenance history, and affected room or zone with a service request. That information supports a controlled response and a traceable next step.

Coordinate a data-center roof inspection

Share the roof plan, equipment schedule, facility access rules, service window, and inspection contact. We will document verified roof conditions by zone and identify decisions that require owner or design-team review.

Common Questions

Do you assume every data center has the same redundancy or roof equipment?

No. The operator confirms equipment, redundancy paths, access restrictions, and operating constraints for the specific facility. The roof scope follows verified conditions.

How do you inspect around active cooling equipment?

The site contact sets clearance and access limits. We map permitted zones, identify equipment interfaces, and coordinate any work near intakes or discharge areas with the responsible team.

Does Oxnard's Hilary rainfall record prove a roof leak?

No. It is a dated observation at the Oxnard weather station. Facility-specific leak claims require property records and inspection evidence.

Can roofing crews photograph a secured roof?

The owner or facility contact decides what images may be taken and shared. We confirm those rules before the walk and limit reporting to authorized records.

What information supports a replacement plan?

Provide current roof plans, assembly records, equipment schedules, access rules, maintenance history, and approved work windows. Hidden layers may require authorized testing before scope is final.

ServicesRoof SystemsProperty TypesIndustriesService AreasDamage RepairCapabilitiesManufacturersAboutRequest a Roof Assessment555-555-5555
Call555-555-5555