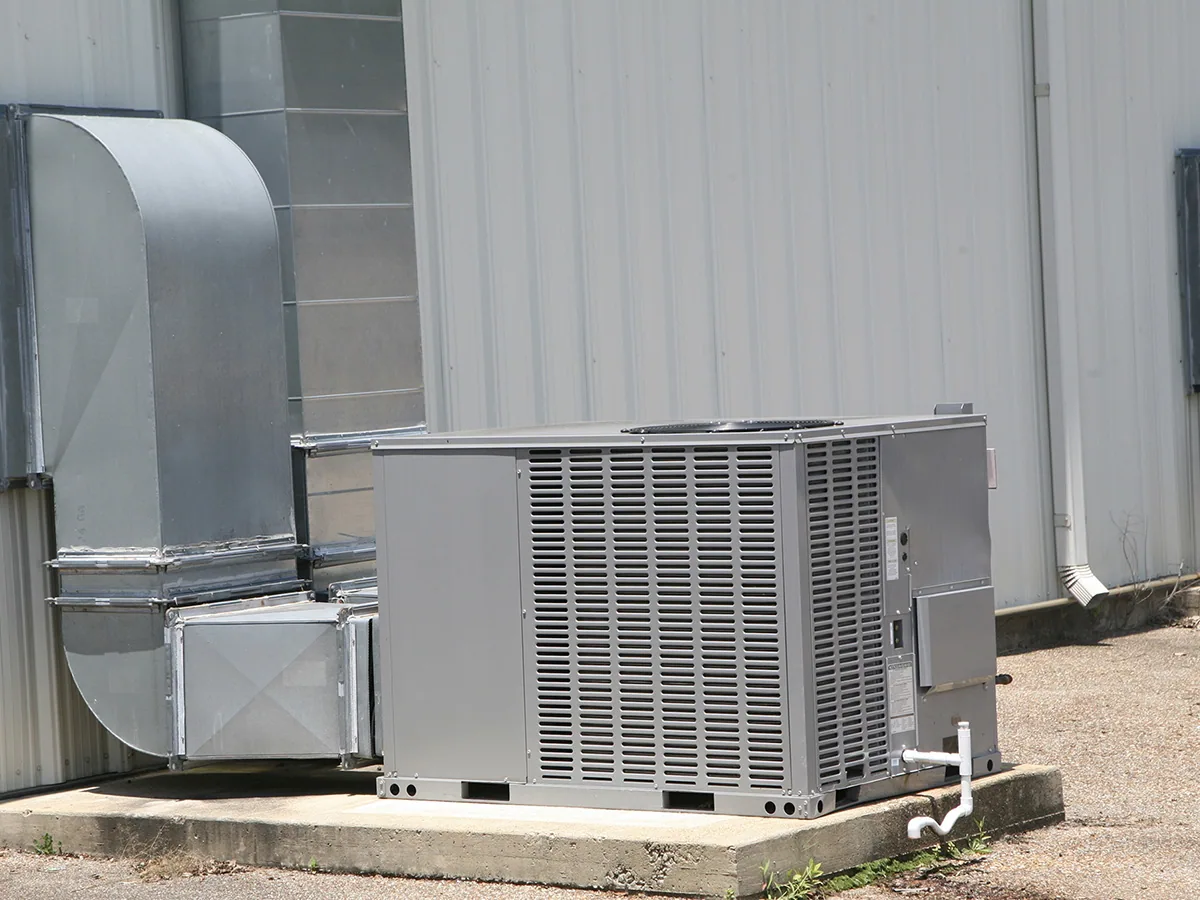
Cold Storage and Freezer Building Roofing

Cold-storage roof work starts with a boundary: which roof section serves which operation, and where can the crew safely reach it? Sakioka Farms Business Park has city-reported operating distribution, cold-storage, and fruit-processing uses. That context makes roof access and trade coordination relevant in Oxnard, but it does not identify a particular building's system, insulation, or condition. We confirm those details from current records and field inspection before setting a scope.

Oxnard's Central Industrial Area also includes agricultural processing and vehicle or equipment storage and repair, while Camino Real Business Park provides a planned setting for manufacturing, research, offices, and limited commercial use. These contexts inform access planning, not the equipment or roof at a specific property. We tie each observation to the inspected assembly. A Sakioka Farms Business Park roof visit follows the assigned property boundary and site contact rather than treating the whole district as one facility.
Cold Storage and Freezer Building Roofing in Oxnard, CA

Set the access window with refrigeration operations

Storage facilities often have operating hours, controlled interior zones, and equipment work that affects roof access. The property representative identifies loading activity, restricted areas, lift routes, security rules, and work that must remain uninterrupted. We agree on the roof route and weather-tight hold point before opening materials. If a refrigeration contractor or electrical crew needs roof access, name the lead and decide who owns each curb, conduit, line support, and temporary seal.

In and around Oxnard, the business-park context can help identify likely coordination partners, but it cannot substitute for a current roof plan. We review equipment schedules and record which units are active, disconnected, or scheduled for replacement. A phased occupied-building roofing plan can divide work into manageable zones with clear dry-in limits. The sequence should protect the facility's operations while giving the roofing crew enough room to prepare a durable tie-in.

Before mobilization, confirm fall protection, ladder placement, interior containment, and delivery staging. Production peaks may require alternate windows that affect labor and material handling. Record restrictions in the scope so unapproved shifts are not assumed.

Verify the roof layers and cold-side interfaces

Cold rooms and freezer spaces can operate under temperature and vapor-control requirements that are different from adjacent areas. The roof assembly above them must be confirmed rather than inferred from the building label. We compare available drawings and repair records with visible seams, edges, penetrations, and transitions. If the documents do not identify insulation, air or vapor control layers, attachment, or deck, note the gap and decide whether a test opening or design review is necessary.

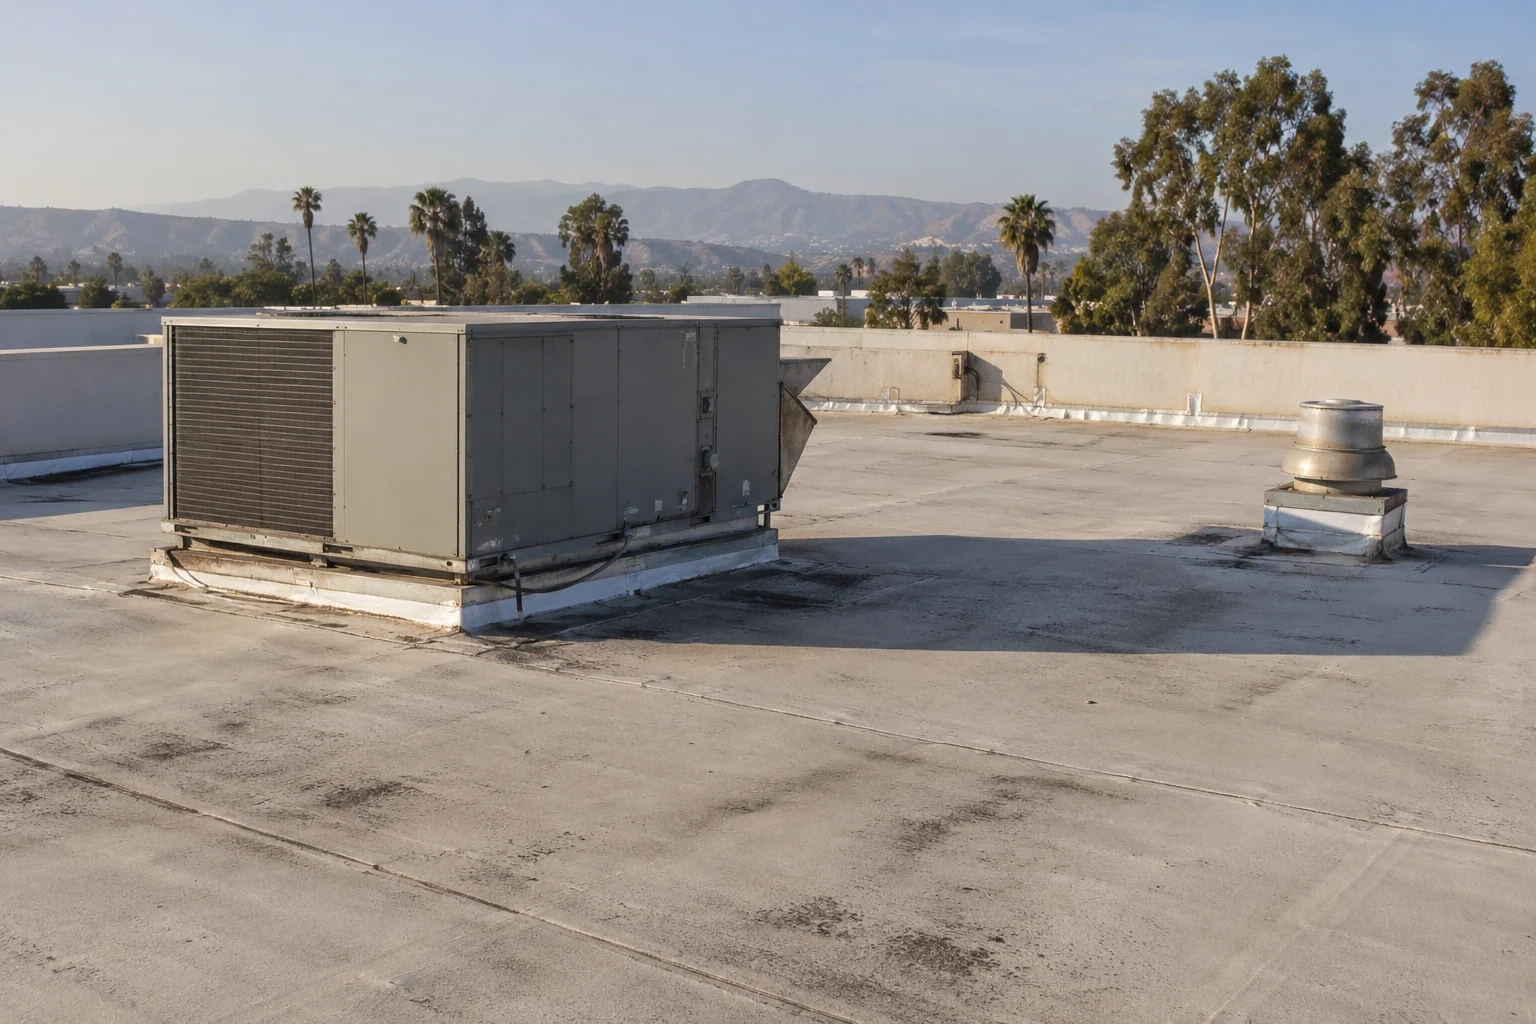
Refrigeration piping, electrical runs, roof curbs, and service platforms interrupt the field membrane or panel. At each interface, inspect the flashing height, seal condition, counterflashing, fasteners, and nearby substrate. Ask whether the equipment contractor expects movement, removal, or a new support. If another trade changes the penetration, the roofing detail needs an agreed receiving surface and final handoff. A curb and equipment-support review helps document that boundary before lifting equipment.

Temperature differences can contribute to condensation or movement in some assemblies, but their role must be established for the particular building. We do not diagnose an interior condition from a roof photograph alone. Tie any reported moisture to its room, roof zone, weather timing, equipment activity, and inspection evidence. That lets the owner compare the roof finding with refrigeration and building-envelope expertise where needed.

For a permitted roof project in Oxnard, the design professional and building official determine applicable code provisions from the scope and permit timing. The roof survey records existing layers, drains, curbs, and edge heights so that review starts with an accurate field condition. Keep those observations available when replacement details are developed; inspection notes alone do not determine compliance.

Trace the drainage path across roof zones

Storage roofs may include additions, equipment screens, raised curbs, and sections installed at different times. Follow each drainage path to a working drain, scupper, or overflow, then mark low points, sediment, ponding lines, and access limitations. Check whether a patch or new insulation changed the route. A stain or water mark is a clue to investigate, not proof of a single source. Record the observation, the opening checked, and what remains concealed.

Cold-storage performance depends on the roof assembly, interior temperature, vapor-control strategy, and the condition of each penetration. We compare leak reports with refrigeration schedules and work orders, then inspect nearby seams, curbs, and drainage points. A drain and scupper inspection can isolate an outlet issue; a commercial roof inspection documents surrounding seams and transitions. If moisture is suspected below the membrane, a targeted test can establish whether insulation is affected. The repair scope states the tested area, material layers, and restoration detail instead of treating a room temperature change as proof of roof failure.

Coastal hazards in Oxnard's coastal program apply by mapped zone and parcel. Do not assume that every cold-storage property is exposed to the same hazard. A property manager planning long-term work can check the parcel's location and use current site-specific guidance; roof scope remains based on observed conditions and applicable design.

Compare repair, recovery, and replacement

A focused repair may be appropriate where the surrounding membrane or panel remains sound and a compatible tie-in can be made. Identify preparation, patch material, edge treatment, protection, and verification before work begins. If moisture is suspected beneath the surface, define a test area and restoration method rather than assuming that a coating will solve the condition. Any survey or test should be interpreted alongside the assembly details and site history.

Recovery requires review of existing layers, attachment, edge height, drainage, and transitions. In a cold-storage setting, confirm with the design team that adding a layer will not conflict with the intended thermal or vapor-control performance. Replacement planning includes removal depth, substrate repair, insulation decisions, penetrations, perimeter metal, and the daily dry-in boundary. A commercial roof repair scope should identify the local defect and the extent of compatible material around it; a replacement scope should identify the assembly and sequencing assumptions.

Compare options in terms of documented condition, service interruption, access, trade coordination, and what remains unverified. Avoid presenting a repair as a permanent solution when the evidence supports only temporary stabilization. For multi-section properties, keep findings attached to the specific roof zone. A result from one freezer or loading section should not be extended across the entire property without inspection support.

Leave a usable record for the next service interval

The closeout package lists the inspected roof area, assembly observed, work completed, materials used, photographs, test locations, and deferred items. It also identifies any roof area not reached and any refrigeration or electrical handoff still pending. Mark repaired seams, drains, and penetrations on the roof plan so a later visit can compare like with like. A distribution-center roof review may share dock and traffic coordination questions, while cold-room and freezer sections need their own confirmed assembly notes. A manufacturing plant roof review also records equipment interfaces and work-zone handoffs.

Emergency service can secure an active opening, document what was visible, and state permanent work still required. Provide the roof plan, equipment schedule, access rules, interior moisture location, prior repairs, and approval contact when requesting a visit. The report then gives the owner a clear sequence: immediate protection, verified correction, and any design or trade decision that remains.

Plan a cold-storage roof review

Send the roof plan, refrigeration schedule, access window, prior repair record, and known moisture locations. We will tie field findings to the inspected roof zones and identify the next decision.

Common Questions

Can you determine a cold-storage roof assembly from the building type?

No. We compare records and field observations, then note missing layer information. A test opening or design review may be needed before selecting a compatible repair or replacement.

How do roof repairs coordinate with refrigeration work?

Confirm the equipment schedule, access window, curb or support scope, and trade handoff. We document the receiving surface and close the roofing detail after the agreed interface is ready.

Does Hilary prove a local facility had roof damage?

No. The Oxnard station record is dated rainfall context. Facility damage requires property-specific evidence such as work orders, inspection findings, and dated photographs.

Can a new roof layer be installed over the existing roof?

Only after review of the existing layers, attachment, edge height, drainage, and assembly requirements. Cold-side performance questions should be resolved with the design team.

What should the site provide before an inspection?

Share the roof plan, equipment schedule, access restrictions, known leak locations, repair history, and an operations contact who can approve the work window.

ServicesRoof SystemsProperty TypesIndustriesService AreasDamage RepairCapabilitiesManufacturersAboutRequest a Roof Assessment555-555-5555
Call555-555-5555