Commercial Roofing in Northfield-Seagate Business Park, Oxnard, CA
Book a Northfield-Seagate roof review
Northfield-Seagate Business Park
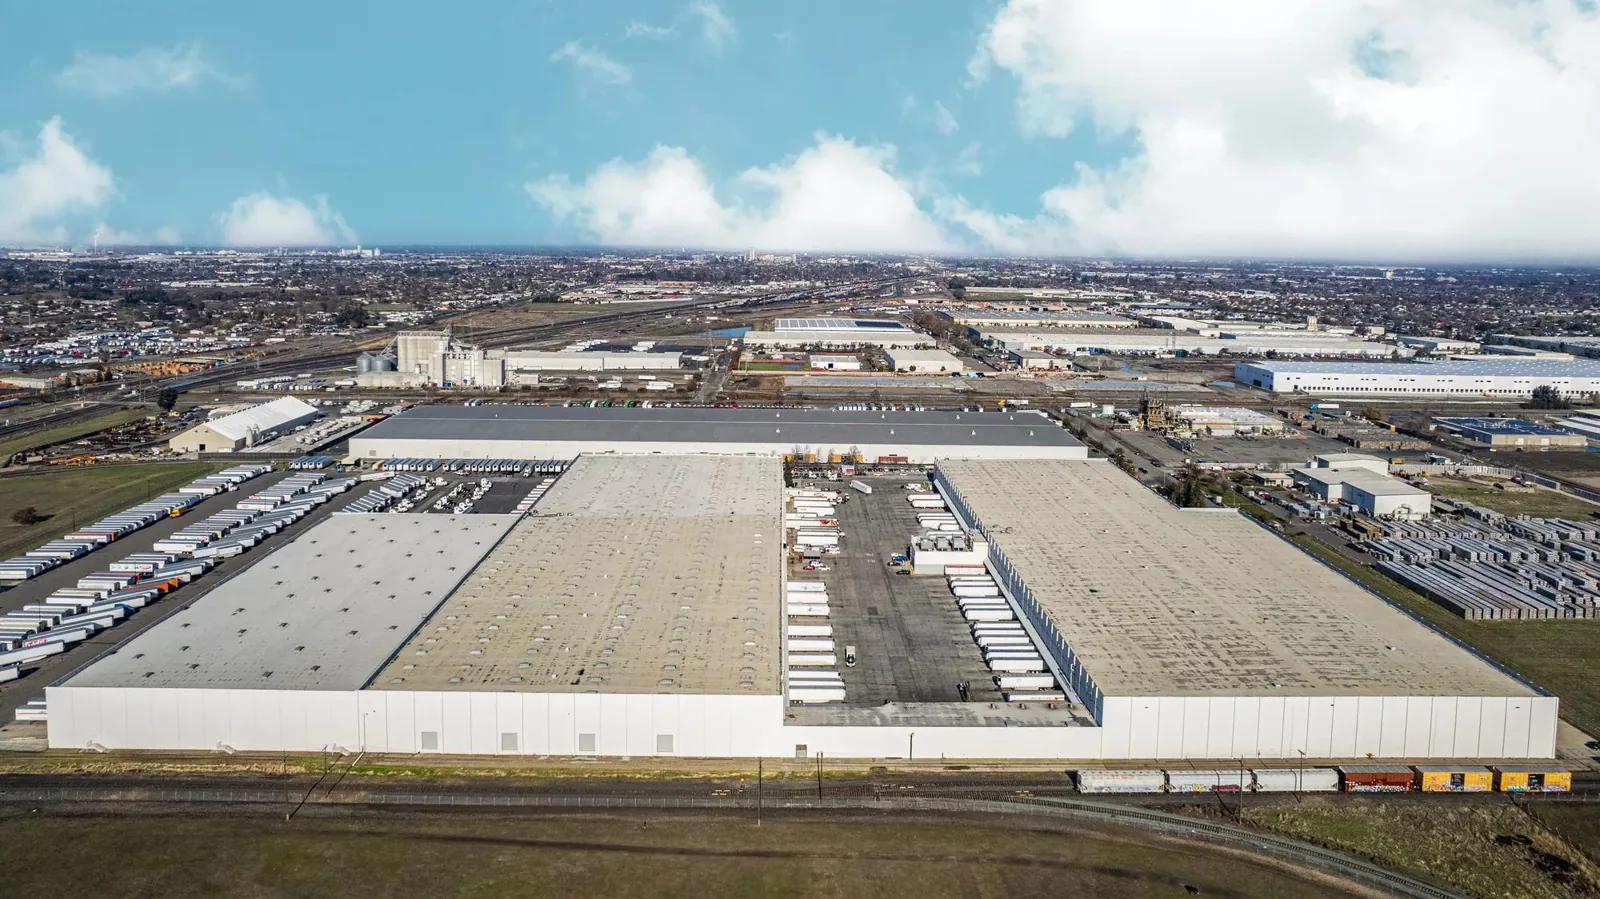
Light and limited industrial properties at Northfield-Seagate Business Park need roof work that fits the building's access and operations. Oxnard's General Plan inventory places the roughly 252-acre planning area in those use categories. That broad plan identifies the service area, but does not tell us whether a particular roof is membrane, metal, coated, or built-up. We inspect each building, map its access and equipment, trace drains and low points, and mark seams, flashing, penetrations, and edge conditions before we write a repair scope.
A manager may be responding to a leak, comparing maintenance needs, or planning around a tenant or equipment change. We ask what decision is due, who can release roof access, and which interior areas need protection. The first visit records the roof sections reached, visible assembly, condition, and limitations. That gives the owner a useful baseline and prevents a planning-area label from being mistaken for a roof diagnosis.

Mark the roof before measuring a repair
At the access point, we note the route, tie-off conditions, equipment conflicts, and any surface that cannot be walked safely. A multi-level roof or later addition needs clear boundaries on the plan. We divide it into sections and record the field mark for each observation, so the drain, seam, or curb in a photo can be located during pricing and follow-up.
The walk follows low points toward drains, scuppers, and overflow paths before turning to seams, penetrations, wall transitions, edge metal, and previous repairs. We look for open laps, punctures, loose terminations, cracks, membrane movement, and signs of ponding. An inspection walk sets the baseline; photo-backed reporting ties each finding to a location, priority, and next action. If a seam is inaccessible or a unit blocks a detail, we name that gap rather than treating the area as clear.
Oxnard's General Plan identifies Northfield-Seagate as a broad area of limited and light industrial land uses. The Central Industrial Area has a separate heavy-industrial designation with different identified activities. These contexts help frame access and operating questions; the inspection still documents the actual building, roof assembly, and work needed.
Check how water leaves the roof
A drain can look clear at the grate and still have a problem at its connection or overflow. We inspect the bowl, clamping area where visible, membrane tie-in, scupper, and path that carries overflow away. We record sediment, standing-water marks, debris, loose flashing, and a depressed area as separate conditions. Clearing a blocked opening is different from repairing an outlet whose membrane connection has opened.
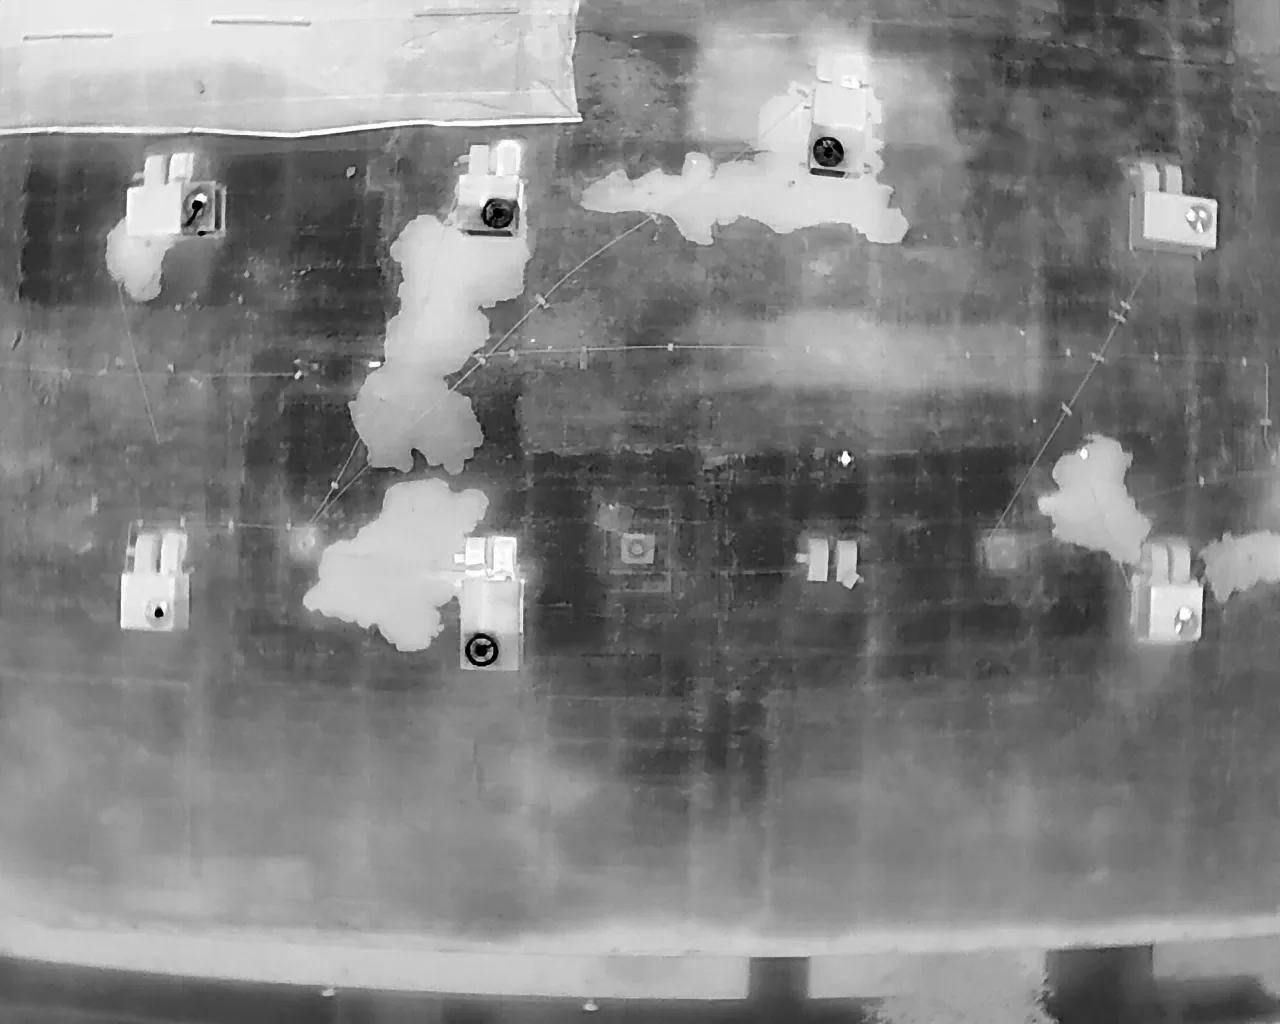
When water appears inside, we note the room and timing, then compare that information with roof seams, penetrations, low points, and wall details. Water may move sideways before reaching a ceiling, so a nearby unit does not prove the entry point. If moisture may be below the surface, infrared indications can guide a test cut, but the test result determines whether insulation is wet. A drain review documents outlets; a moisture survey can help focus further investigation.
Hilary brought a station-record 1.77 inches of rain to Oxnard in August 2023, when the local gauge set its August monthly high. Use the dated station record when comparing a reported leak with service history. Then inspect the property's drains, overflow route, and water path to determine whether maintenance, repair, or testing fits.
Review seams, curbs, and metal edges
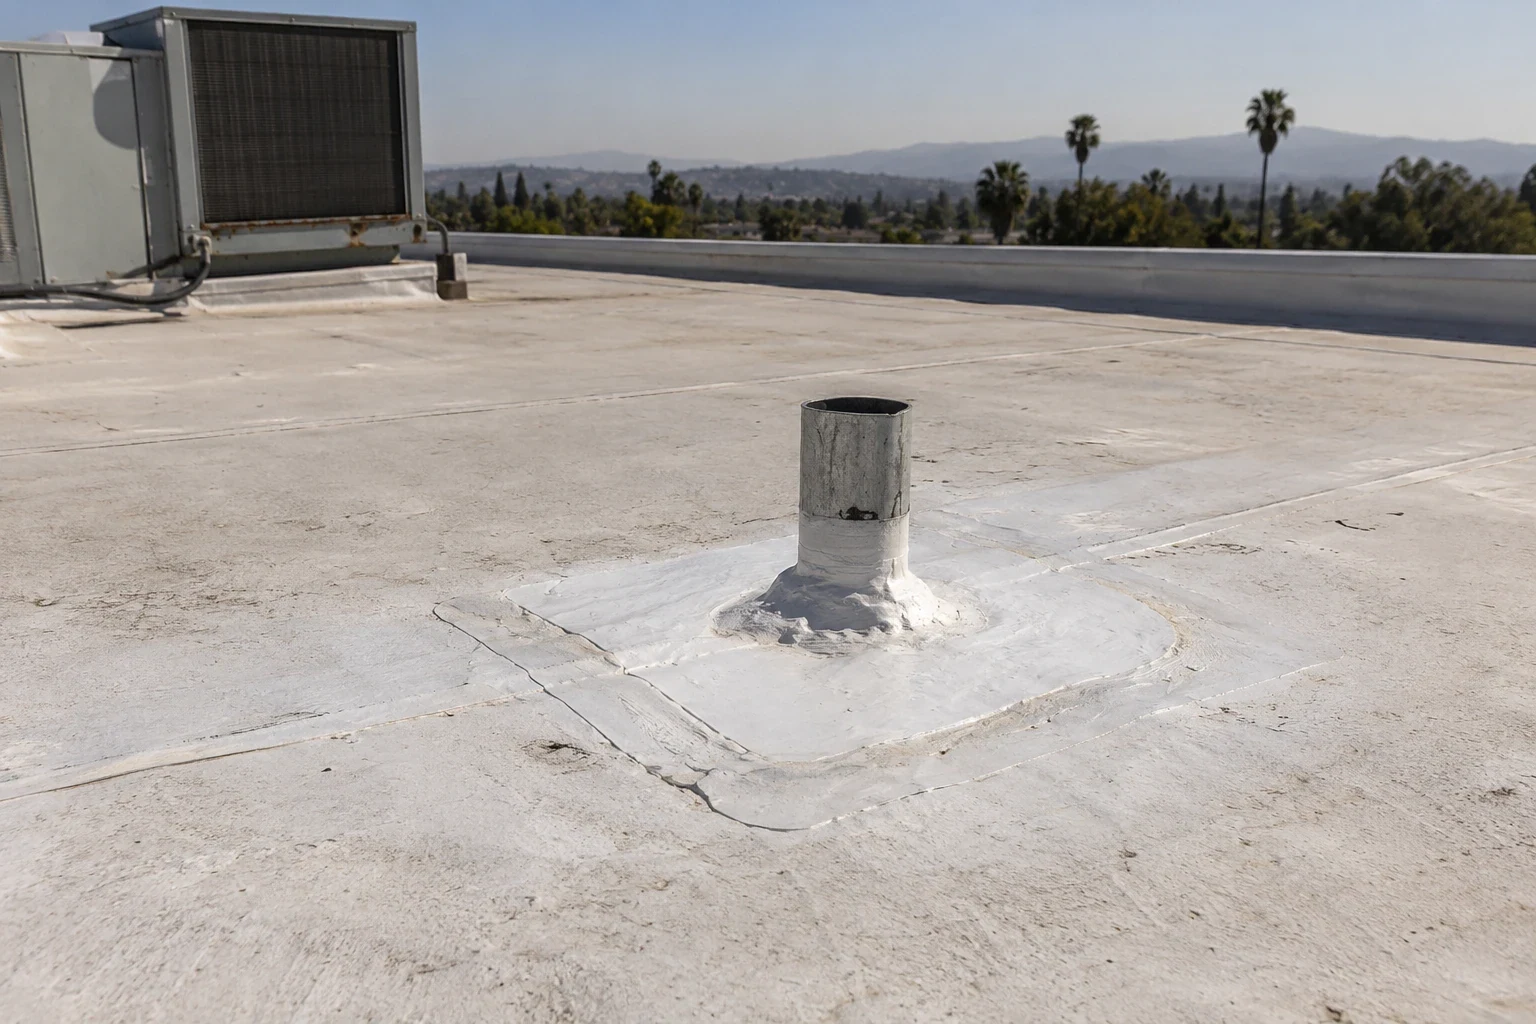
Most leak paths begin at a detail that interrupts the roof plane. At a curb or pipe, we inspect the flashing height, corners, membrane tie-in, and seal where the opening meets the roof. At a wall, we look for open counterflashing, failed termination, or a gap that can admit water behind the membrane. At the edge, loose coping or deteriorated metal can expose the perimeter. Photos should show both the defect and enough surrounding area to price a sound tie-in.
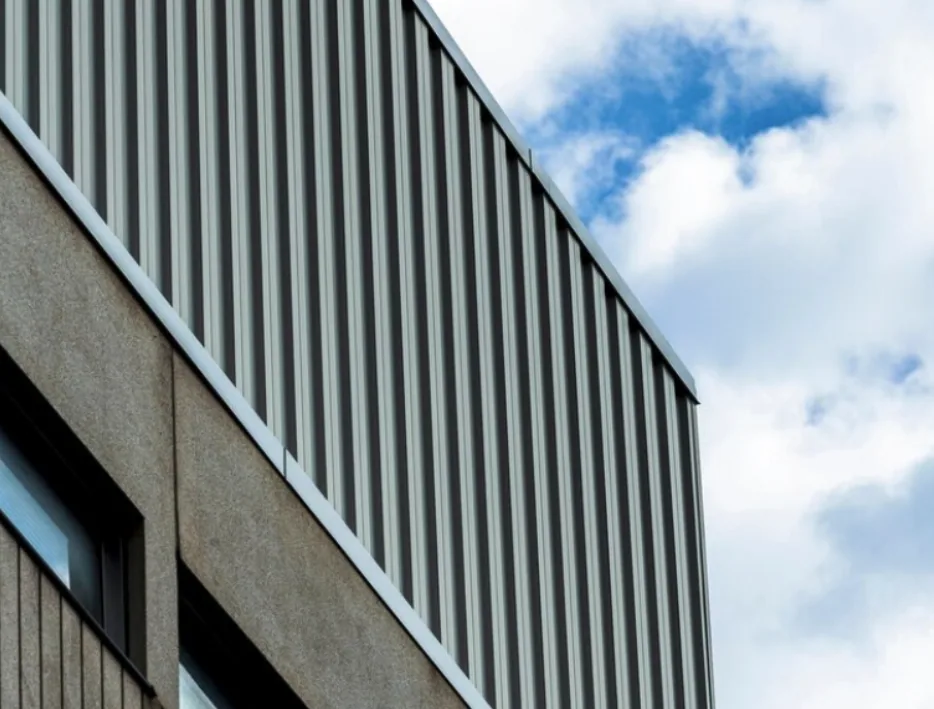
A repair method depends on the assembly and material condition around the defect. A compatible membrane patch requires sound, prepared surface. Metal panels call for a different fastener and lap detail than a coated low-slope roof. We identify the visible system and test concealed conditions only when the answer could change. A puncture repair can address a localized opening, while edge-metal work restores a defined perimeter detail. The report states whether nearby material remains sound or needs broader review.
Some planning areas include residential or commercial uses alongside industry. A roof visit should not generalize from one property to another. The McInnes Ranch Business Park and Northfield-Seagate have separate plan classifications; the condition and assembly of each roof still come from field observation.
Choose work that fits the building schedule
A small seam repair may fit between operating shifts, while removal of wet insulation can require a larger opening, interior protection, and a planned dry-in at the end of each day. Before work begins, we confirm access, material staging, equipment availability, work hours, and who can approve a change in scope. If a mechanical unit must remain live, the repair sequence has to preserve its operation or coordinate an agreed shutdown with the responsible trade.
Cost and duration depend on access equipment, preparation, roof area, removal depth, insulation replacement, metal edges, drains, disposal, and the time available to expose the assembly. We use measured quantities and list assumptions where concealed layers remain unknown. A commercial repair scope can address a verified defect; if multiple sections show related failure, a recover review or replacement option may be more useful. Testing can resolve whether a larger allowance is needed before that decision is made.
Active water entry can be addressed day or night, including weekends and holidays. We protect the area first, then record the permanent correction that remains. The closeout distinguishes temporary stabilization from completed repair, which helps the facility schedule follow-up without assuming the underlying defect is resolved.
Keep the next visit tied to today's findings
Each repair record should identify the building, roof section, preparation, installed material, photographs, test result, and remaining action. Note where equipment access limited the inspection, and add a follow-up date if a detail needs monitoring. The next technician can return to the same mark rather than searching the full roof for a remembered location. If an addition changes the drainage path or creates a new penetration, update the plan and service notes.
A maintenance visit can clear drains, inspect edges, check curb seals, and revisit earlier repairs on an interval based on condition. Store roof plans, leak reports, work orders, and access instructions together. That information becomes especially helpful when tenants, facility staff, or property ownership changes and the new contact needs to understand open work.
Send the roof plan, access contact, equipment schedule, leak history, and previous repair closeouts. We will inspect the relevant areas and return marked conditions with an action list for repair, testing, and follow-up.
Related Roofing Work
More from Service Areas and nearby services
Book a Northfield-Seagate roof review
Share the roof plan, access instructions, equipment schedule, leak history, and repair records. We will inspect the relevant sections and return findings tied to the building and next decision.
Common Questions
Does the Northfield-Seagate land-use plan identify a roof system?
No. It describes a broad planning area and limited or light industrial uses. We inspect each building to identify the roof assembly and condition before recommending work.
Can a leak be priced before moisture testing?
A visible, bounded defect can often be measured. If concealed moisture could expand the repair, we identify a test allowance and keep that quantity separate until results are available.
What if equipment blocks part of the roof inspection?
We mark the obscured section, photograph what is visible, and explain whether a shutdown or equipment move is needed. The report does not treat an inaccessible area as inspected.
Can you coordinate roof work with an operating tenant?
We confirm access hours, interior protection, equipment limits, and the daily dry-in plan with the property contact. The schedule follows the approved work window and the roof area that can be closed safely.
What should be included in a repair closeout?
Record the building and roof zone, materials, preparation, photographs, test findings, and unresolved items. Identify temporary protection separately from permanent repair.