Commercial Roofing in Sakioka Farms Business Park, Oxnard, CA
Review a Sakioka Farms commercial roof
Sakioka Farms Business Park
Distribution, cold-storage, and fruit-processing buildings at Sakioka Farms Business Park place roof condition alongside daily loading and temperature-controlled operations. Oxnard's progress report identifies those operating uses within a 430-acre business-park area, subdivided for business development with new roads and supporting infrastructure. We begin by identifying the building and roof assembly, then map access, equipment, low points, drains, seams, and perimeter details. The park's scale makes a clear property and roof identifier important before findings are grouped for pricing or scheduling.
The park lies just off U.S. 101, with Rice Avenue and Del Norte Boulevard marking its corridor context. The individual facility contact confirms the delivery gate and staging area before mobilization. A cold-storage operation may depend on continuous equipment, while a distribution building may require a tighter loading schedule. We ask the facility contact what must remain in service and record the work window before establishing the scope.

Plan access around building operations
At a distribution or processing property, the roof route may pass above loading activity, mechanical equipment, or controlled areas. We identify the hatch or ladder, tie-off route, lift position, material staging, and any area that cannot be reached safely. If the property has separate structures or roof elevations, each receives its own identifier and map. This prevents a drain finding on one building from being attached to an adjacent structure's repair estimate.
We follow the roof in sections, noting seams, curb seals, pipe penetrations, edge metal, wall transitions, drains, and visible previous work. Photographs include a field mark and enough context to locate the detail. A commercial roof inspection can establish the current condition; a written report connects each observation to priority and next action. If a conveyor, refrigeration unit, or other equipment blocks the detail, we record that access limit and identify whether a shutdown or trade coordination would resolve it.
The City reports operating distribution, cold-storage, and fruit-processing uses in the Sakioka area. That supports operational questions, not assumptions about any individual roof's material or dimensions. We identify the visible assembly and test uncertain layers only where the result can change the repair boundary. The recommendation follows the actual deck, membrane, flashing, and drainage path in front of us.
Check low points and cold-storage interfaces
Drainage issues can affect a building well before a leak reaches the interior. We inspect the low point, drain bowl, clamping area where visible, overflow route, and surrounding membrane. We record debris, standing-water marks, a damaged outlet, and a seam opening as distinct findings. A cleaning visit may address an obstruction, while a failed connection or movement around the drain needs repair. If water collects near equipment or a roof transition, the map should show the path and the detail that interrupts it.
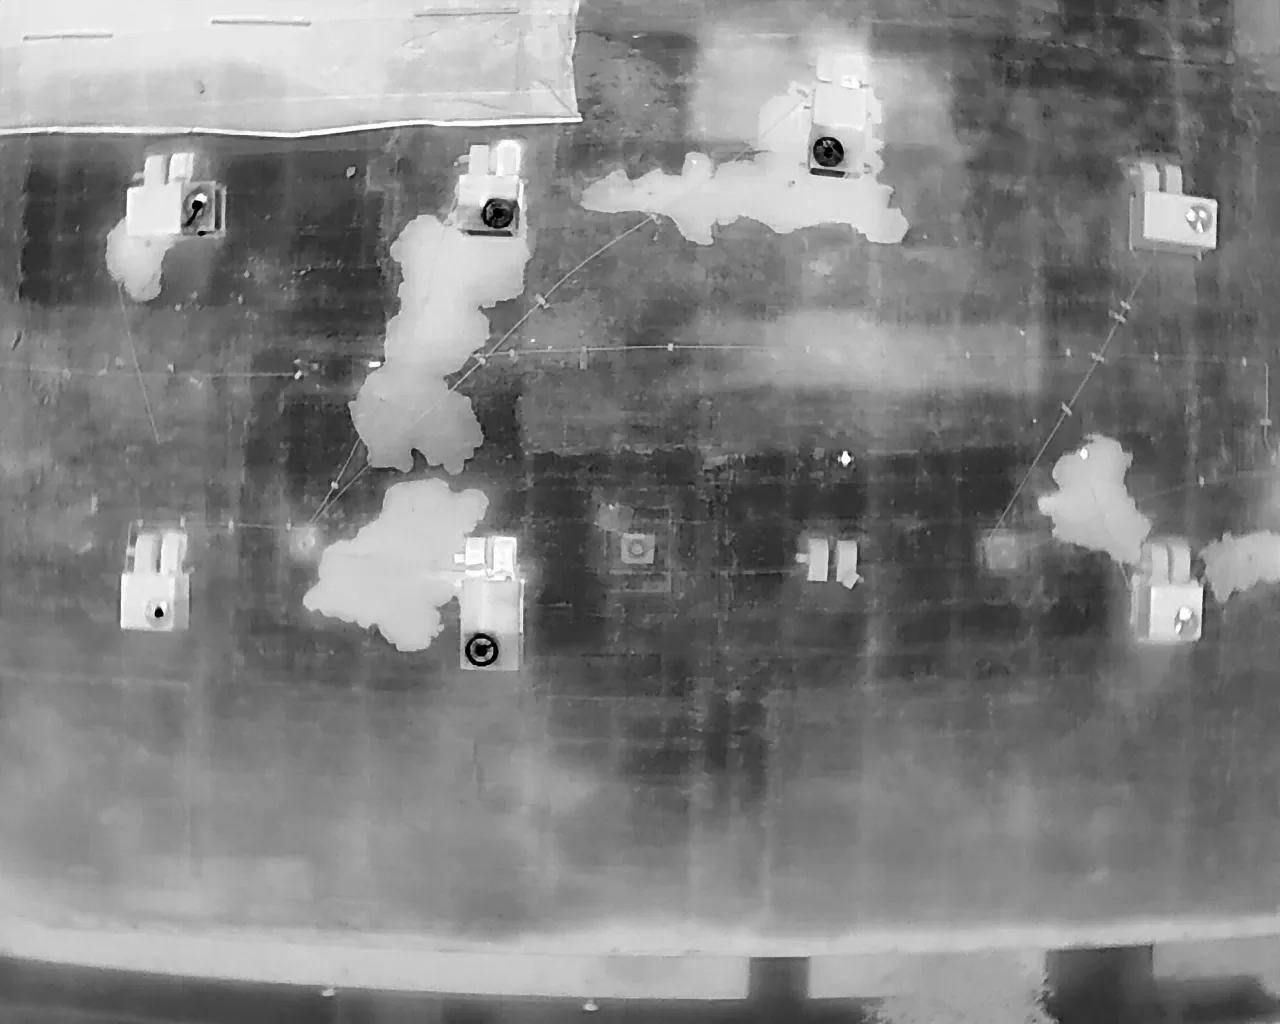
Cold-storage operations make interior conditions and equipment coordination especially relevant to a repair sequence. We ask which systems must remain active and who controls access to the roof and space below. A leak report should include the room, timing, and equipment conditions so we can compare it with roof details above. If moisture appears beneath the membrane, a survey may help select a test area, but a test cut or other investigation confirms concealed conditions. Suspected moisture and confirmed wet insulation stay separate in the estimate.
The 1.77-inch Hilary total logged at the Oxnard station in August 2023 set a record August reading there. If a Sakioka property reported water during the storm, its outlet conditions, interior log, and roof details guide the follow-up inspection.
Inspect penetrations and perimeter details
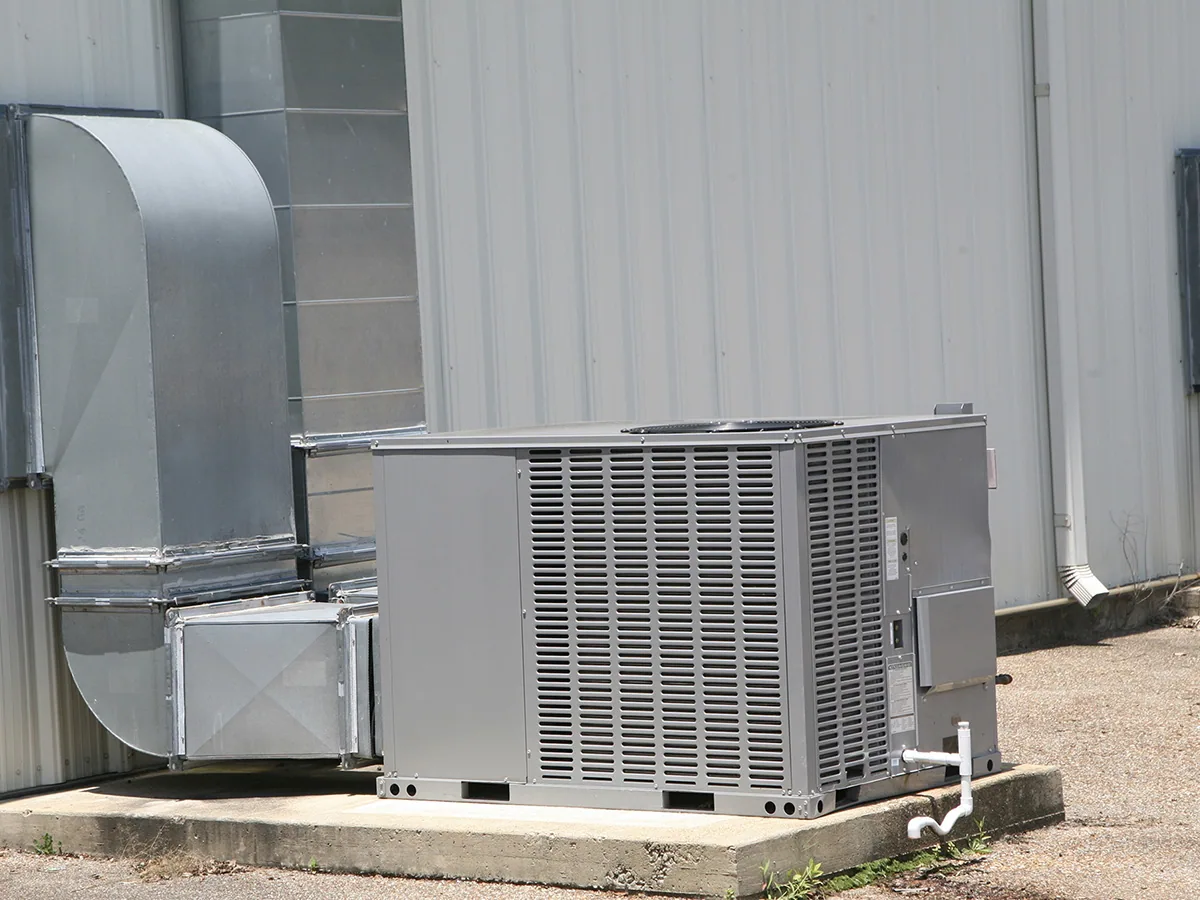
Refrigeration lines, exhaust, vents, and rooftop units create openings where the membrane must turn up and seal to a curb or pipe. We check for open corners, loose sealant, cracked flashing, split seams, and movement at the interface. A replacement unit can shift the footprint or line route, so we note whether previous equipment work disturbed the surrounding roof. The repair should reconnect to sound material and leave a detail that can be checked on a later service visit.
At the edge, we inspect coping, metal cleats, fasteners, membrane terminations, and adjacent wall flashing. Wind and routine access can loosen components, while poorly closed laps can allow water to track beneath the assembly. We document the length and condition rather than specifying a general edge repair. A curb inspection reviews equipment transitions, and perimeter metal work can address defined coping or edge conditions.
The Camino Real Business Park is another Oxnard business area, with a separate plan for office, manufacturing, research, and limited commercial uses. At Sakioka Farms, distribution and food-chain operations shape access questions. Neither setting determines roof construction; each property needs a mapped field review.
Keep the work window and dry-in visible
Before repair, we agree on who can authorize access, where materials can be staged, what equipment must stay online, and when the roof can be opened. The removal area should fit the shift and the dry-in plan. If wet insulation or a damaged deck extends farther than expected, the owner needs a clear point where work pauses for testing or revised approval. We record that change and keep the original observation in the job file.
Cost and duration depend on roof area, access equipment, surface preparation, removal depth, insulation replacement, drain or edge changes, haul-off, and interior protection. A small membrane puncture with sound surrounding material may be a targeted repair. Repeated leaks, broad moisture, or multiple failing details may need a larger rehabilitation or replacement review. A repair scope addresses confirmed defects, while a recover evaluation checks whether an existing assembly can support another layer.
For active water entry, emergency response is available around the clock, weekends and holidays included. We can protect the affected area, document what was done, and identify permanent work that remains. A temporary cover is recorded as temporary, so a distribution manager can arrange follow-up without assuming the leak path has been corrected.
Connect each repair to its building record
Closeout should identify the building, roof section, repair preparation, material used, photographs, test result, and open item. Keep service dates and equipment changes with the same map. When a new unit or line crosses the membrane, note the curb or penetration and whether follow-up inspection is due. The next facility manager can then distinguish a completed correction from a protected area or an unresolved test.
A maintenance program can revisit drains, edge metal, curb seals, and prior repairs on a service interval based on observed condition and operational consequence. The Rose-Santa Clara Corridor also supports a broad mix of commercial and industrial land uses in Oxnard, but its map and work orders remain separate from Sakioka's. A roof record should always point to the property where the condition was seen.
Send the building roster, roof plans, equipment schedule, leak reports, prior repair records, and access contact. We will walk the relevant sections, mark the visible conditions, and return repair or testing priorities that account for the operating schedule.
Related Roofing Work
More from Service Areas and nearby services
Review a Sakioka Farms commercial roof
Share building plans, equipment schedules, leak history, roof access details, and prior work orders. We will inspect the affected sections and return a practical repair or testing sequence.
Common Questions
Can refrigeration equipment stay operating during roof work?
We plan around the facility's equipment limits and confirm whether a shutdown or mechanical trade is needed. The work area and daily dry-in sequence are set before removal begins.
How do you handle a leak near a loading or processing area?
We identify the interior location and operating window, then compare the report with nearby drains, seams, curbs, and wall details. Any temporary protection and permanent repair are recorded separately.
Does the business park plan tell you which roof system is installed?
No. It describes the area's scale and operating uses. We inspect each building and verify the visible assembly before selecting compatible repair materials.
What can change the repair quantity after work begins?
Wet insulation, deck deterioration, or a larger area of failed attachment can expand the boundary. We document the finding, identify any test, and route changed quantities for approval.
What should be included in roof closeout records?
Include the property and roof section, photos, repair materials, preparation, tests, access limits, and remaining action. Keep a temporary dry-in separate from permanent correction.