Healthcare System Roofing

A clinic roof repair begins with the department below it and the equipment served above it. A health system may manage occupied care buildings, medical offices, support spaces, and separate roof sections with different access rules. In Oxnard, the Downtown Code allows mixed office and retail activity, while Camino Real Business Park includes office, manufacturing, and research uses along U.S. 101. Those places offer different operating contexts, but no district tells us what assembly sits on a particular clinic. We inspect the roof, map the affected zone, and plan a repair that keeps the access and interior protection requirements visible.

Clinical continuity shapes the work window. Before opening a membrane, we confirm the affected department, equipment status, patient and staff circulation, roof hatch route, and who can authorize a shutdown or ceiling protection. Findings connect the reported room to nearby curbs, seams, drains, wall transitions, and rooftop units. The record separates confirmed defects from conditions requiring testing. That gives the facilities team a repair path tied to the building rather than a generic statement about healthcare roofs.
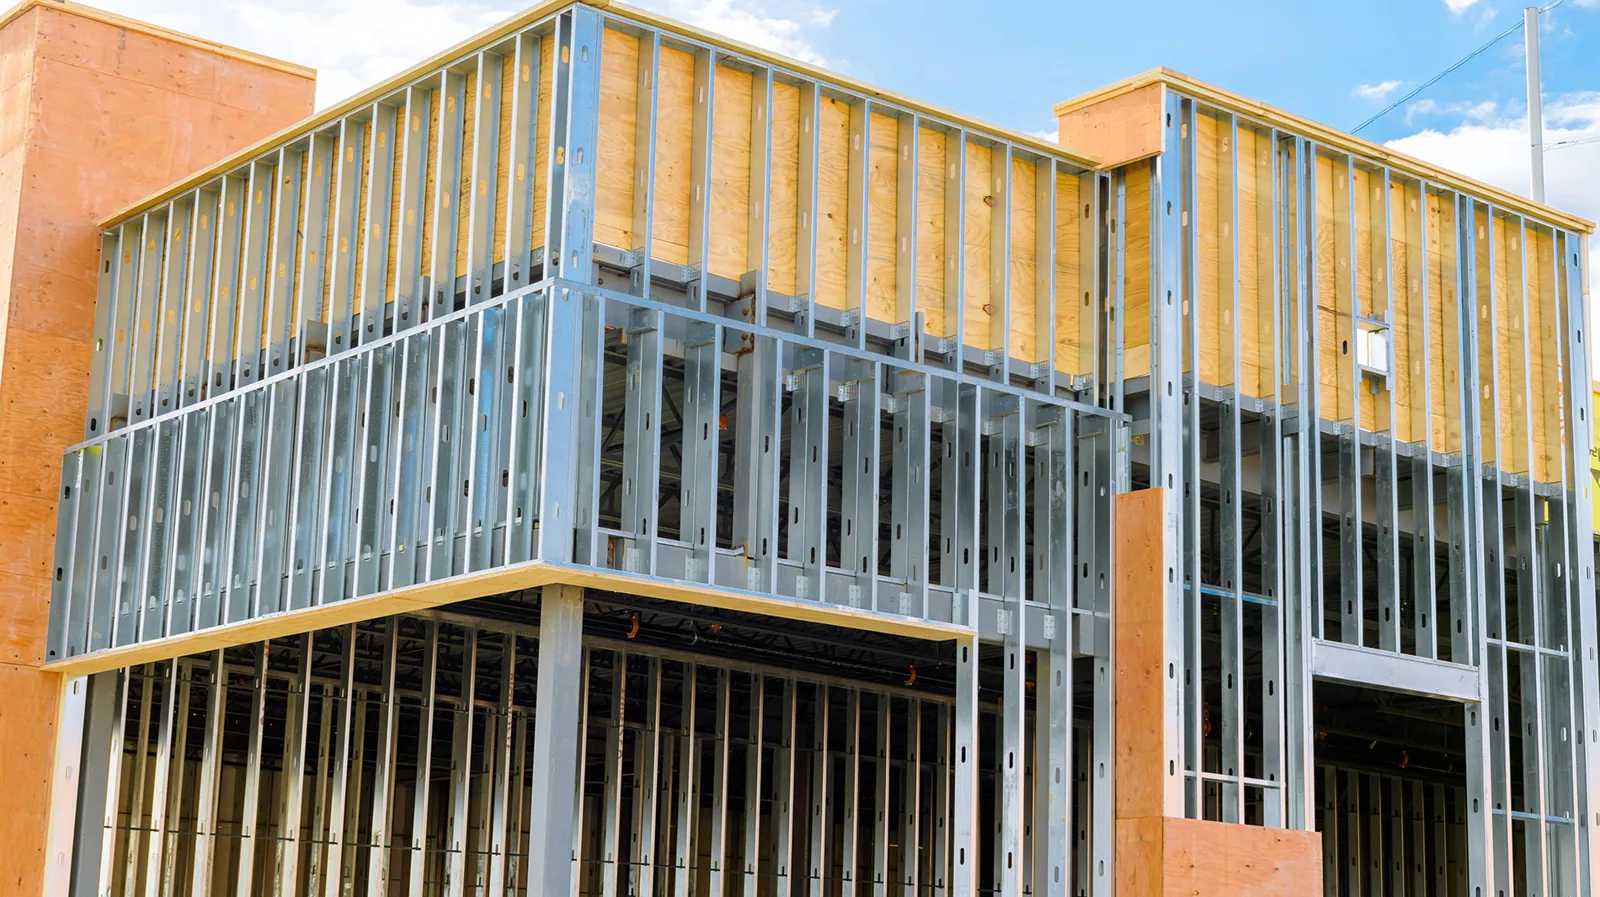

Healthcare System Roofing in Oxnard, CA

Set the clinical work boundary

Map the work zone before tools or materials reach the roof. The facilities contact identifies active departments, restricted entrances, noise-sensitive rooms, air intakes, emergency routes, and the person responsible for roof access. We mark staging, lift position, pedestrian control, and interior protection. If the repair crosses a mechanical service path, identify the HVAC representative and define who restores each curb or support. These limits shape the sequence and the daily dry-in plan.

Where a leak report affects more than one room, record the location and timing separately. Water can travel along a deck, insulation joint, or framing before it appears below. We compare the interior marks with roof features above and upslope, then state what the inspection confirms and what needs a test. A field inspection can map the affected section, while hospital roof planning addresses phased work around occupied care areas. The record should name the access window and the person who releases the next zone.

Trace water without disrupting care

For active water entry, we first protect the interior and identify a temporary measure that can be installed safely. Then we inspect the roof details connected to the report: low points, drains, scuppers, seams, equipment curbs, skylights, and wall transitions. Temporary dry-in stays separate from permanent repair. If the membrane must be opened, the scope states the area, the protection below, and how the assembly will be restored before the work begins.

A drain issue may need cleaning, flashing repair, or a correction to the path water follows. A split at a curb needs a compatible tie-in and inspection of the surrounding sheet. A puncture beneath service equipment may require coordination with the trade that caused or must clear the opening. We can provide a marked repair scope and emergency stabilization when conditions require prompt response, including nights, weekends, and holidays. Before permanent work, the facilities lead should confirm that any shutdown, isolation, or infection-control requirement is in place.

Inspect around rooftop equipment

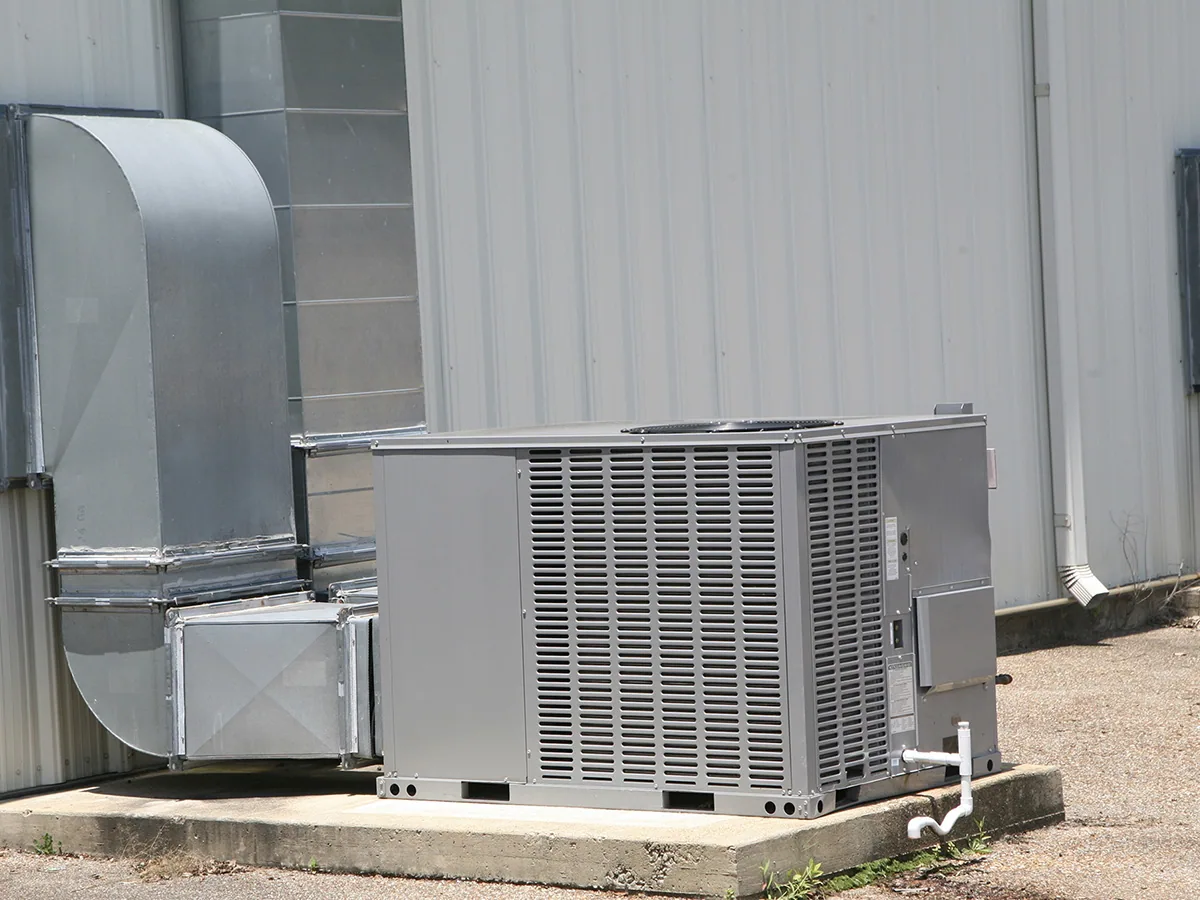
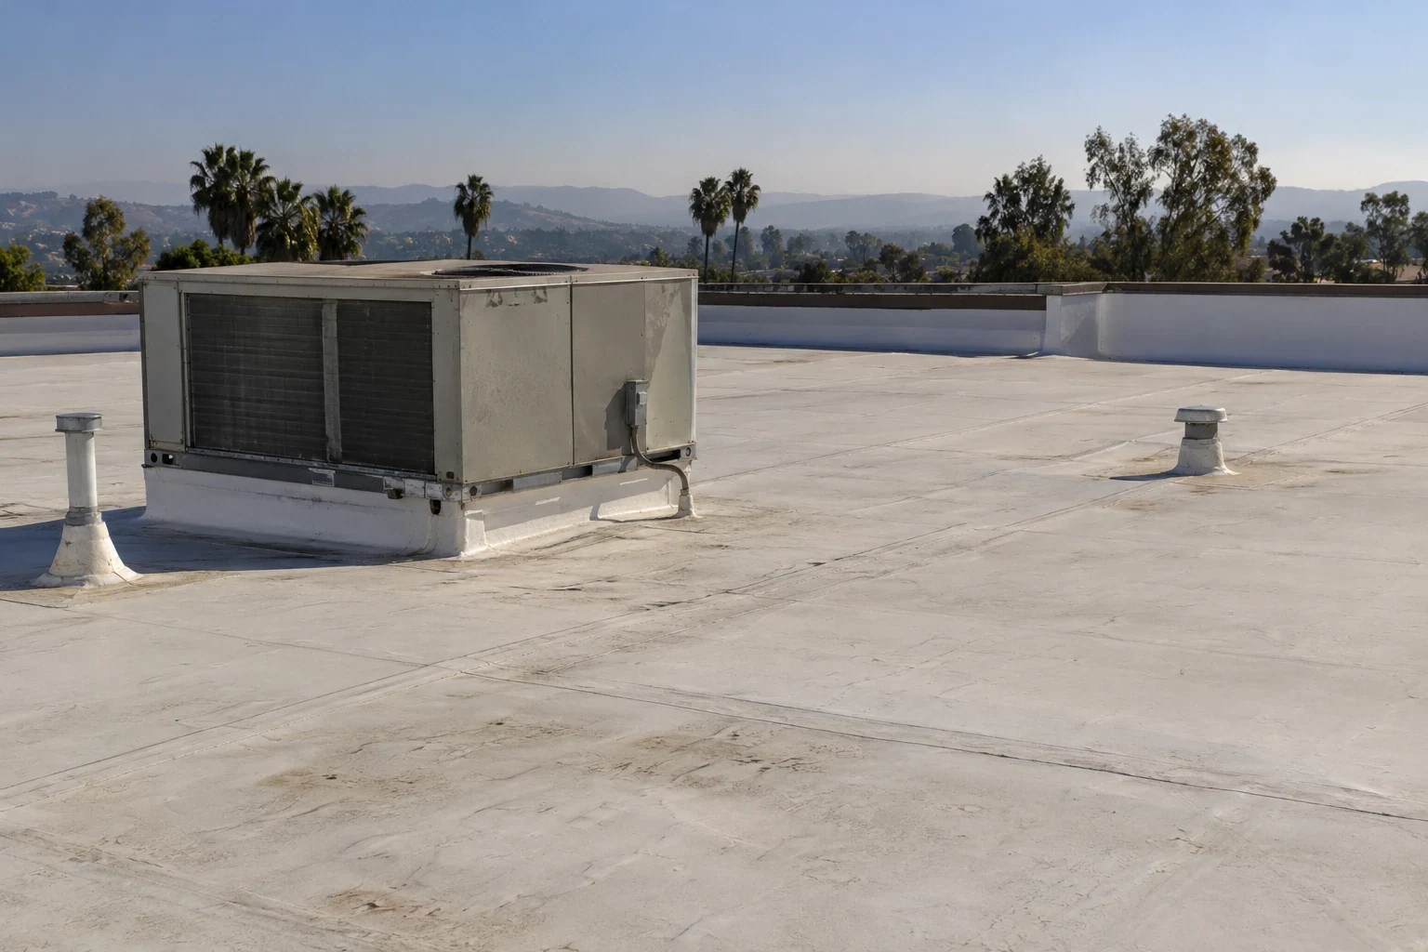
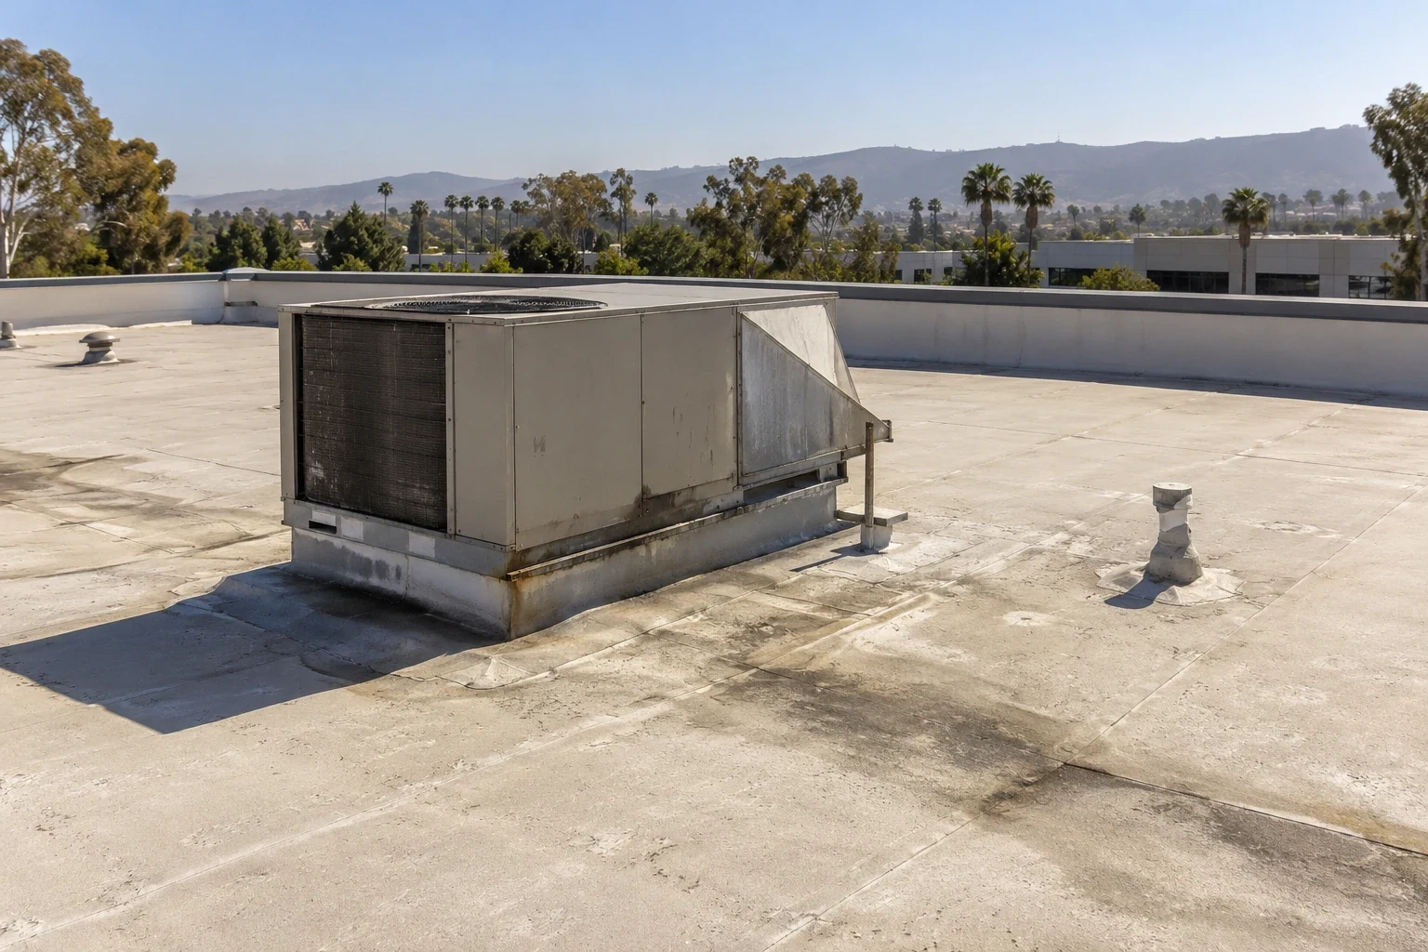
Medical buildings can carry dense mechanical service routes, exhaust, intake, and electrical support. We inspect the curb seal, base flashing, counterflashing, conduit supports, and nearby membrane, looking for movement, open joints, failed sealant, and prior patching. A rooftop unit cannot be lifted or disconnected as part of a roofing repair unless the scope identifies that work and the responsible trade. We document what is accessible and note any detail hidden by equipment or service lines.

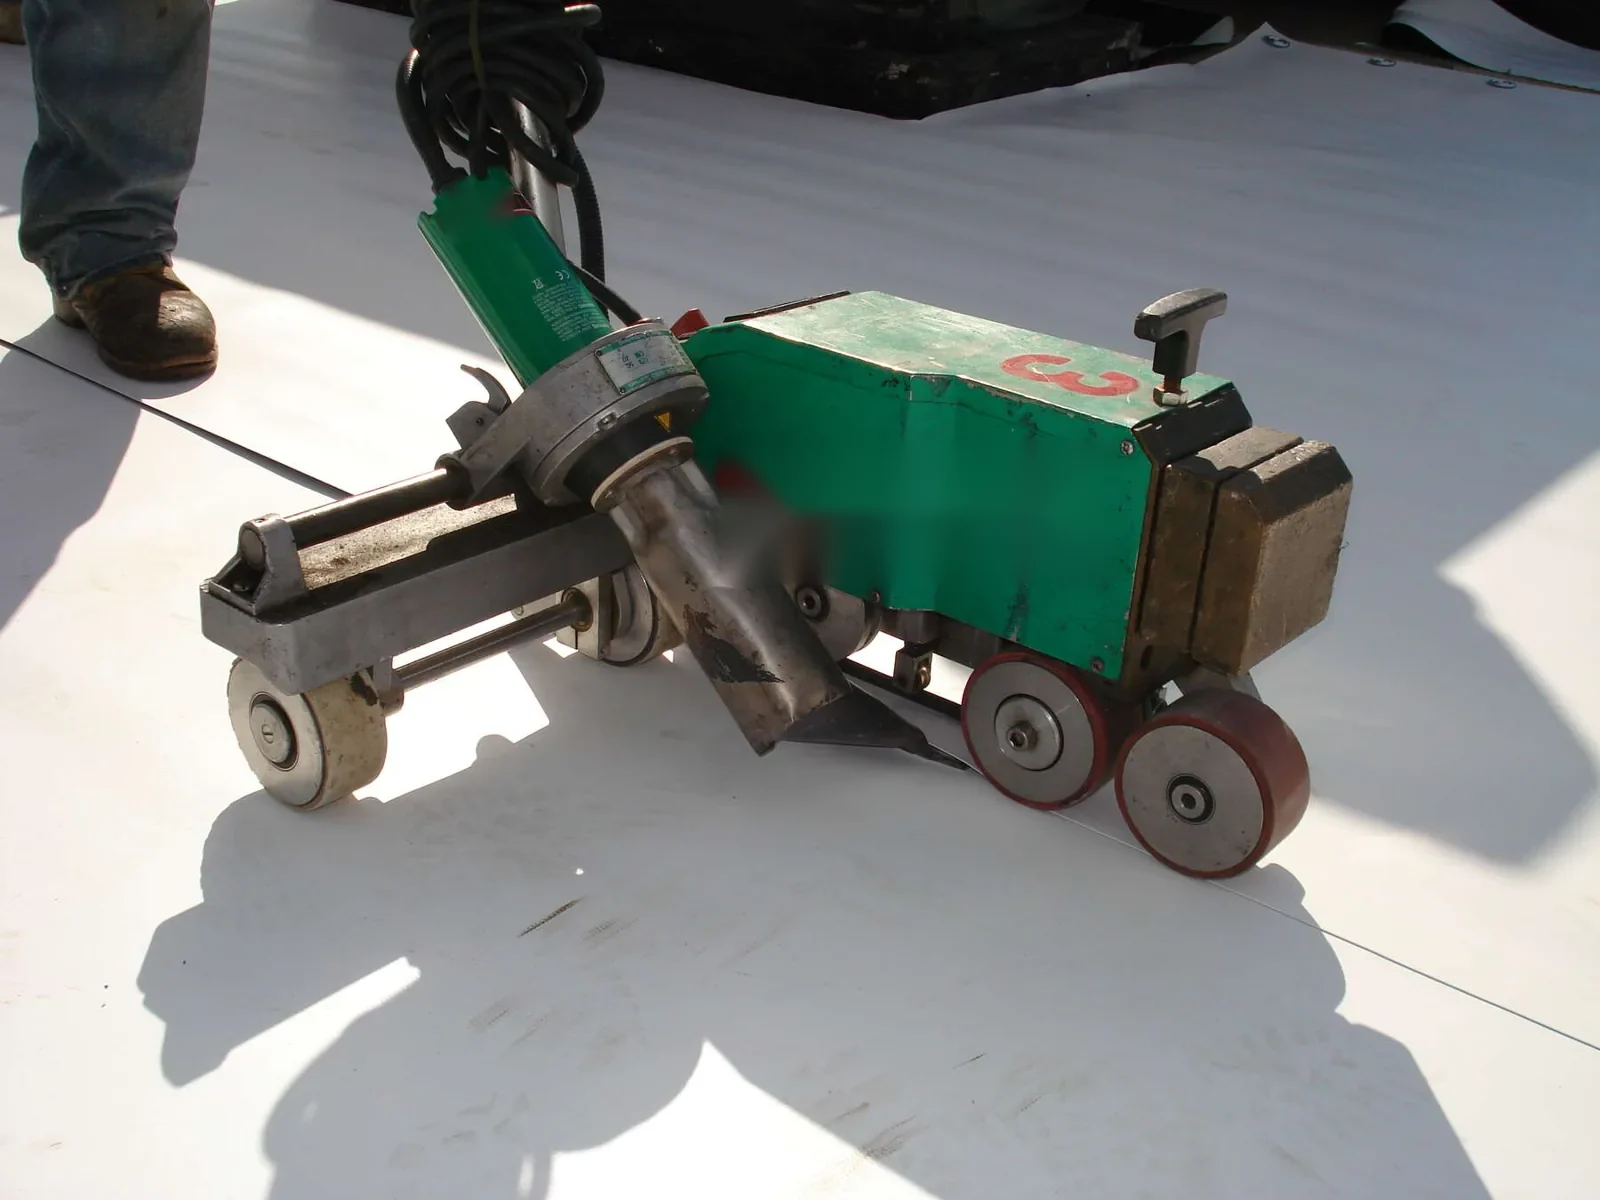
When a unit change is planned, coordinate the curb size and flashing detail before the new equipment arrives. The receiving surface should be dry, stable, and ready for a compatible tie-in. Equipment-curb coordination helps assign the mechanical and roofing handoff; the PVC membrane assembly requires its own seam and flashing method. We record the roof zone and installation limit so later work does not cut into a finished detail without review. Any temporary removal or protection remains on the closeout list until the connection is complete.

Identify the assembly before repair

A healthcare system may have several roof types across campuses and acquired properties. We identify the visible membrane, metal panel, coating, or built-up surface before selecting material. At a single building, additions can create different elevations and assemblies under one facility plan. We trace section breaks, inspect edges and penetrations, and compare visible conditions with any available roof drawing. If the layers are not clear, a targeted test can answer the question before a repair proposal depends on it.

Repair choices depend on material compatibility, surface preparation, moisture below the membrane, attachment, drainage, and the limits of the work area. A localized defect with sound material around it may accept a patch. Repeated seam separation or broad moisture can require testing or a larger removal boundary. The TPO system and a modified bitumen assembly use different repair details. For multiple outpatient properties, the property manager's building records can preserve roof plans and access requirements between clinical operations and the asset team.

Sequence work by department and roof zone

Set the order of work against the affected service area, not just the roof map. The facilities team may release one wing while another stays in service. We can stage materials for a defined section, install temporary protection at the close of each shift, and reopen the route after debris and tools are removed. If noise or odor affects a department, schedule that task within the approved window and state the expected duration in the access plan.

A full replacement needs a daily dry-in boundary so the building is protected at each stop. We track removal, insulation, cover board, flashing, perimeter details, and tie-ins as separate stages. If the substrate reveals unexpected moisture, the crew pauses at the approved hold point and routes a scope change before extending the opening. This keeps clinical spaces protected and gives the owner control over scope growth. The occupied-building sequence should identify interior protection and who verifies each area before operations resume.

Keep campus records usable

For each building, retain the roof map, assembly, access restrictions, work windows, equipment list, current repair marks, and unresolved tests. A health system can compare properties only when their records distinguish observed condition from an assumption based on another site. We label photographs with the roof zone and detail, then list the repair material, completion status, and any area not reached. If a later trade crosses the roof, add its work and inspection result to the same building file.

Oxnard's General Plan identifies multiple industrial and business designations, including the Central Industrial Area and the Business and Research Park. For a care provider with locations near Camino Real Business Park or the Downtown Oxnard area, the parcel context can help plan arrival and staging. It does not substitute for site access approval or inspection. A restoration claim file can use the same dated photos and scope boundaries when an insured event is involved, with the cause and roof condition stated only as supported by the field record.

Plan a healthcare roof inspection

Send roof plans, reported leak areas, equipment schedules, access limits, department windows, and the facilities contact. We will map the roof conditions and return a zone-based repair plan.

Common Questions

Can roof work continue while a clinic is open?

Often, if the work can be divided into approved zones. We confirm access, noise, interior protection, equipment status, and a dry-in plan with the facilities contact before mobilizing.

How do you handle a leak near a clinical area?

We protect the interior, inspect related roof details, and mark the likely opening and any uncertainty. The permanent scope identifies the affected zone and the protection required below it.

What happens if equipment blocks the roof detail?

We record the limitation and identify the trade or shutdown needed to expose it. The repair recommendation stays provisional until the concealed flashing can be inspected.

Can you coordinate several buildings in one health system?

Yes. Each building receives its own roof map, findings, access notes, and photographs. We can group the schedule while keeping the conditions and approvals separate.

What should facilities provide before an inspection?

Send roof plans, leak locations, equipment schedules, access rules, department restrictions, and the decision deadline. Identify who can approve shutdowns, test openings, and interior protection.

ServicesRoof SystemsProperty TypesIndustriesService AreasDamage RepairCapabilitiesManufacturersAboutRequest a Roof Assessment555-555-5555
Call555-555-5555