Commercial Roofing in McInnes Ranch Business Park, Oxnard, CA
Request a McInnes Ranch roof assessment
McInnes Ranch Business Park
Industrial, research, and service-center properties at McInnes Ranch Business Park need roof records that follow the building rather than the park name. Oxnard's General Plan inventory describes the area as roughly 236 acres with those land-use categories, and the City lists it as an adopted specific-plan area. That broad planning footprint supports a business-park service area, but it does not identify the assembly on a particular roof. We map the access route, equipment zones, low points, penetrations, edges, and prior repair areas before setting the work boundary.
A property manager may need to keep equipment available while a facility team contains a leak or prepares a budget request. We ask who can authorize access, which areas below the roof need protection, and what hours the building can support noisy or exposed work. Each roof section gets a field mark and a photograph reference. The repair plan then separates an active defect, a maintenance item, and a concealed condition that needs testing.

Map access, roof breaks, and equipment
At the beginning of a visit, we confirm the roof entry, tie-off route, equipment schedule, and any limit on moving across the surface. Roof additions or changes in height should appear as clear breaks on the map. A unit may block a drain or cover a seam; the report identifies what could be inspected and what needs access coordination. That helps the owner decide whether to schedule a shutdown, request drawings, or plan a second visit after equipment is moved.
We follow the roof from its low points to drains and overflows, then check field seams, curb seals, pipe penetrations, wall transitions, edge metal, and past patches. The inspection records splits, open laps, loose terminations, surface oxidation, punctures, and water indicators by location. A field inspection establishes what is visible, while a condition report pairs each mark with photos and a next action. If the membrane type or attachment cannot be confirmed from the surface, we state what test would clarify it.
McInnes Ranch is one planned business area in Oxnard. Northfield-Seagate Business Park is another broad industrial area, while Camino Real Business Park has a different planned mix. Neither plan substitutes for a roof survey. The same is true at McInnes Ranch: we describe the property context accurately, then base material and repair choices on the building itself.
Inspect curbs, edges, and working details
Where ducts, piping, conduit, or supports pass through the membrane, water control depends on a continuous flashing detail. We inspect the curb base, corners, seams, termination bars, and sealant, looking for movement or gaps. Recent equipment replacement can alter line paths or loading, so we note new penetrations and coordinate with the trade responsible for the unit. A repair should restore the roof tie-in without leaving a curb or service line as an unrecorded future leak path.
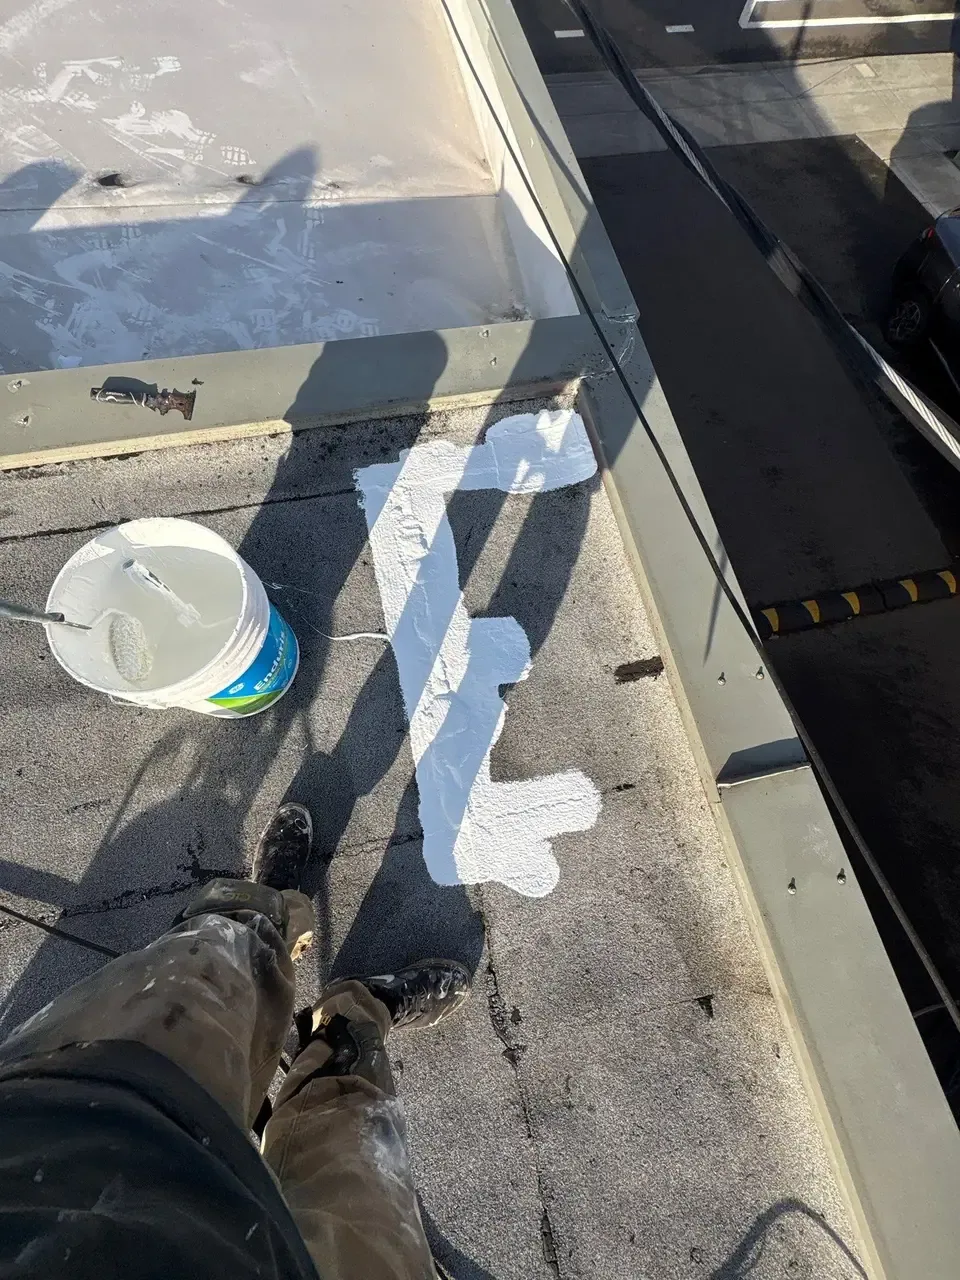
At parapets and roof edges, we look for loose coping, open joints, deteriorated metal, lifted terminations, and flashing that no longer sheds water. The repair may require a surface patch, a new metal section, or removal to a sound substrate. For membrane damage near the edge, we verify whether the surrounding attachment is sound before limiting the repair. A perimeter-metal inspection can identify the relevant edge work; a seam repair addresses a confirmed opening in the membrane.
Oxnard's Local Coastal Program addresses mapped coastal hazards and adaptation policy only for parcels in the coastal zone. McInnes Ranch's planning designation alone does not answer that parcel question. If a project is near a mapped boundary, the owner should verify the specific site; roof scope still follows the inspection findings, drainage paths, and assembly observed on the building.
Use leak reports to guide the field check
A stain below the roof does not point to a single detail by itself. We record the room, date, weather report, and whether equipment or production was operating, then compare that account with roof conditions above. Water may travel along a deck or insulation joint before appearing indoors. The walk checks nearby seams, curbs, roof-to-wall transitions, drains, and previous repairs before we identify the likely entry point or recommend a test.
The Oxnard station's August 2023 Hilary total was 1.77 inches, its highest August reading. For a McInnes Ranch service ticket dated to that event, the drain, membrane, and interior records provide the evidence for a building-level diagnosis.
If active water is entering, emergency response runs around the clock, including holidays and weekends. We can protect the affected area and document what permanent work remains. Once the immediate exposure is controlled, a leak-repair inspection can trace the roof path, while a maintenance visit can address drains and details not requiring emergency work.
Price the condition found on the roof
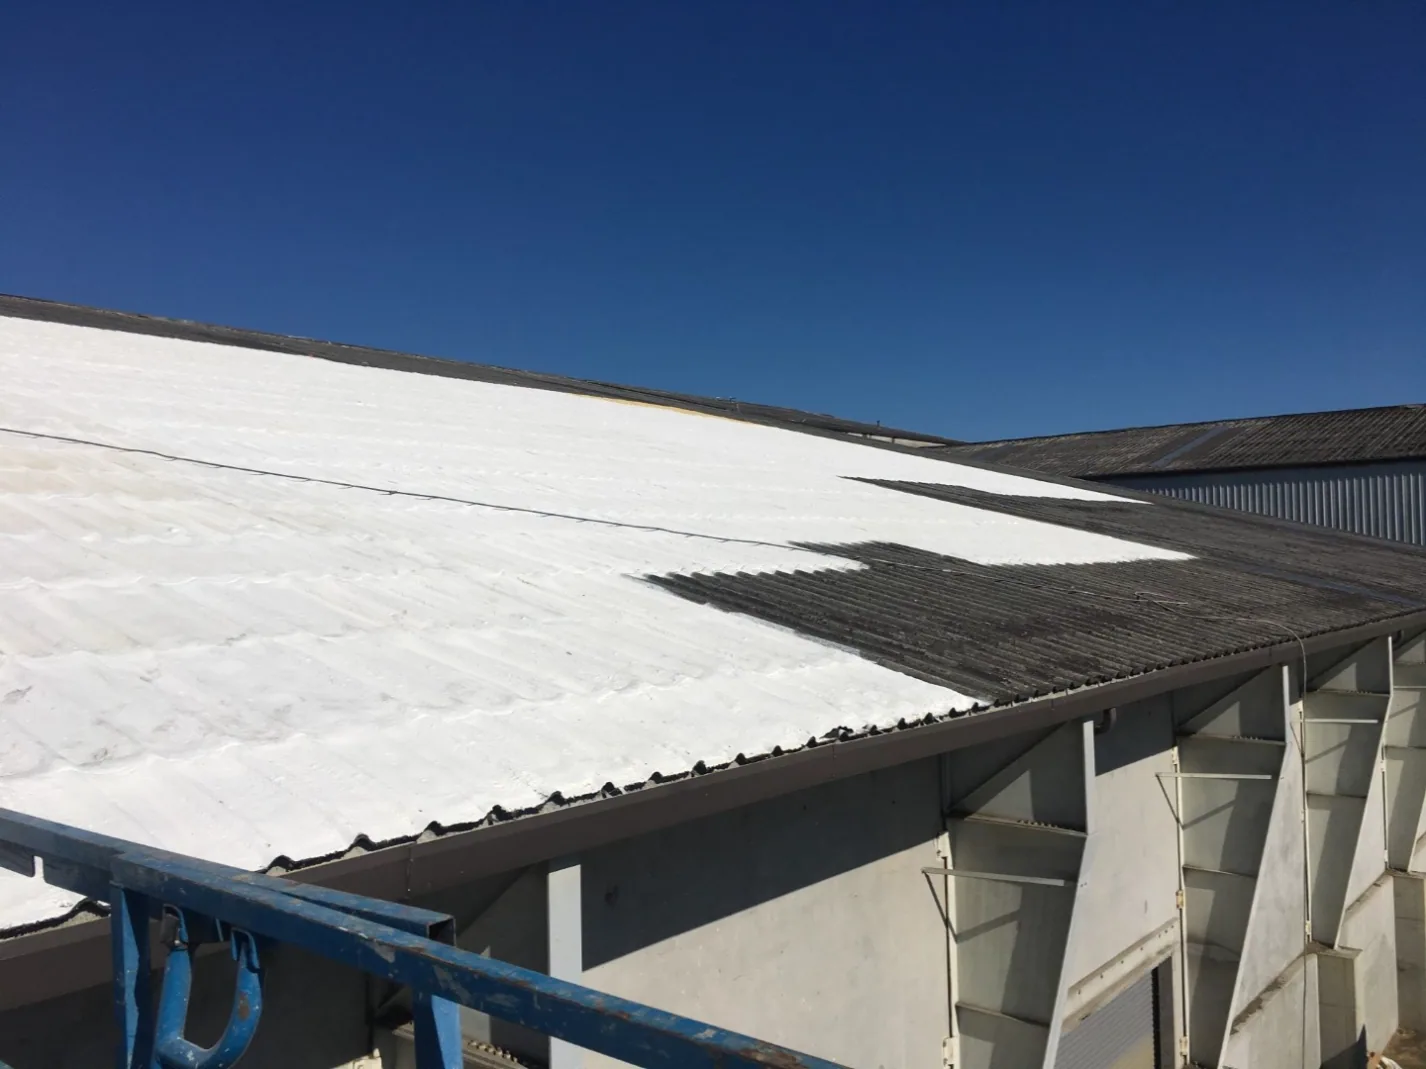
A narrow seam opening with sound material nearby may call for a localized repair. Multiple patches, broad moisture indications, failed metal, or weak attachment can justify testing or a larger rehabilitation. We compare the visible assembly, prior repairs, substrate, and flashing details before choosing a repair method. A coating needs a prepared and compatible surface; a recover requires a base that can accept another layer; replacement may require removal to the deck or another defined stop point.
The estimate accounts for access, equipment moves, preparation, tear-off depth, insulation, edge metal, outlets, interior protection, and a daily work boundary sized to the approved dry-in plan. If hidden layers could change quantities, we state the test allowance separately. A defined repair scope can close an isolated defect, while recover planning evaluates whether existing material is a suitable substrate. The owner receives the measurements and assumptions behind each option.
Industrial service-center use may place vehicles, tools, or scheduled work beneath portions of the roof. We identify the interior zone before removal and plan dry-in steps so the open surface does not outlast the approved shift. When another trade must work near a curb, we agree on the sequence and capture any field change in the repair record.
Carry the roof history into future work
Close each work order with the building, roof area, preparation, materials installed, photographs, test results, and unresolved items. Keep temporary protection labeled apart from permanent correction. When an equipment project changes a curb or support, add its location and follow-up date to the roof plan. These details give the next facility manager a usable record of which repair was made and what still needs attention.
A roof asset register can connect plans, field marks, maintenance visits, and repair history to the right roof section. Set the next review interval from the assembly, observed wear, prior leak activity, and operating consequence. A citywide climate reading or planning label cannot replace that record; the next visit should compare the roof with its own last photographs and work orders.
Share roof plans, leak reports, equipment schedules, access details, and previous repair closeouts. We will walk the relevant sections, record conditions, and return a recommendation that distinguishes urgent work from testing, maintenance, and capital planning.
Related Roofing Work
More from Service Areas and nearby services
Request a McInnes Ranch roof assessment
Send the roof plan, equipment schedule, leak reports, access instructions, and prior repair records. We will inspect the relevant roof sections and provide marked findings with clear next actions.
Common Questions
Does the McInnes Ranch plan describe the roof on a specific building?
No. The specific-plan inventory describes a broad area and its planned uses. We inspect the individual roof to identify its assembly, condition, access, and repair needs.
Can you inspect a roof with operating equipment above it?
Yes, when access and safety allow. We identify obstructions and coordinate any shutdown or equipment move that would change what can be inspected or repaired.
What should happen when a test reveals more wet insulation?
We map the confirmed area, update quantities, and present the changed scope for approval before extending removal. The original finding and test result remain in the file.
Can a repair be completed without disrupting the facility below?
We plan the work area, interior protection, material staging, and dry-in sequence with the facility contact. The available access window and repair depth determine how the shifts are arranged.
What records help the next roof visit?
Current plans, repair photos, equipment changes, leak notes, test results, and access instructions give the next inspector a clear reference. Each item should identify its building and roof section.