Warehouse Roofing

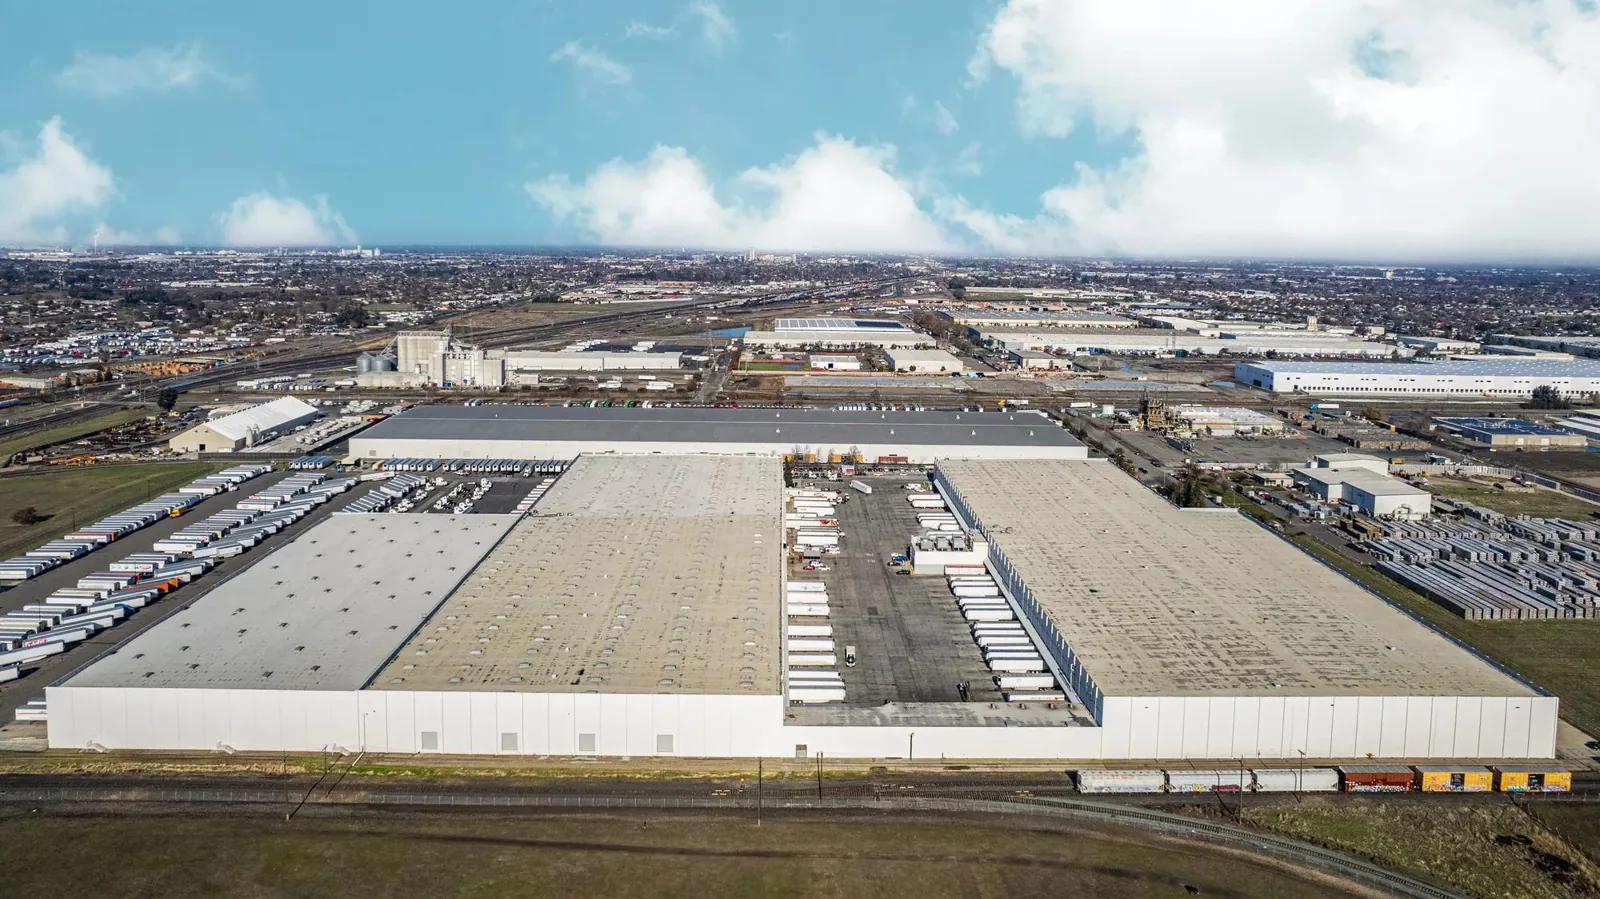
A warehouse roof walk starts with the loading pattern and the roof areas that serve it. In Oxnard, the Central Industrial Area includes outdoor storage and vehicle or equipment repair, while Sakioka Farms has operating distribution buildings. Their uses create different access questions. We match the assignment to the building plan, then mark seams, drains, penetrations, edges, and equipment routes that relate to the reported issue. The scope follows the building, not the district label.

During the August 2023 passage of Hilary, rainfall at Oxnard's weather station reached 1.77 inches, its highest August total. On a warehouse roof, inspect the outlets, overflow route, and long drainage runs, then record conditions observed at the building. A warehouse in Sakioka Farms or the Central Industrial Area requires a building-specific roof plan and confirmed access route.
Warehouse Roofing in Oxnard, CA

Map the loading route before the roof walk

Truck courts, loading doors, outdoor storage, and active equipment can change where a crew stages and how materials reach the roof. The operations contact identifies delivery windows, vehicle paths, lift positions, and any lane that must remain open. We record those limits before setting the work sequence. If a roof hatch opens above an active area, confirm the interior protection and travel route before bringing tools through the building.

For a building with multiple sections, assign each roof zone to the warehouse plan rather than using general labels such as front or rear. A wide photo should show the section break and nearby equipment; a detail image captures the seam or curb under review. The inspection record notes what the crew could reach and what requires a separate access window. That lets an asset manager compare findings with work orders without treating separate roofs as one assembly.

Central Industrial Area includes agricultural processing and vehicle or equipment repair uses. Those contexts can make equipment movement relevant, but they do not identify a roof assembly. The building contact confirms the operating zone and safe work limit.

Trace water through low points and outlets

Warehouses often have long drainage runs and multiple outlets, so one blocked strainer can affect a different roof zone from the reported ceiling mark. We inspect low points, drains, scuppers, overflow openings, and the surface path leading to them. Debris, sediment, standing-water lines, and lifted membrane are recorded separately. If slope or deck movement may be involved, we identify the area that needs measurement before recommending tapered insulation or structural review.

Rain entering at a curb or seam can travel before it reaches stored goods. We compare the interior location and timing with roof details above and upslope, then distinguish a confirmed opening from a suspected path. If moisture below the membrane could change removal, targeted moisture testing may help select a test area. The approval packet states what the opening should confirm, how the roof will be protected, and how the test cut will be restored.

A drain and scupper review checks the outlet and adjacent membrane as one assembly. We note whether maintenance cleaning, flashing repair, or a broader drainage correction fits the observed condition. The work order should state the roof zone and outlet reference so another crew can return to the same low point after a heavy event or scheduled service interval.

Inspect the shell at seams, curbs, and edges

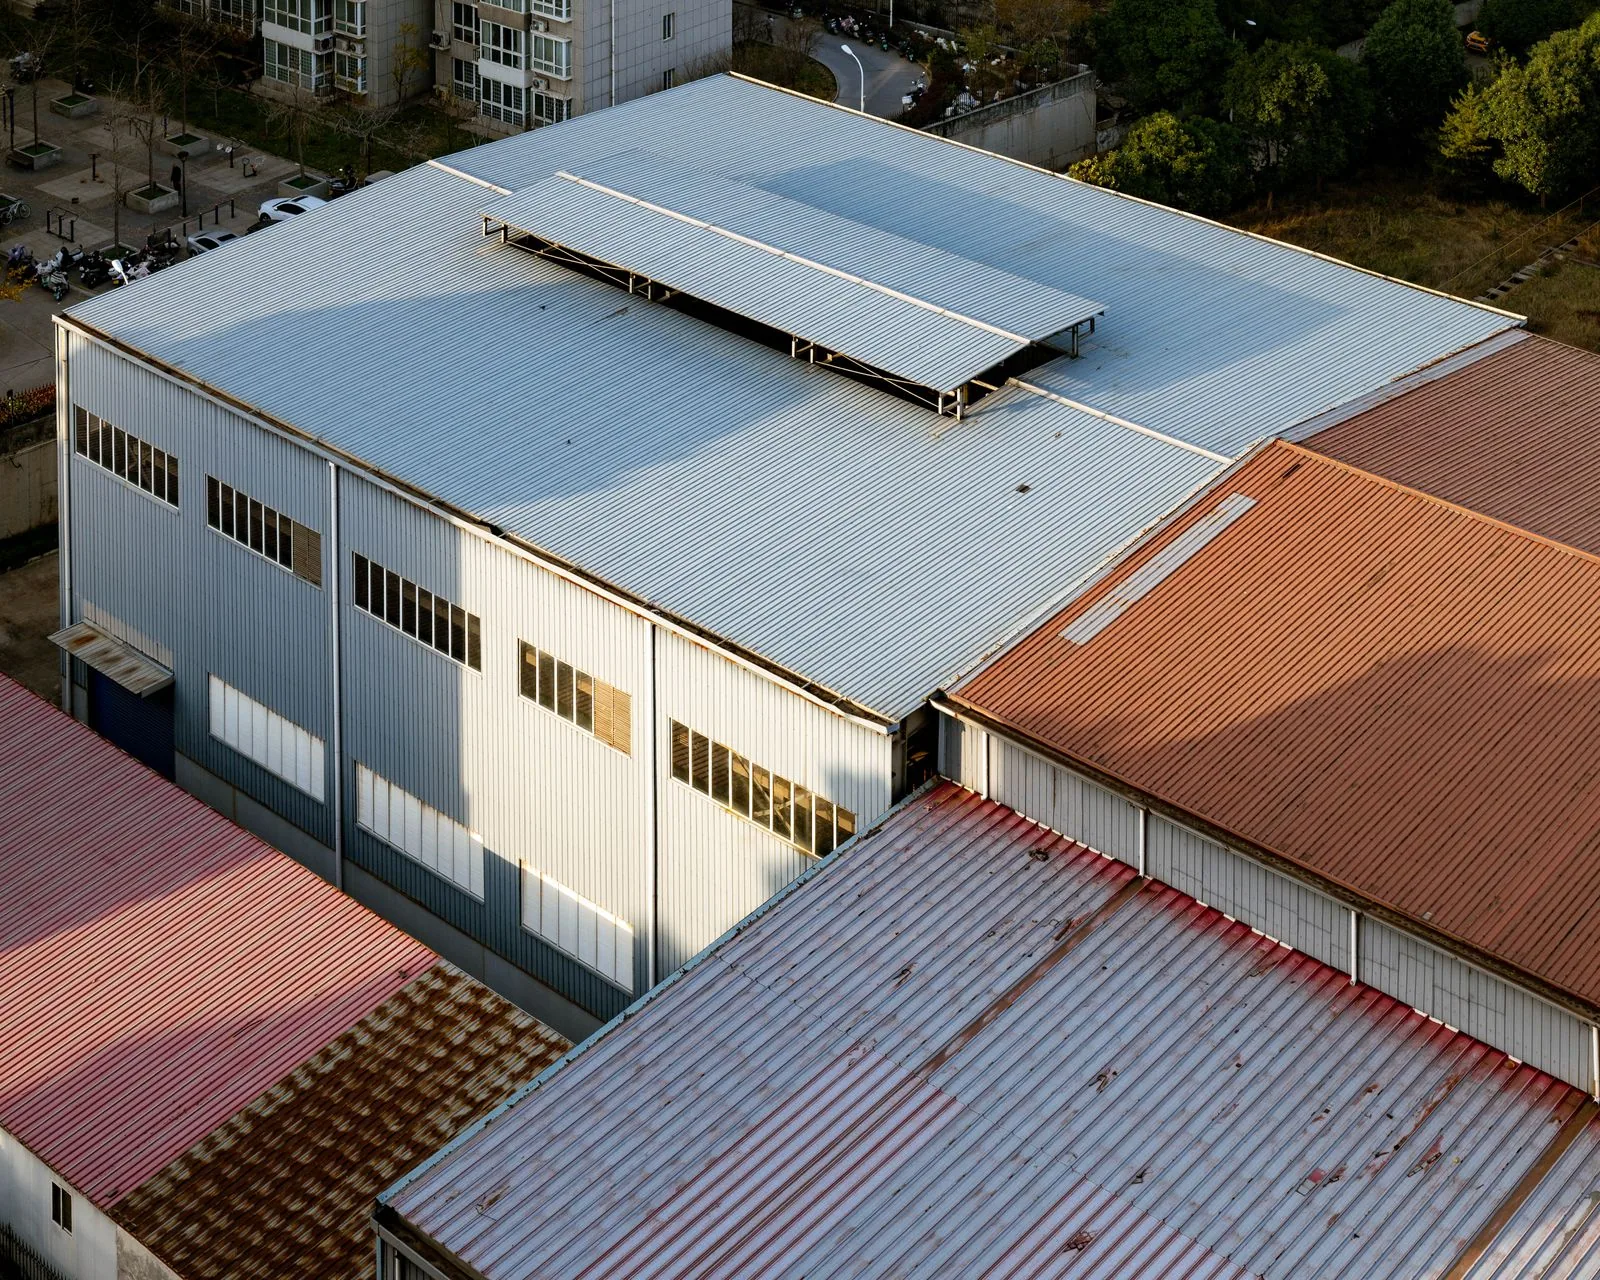
On a membrane roof, we look for open laps, punctures, wrinkles, loose terminations, and prior patches that may affect the next weld or adhesive tie-in. On metal, the walk shifts to panel seams, fasteners, closures, flashings, and changes in plane. We identify the assembly before choosing a repair material. At a manufacturing plant, equipment and process routes add coordination questions without changing that identification step. A mark on a rooftop unit or a stain indoors is not a substitute for checking the roof connection that could admit water.

Warehouse equipment and later service work can create curb movement, abandoned penetrations, and traffic paths. We photograph the flashing and the adjacent surface, then note any mechanical work needed before roofing can close the detail. For a defined defect, commercial roof repair names preparation, compatible material, tie-in, and access requirements. If a support or opening is being changed, the handoff names the trade and the receiving surface.

Where a site includes several connected buildings, keep each roof map and material record separate. A distribution-center roof review may involve separate dock sections; the use does not establish that each addition has the same membrane or attachment. We compare records with visible edges and identify any unknown layer before pricing work that depends on it. The field mark follows the actual section, so a later inspection can compare the repaired detail with the same photo reference.

Compare repair, recover, and replacement

A localized split or puncture may take a focused repair when the surrounding sheet and substrate can receive a compatible tie-in. Repeated seam failure, widespread moisture, weak attachment, or deck concerns can support more testing or a larger removal boundary. A recover evaluation checks existing layers, attachment, drainage, and edge height before new material is added. Recovering a wet or unstable assembly does not resolve the concealed condition.

Replacement planning considers tear-off, insulation, cover board, edge metal, drains, curbs, and the daily dry-in sequence. Cost and timing depend on the marked area, access, material handling, removal depth, occupied operations, and what exposure reveals. We list assumptions and exclusions beside each option. If a test opening changes the quantity, the crew pauses at the agreed hold point and routes the scope change for approval before extending removal.

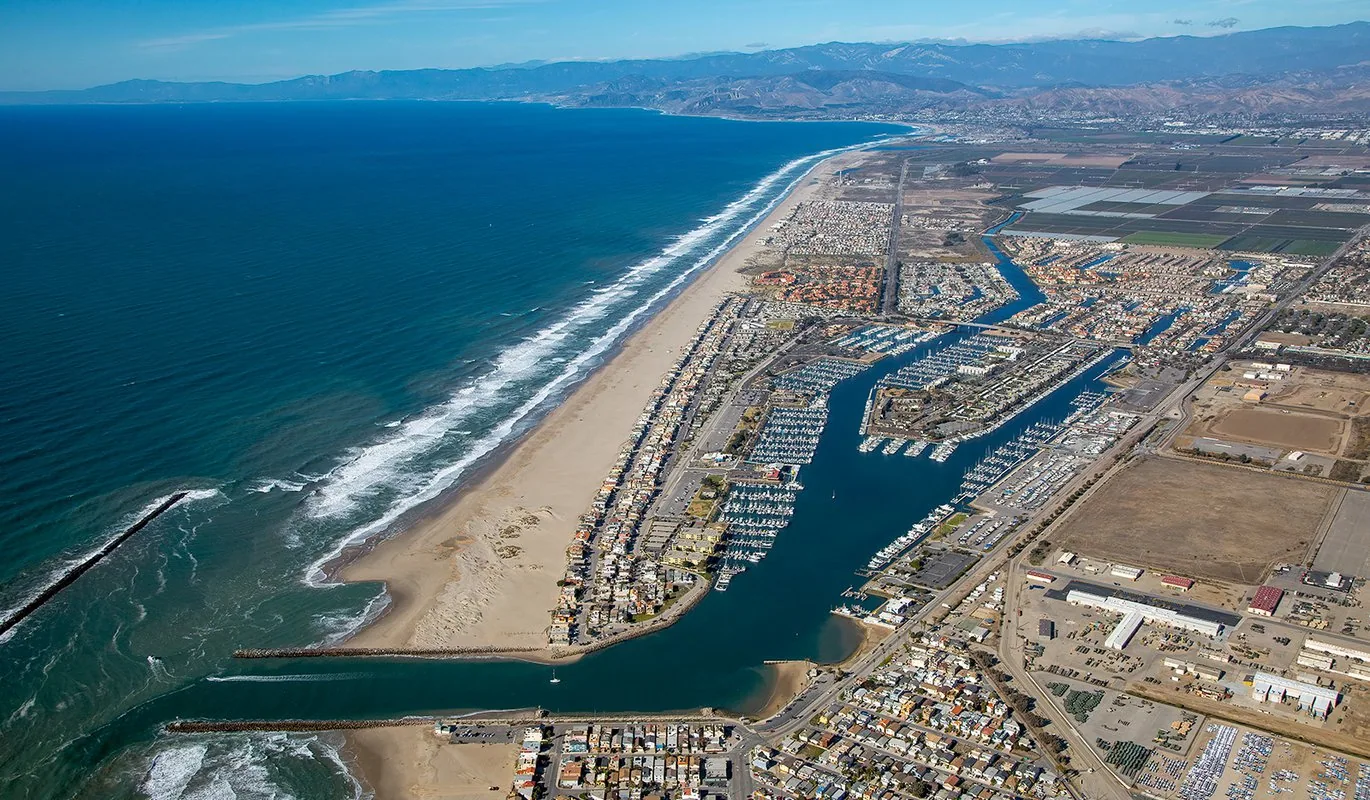
Camino Real is planned for office, manufacturing, research, and limited commercial activity. Warehouse storage has a different operating pattern, so use the building's own plan and field record to establish roof details. For coastal parcels, Oxnard's Local Coastal Program identifies hazards within the mapped zone; confirm the parcel before applying those policies to a project.

Leave a record the next shift can use

Closeout identifies the building, roof zone, material installed, repair detail, photographs, test results, and any area not reached. Temporary dry-in is labeled separately from permanent correction. If a later trade will cross the roof, mark its route and the point where the roofing work hands back the area. A future maintenance inspection can verify the same seam, drain, or curb without relying on memory.

For urgent water entry, emergency response is available overnight, on weekends, and holidays. The first record states what was secured and what permanent work remains. Share the warehouse plan, equipment schedule, known leak area, access contact, and approval route. We will map the condition and propose a repair boundary tied to the roof assembly in front of us.

Set a warehouse roof inspection

Send the building plan, equipment schedule, work history, leak location, loading limits, and approval contact. We will mark the affected roof zone and document the next repair decision.

Common Questions

What should a warehouse roof plan show?

Show building identifiers, roof sections, drains, equipment, access points, and any prior repair areas. We match field photographs to those references.

How do loading operations affect roofing work?

The site contact confirms truck routes, delivery windows, staging, and lanes that must stay open. We place those limits in the access plan before mobilization.

When does a warehouse leak require a test opening?

A test is useful when concealed moisture or roof layers could change the removal boundary. We identify its purpose, location, protection, and restoration for approval.

Can you repair a roof while goods remain inside?

We coordinate interior protection, access, and the dry-in sequence with the property team. The scope identifies affected areas and any work window that cannot be interrupted.

What does the repair closeout include?

It lists the roof zone, material, tie-in, photos, test results, and remaining work. Any temporary protection stays distinct from permanent repair.

ServicesRoof SystemsProperty TypesIndustriesService AreasDamage RepairCapabilitiesManufacturersAboutRequest a Roof Assessment555-555-5555
Call555-555-5555