
Commercial Roof Recover in Oxnard, CA
Check whether a recover fits
Commercial Roof Recover
Cover boards do not make a wet roof dry. Before we propose a recover, we map the existing layers, look for trapped moisture, and check whether the membrane and deck can support another system. That distinction matters across Oxnard’s commercial stock, from distribution and cold-storage development at Sakioka Farms to the mixed industrial uses in the Central Industrial Area. Those districts suggest different roof operations, not a single assembly. The building itself sets the answer. We inspect seams, drains, curbs, edges, and prior repairs, then use core cuts where surface signs leave questions. Only a sound, compatible assembly should move forward as a recover candidate. If conditions do not support it, we explain the tear-off scope and show which findings led there.
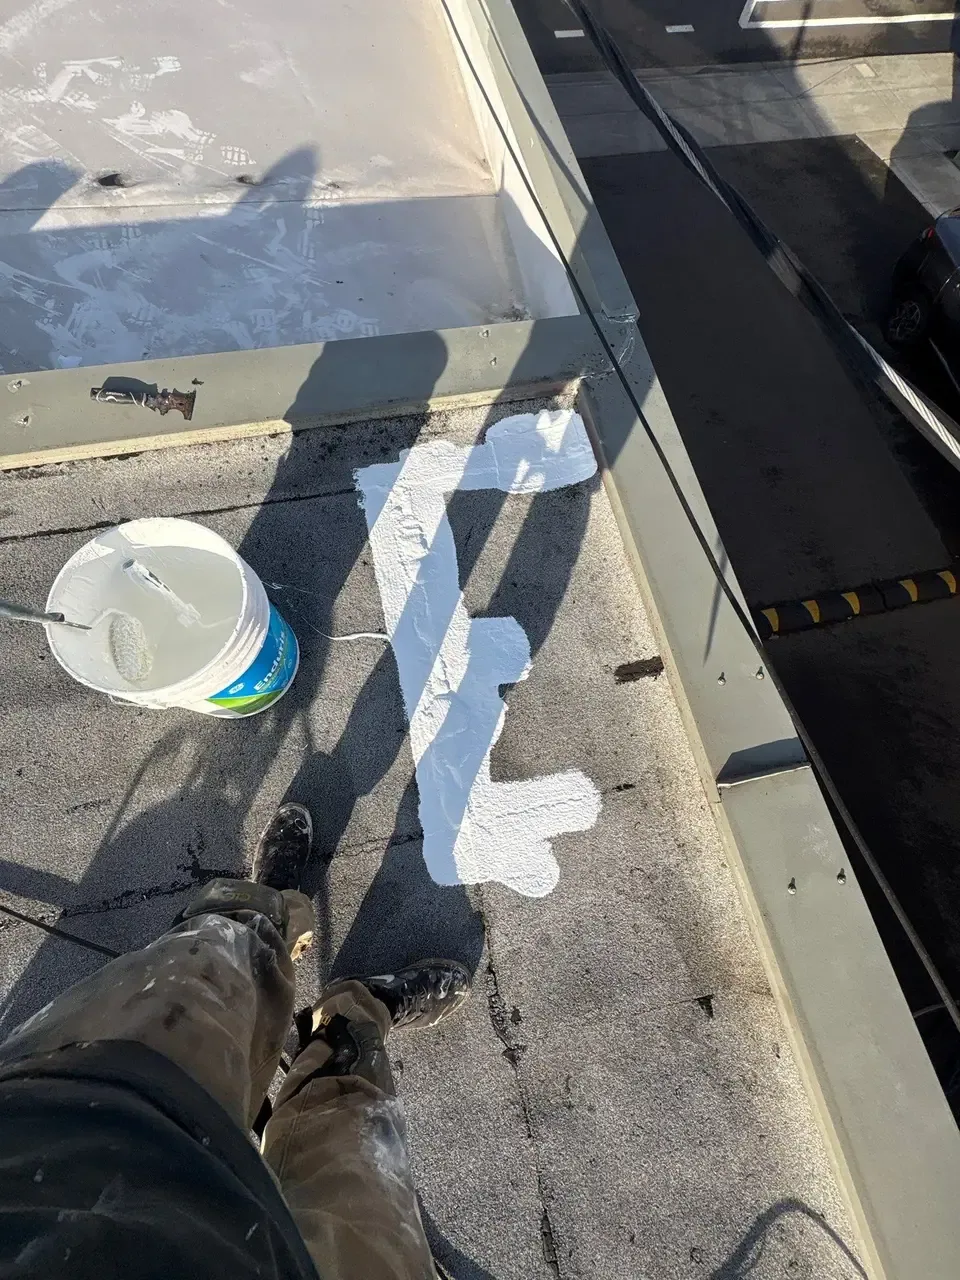
Test the existing roof first
A recover can preserve dry, stable layers and reduce the amount of material removed. It can also conceal trouble if the survey relies only on what is visible. We check for blisters, loose membrane, failed seams, compressed insulation, deck movement, and water held at low points. Core cuts help identify layer count and moisture below the surface. We mark each test location so the findings match the roof plan rather than sitting in a generic report.
Older repairs need close review because their materials may not bond with a new membrane or cover board. We compare the proposed attachment method with the deck type and existing assembly. If a roof has areas of wet insulation, those areas need removal and replacement before a new system closes them in. A hands-on roof inspection can establish the base condition; a moisture survey can help locate suspect areas for confirmation.
Confirm the code and layer limit
The roof must meet the applicable code requirements, including limits on existing layers, before another system can be added. Oxnard’s Ordinance 3070 adopts the 2025 California Building Standards Code. The permit scope and existing assembly determine which provisions apply, so we verify those details rather than treating every recover as the same assembly. If the roof already carries several layers, adding another may not be an option even when the surface appears serviceable.
We also review roof height at parapets, drains, equipment curbs, doors, and wall transitions. Added thickness can interfere with counterflashing, reduce drain bowl depth, or leave a curb too low for a durable tie-in. The scope needs to identify those transitions and say whether they will be raised or rebuilt. For a business park or mixed-use site near Camino Real Business Park, access to each roof area and each equipment zone should be confirmed before the work is divided into sections.
Keep moisture from staying below the new membrane
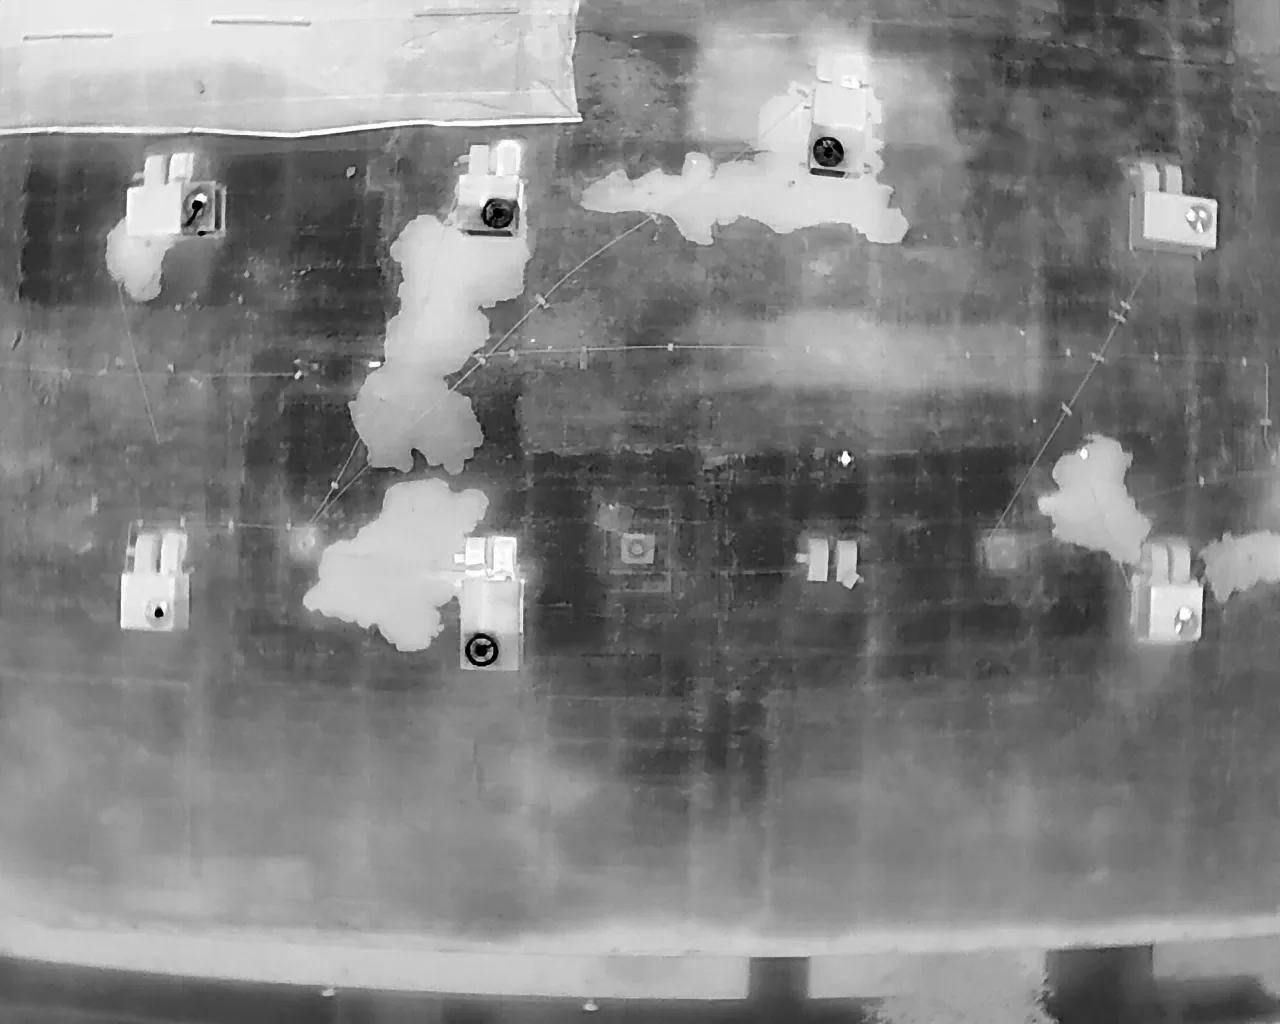
Water beneath a membrane can spread beyond the visible leak or blister. A recover traps that moisture unless the affected area is located and removed first. We compare infrared indications with core cuts and visible conditions, then mark where the insulation should be replaced. The survey also checks the direction water travels, the low points, drains, scuppers, and overflow provisions. A recover plan should not simply cover the existing surface and assume the drainage pattern will improve.
The Oxnard station recorded 1.77 inches during Hilary in August 2023, its highest August monthly total; typical August rainfall there is below 0.05 inch. During a recover survey, we inspect each outlet, low point, and overflow route and record how water moves across the existing assembly before selecting another layer. We can compare a recover against a full replacement when moisture or assembly limits change the decision.
Match the new layer to what remains
Each recover system has attachment and compatibility requirements. A mechanically attached membrane needs suitable fastening into the deck. An adhered system needs an acceptable substrate. A cover board may help create a consistent surface, but it does not correct weak attachment below it. We confirm the deck, existing membrane, insulation condition, and wind-uplift design before choosing a system. Seams, penetrations, expansion joints, and edge metal must be detailed as part of one assembly.
The material choice follows that review. TPO and PVC are heat-welded membranes. EPDM, modified bitumen, and coating assemblies use different attachment, seam, and maintenance approaches. Chemical exposure, rooftop traffic, equipment work, and future service affect the choice. We explain the proposed layers and transition details in the scope, with any required tear-off areas identified separately. Compare TPO assemblies or EPDM systems against the substrate and maintenance needs instead of selecting a recover by material label alone.
Plan around access and future work
A recover usually keeps more of the existing assembly in place, but the roof still needs safe access, staging room, and a work sequence that protects the building. We locate tie-off routes and identify where material can be lifted without crossing active loading or pedestrian areas. Occupied spaces need notice before work starts above them. Mechanical equipment may need protection or temporary shutdown if the work affects intakes, exhaust, or service clearances.
We also ask about planned rooftop work. New HVAC equipment, solar supports, or tenant improvements can change the best timing for a recover. If those projects are near, the roof scope should assign responsibility for curbs, penetrations, and tie-ins. At an asset with multiple buildings, we map each building’s assembly and condition instead of assuming one survey applies to the rest. An occupied-building sequence can keep access and operating limits visible through the work.
Compare the recover with replacement
The useful comparison includes more than tear-off volume. We lay out expected prep, local removal of wet areas, new insulation or cover board, edge adjustments, flashing work, drainage changes, and the next inspection interval. A recover can be a sound choice when the assembly is dry and secure, the roof height permits clean transitions, and the code allows another layer. Replacement is clearer when moisture is widespread, attachment is unreliable, or hidden defects need a full view.
Oxnard’s coastal program identifies sea-level-rise and related coastal hazards for designated shoreline areas. That planning context applies only where a parcel lies in the mapped coastal zone; it does not define the roof condition. At any property, we inspect actual edge and surface exposure before recommending materials. Share roof plans, repair records, equipment schedules, and access restrictions. We will record the findings, identify what a recover would leave in place, and price the removal or repair items that change the decision. A follow-up Central Industrial Area roof assessment can also help an operator compare conditions across its industrial buildings.
Related Roofing Work
More from Commercial Roofing Services and nearby services

Check whether a recover fits
Send the roof plan, repair history, equipment schedule, and access requirements. We will inspect the assembly, verify moisture and transition conditions, and compare recover and replacement scopes.
Common Questions
When is another membrane allowed over the existing roof?
The assembly must meet local code limits and be suitable for the proposed attachment. We check the existing layer count, deck, insulation, moisture, and transition heights, then confirm the applicable permit requirements. A recover is not a shortcut around code review or concealed-condition work.
How do you know whether insulation is wet below the surface?
We combine visible signs with infrared indications and targeted core cuts. Infrared marks areas that deserve confirmation, while a core cut shows the actual roof layers and moisture condition at that point. We record locations and findings so the removal limit is clear.
Will a recover fix ponding water?
A membrane layer alone does not change the roof’s slope. We map low points and drain paths, then determine whether tapered insulation, drain adjustments, or localized deck work belongs in the scope. If the structure or geometry prevents a practical correction, we explain the limit before installation.
What happens if the crew finds wet material after work starts?
The crew marks the exposed area, documents the layers and moisture, and pauses that portion until the owner approves the defined correction. The proposal should include a process and pricing basis for concealed conditions, so the decision can be made with measurements rather than guesswork.
How does added roof height affect curbs and edges?
Added layers can reduce curb height and change the membrane’s relationship to parapets, drains, door thresholds, and wall flashings. We measure those locations during the survey and list any curb extension, counterflashing, or edge-metal changes needed for a complete tie-in.