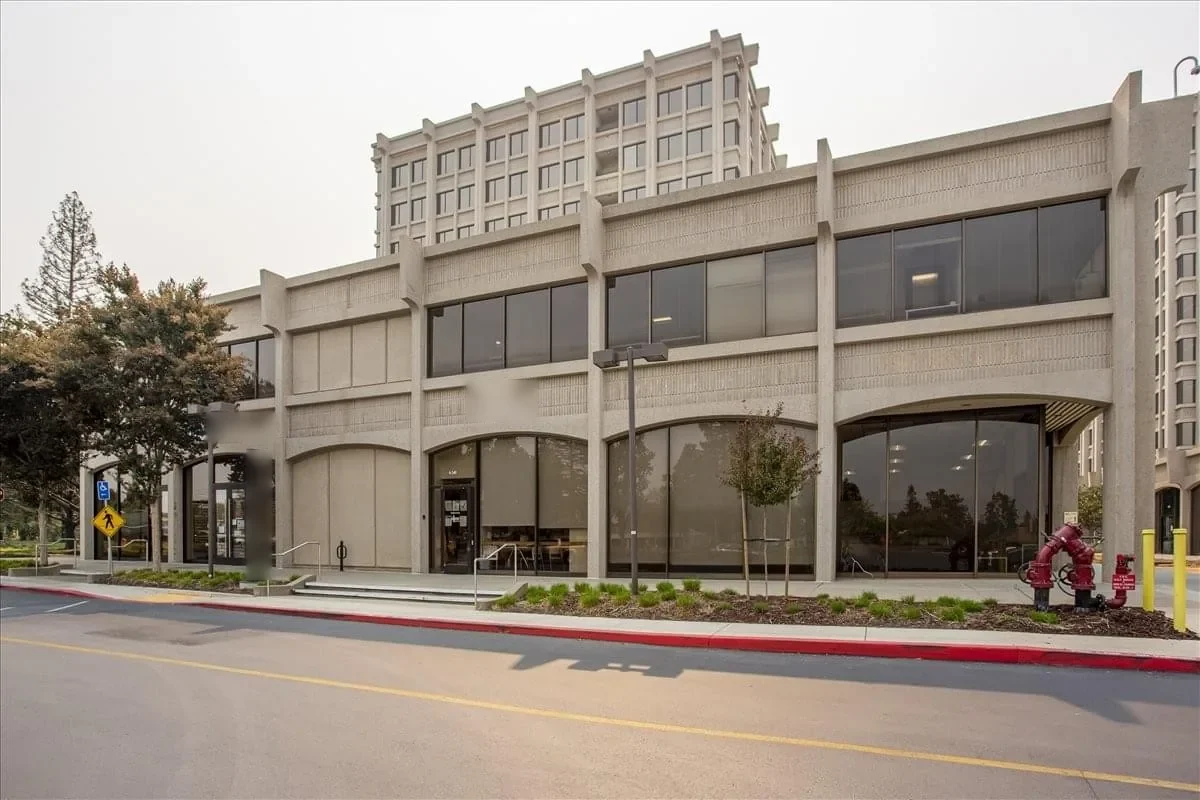
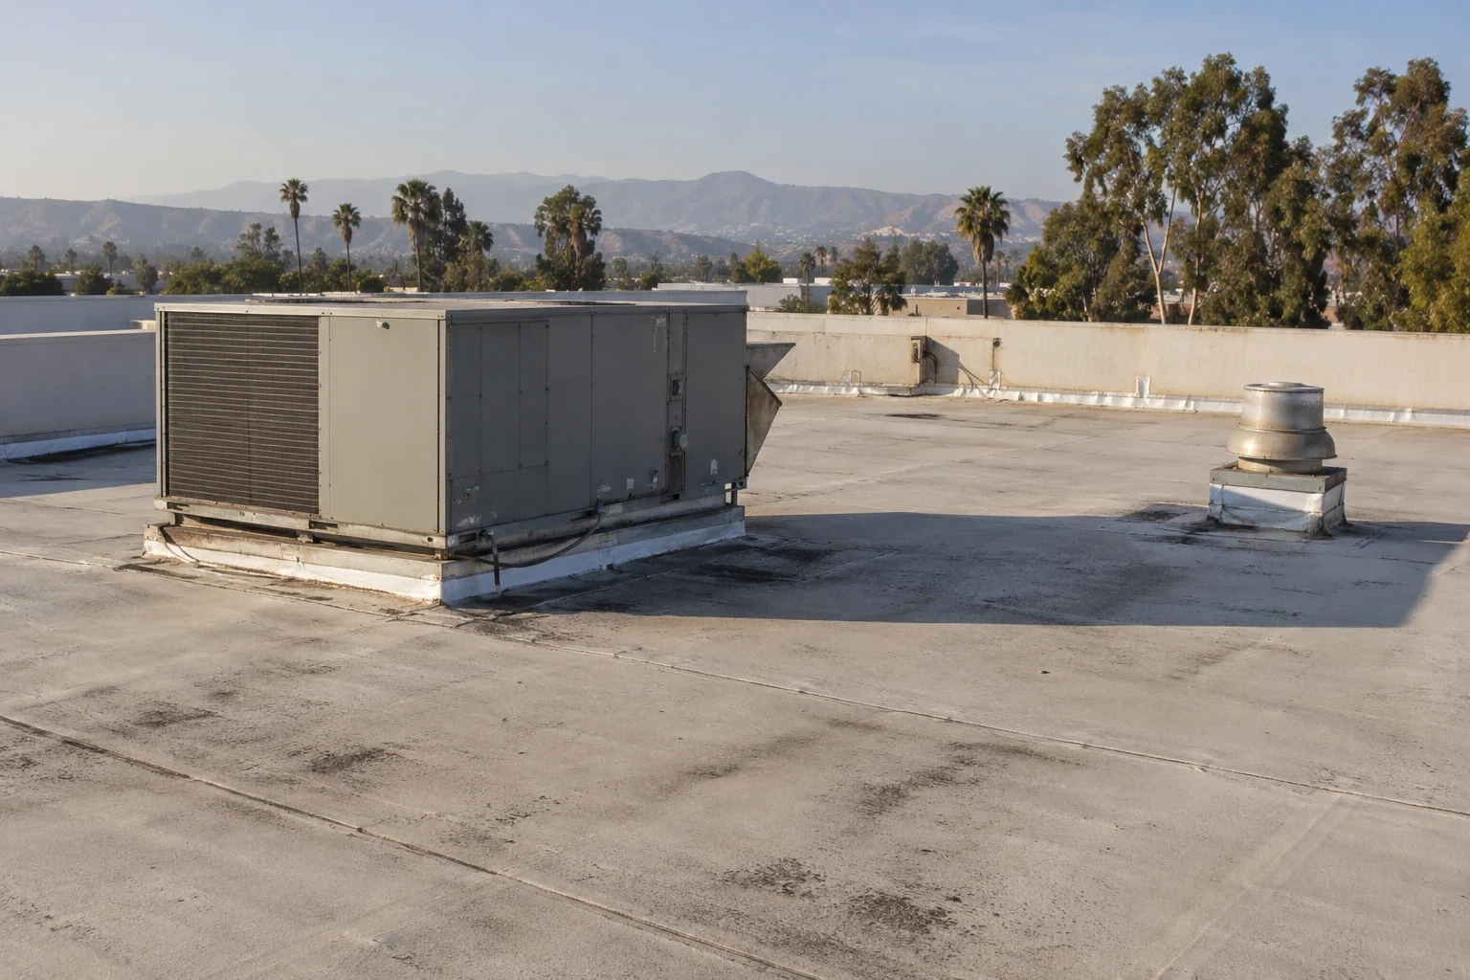
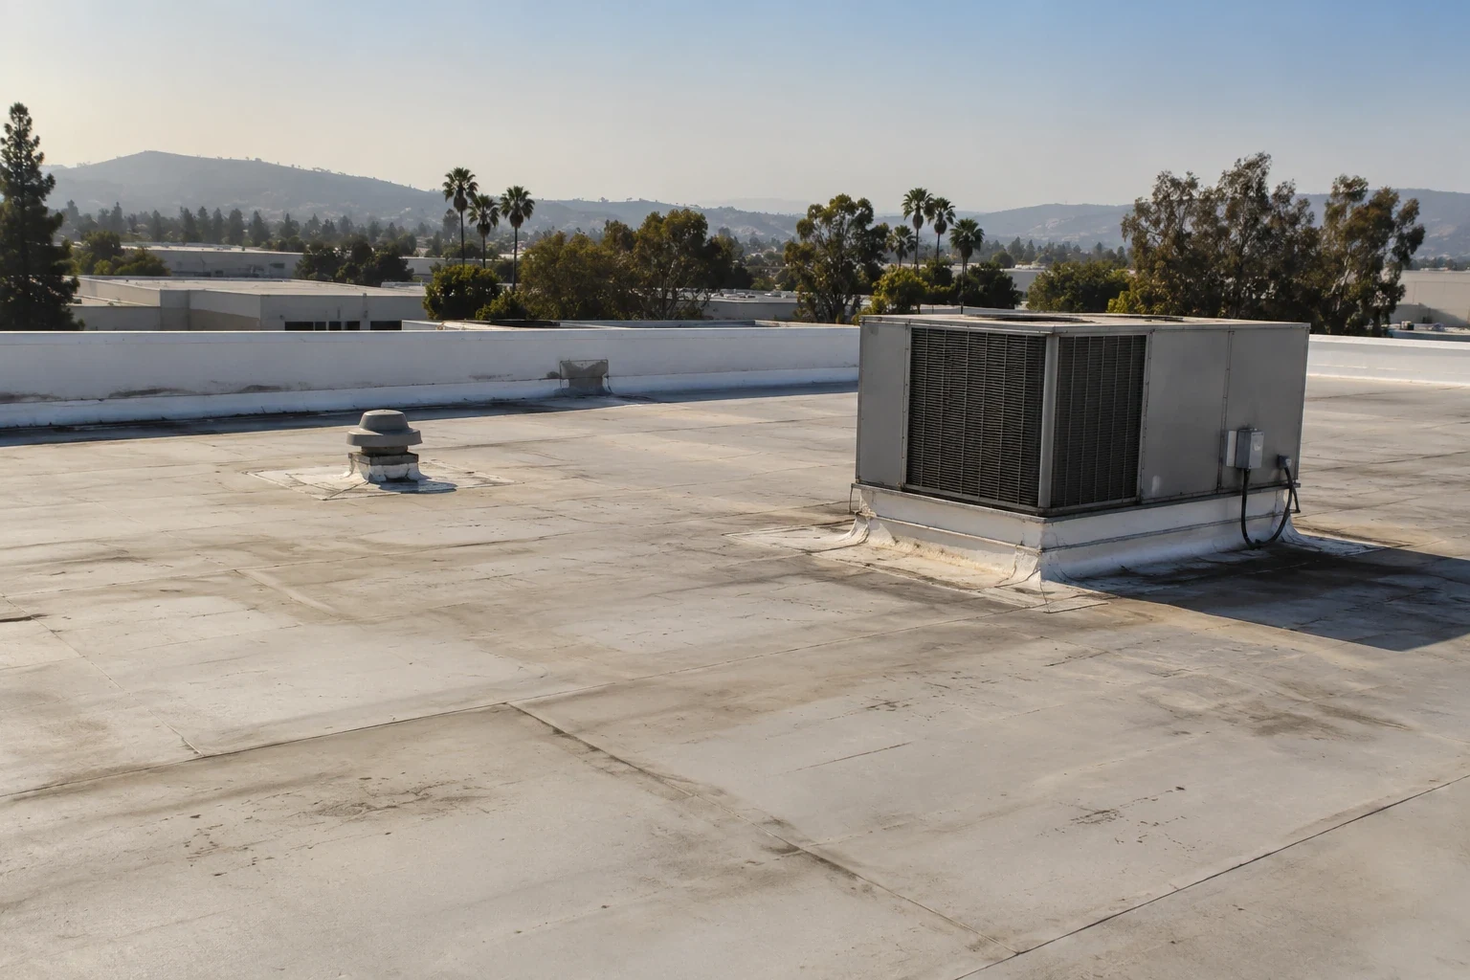
Manufacturing Plant Roofing in Oxnard, CA
Plan the plant roof walk
Manufacturing Plant Roofing
A manufacturing plant roof walk begins at the equipment and process zones that shape access. In Oxnard’s Central Industrial Area, planning includes agricultural processing alongside vehicle and equipment storage or repair. Camino Real’s designated business park program includes manufacturing, research, office, and limited commercial uses. Those settings raise different coordination questions, but the building's installed roof assembly must be confirmed at the site. We mark the affected section, inspect its seams and penetrations, and record the next decision for the asset manager.
Sakioka Farms also has operating fruit-processing and distribution uses, a distinct business-park context. Hilary's August 2023 rainfall measured 1.77 inches at the Oxnard station, a record August monthly total there. That event puts water management in context, not damage at a specific plant. Visits in the Central Industrial Area and Camino Real Business Park each need the site's own process contacts and roof plan.
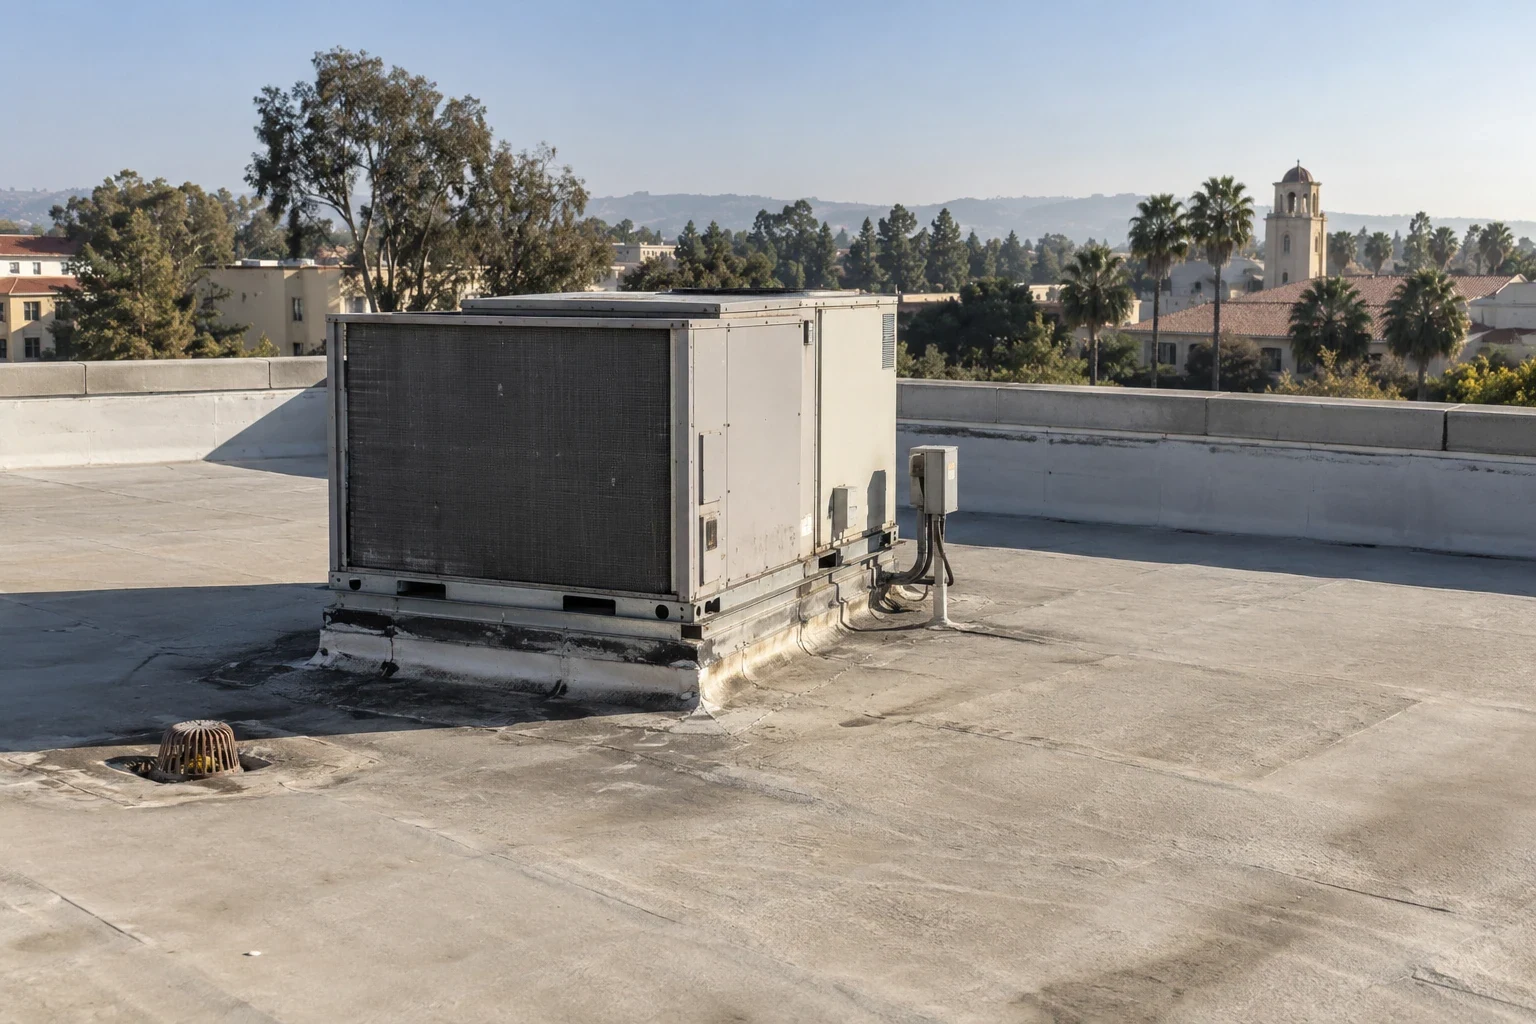
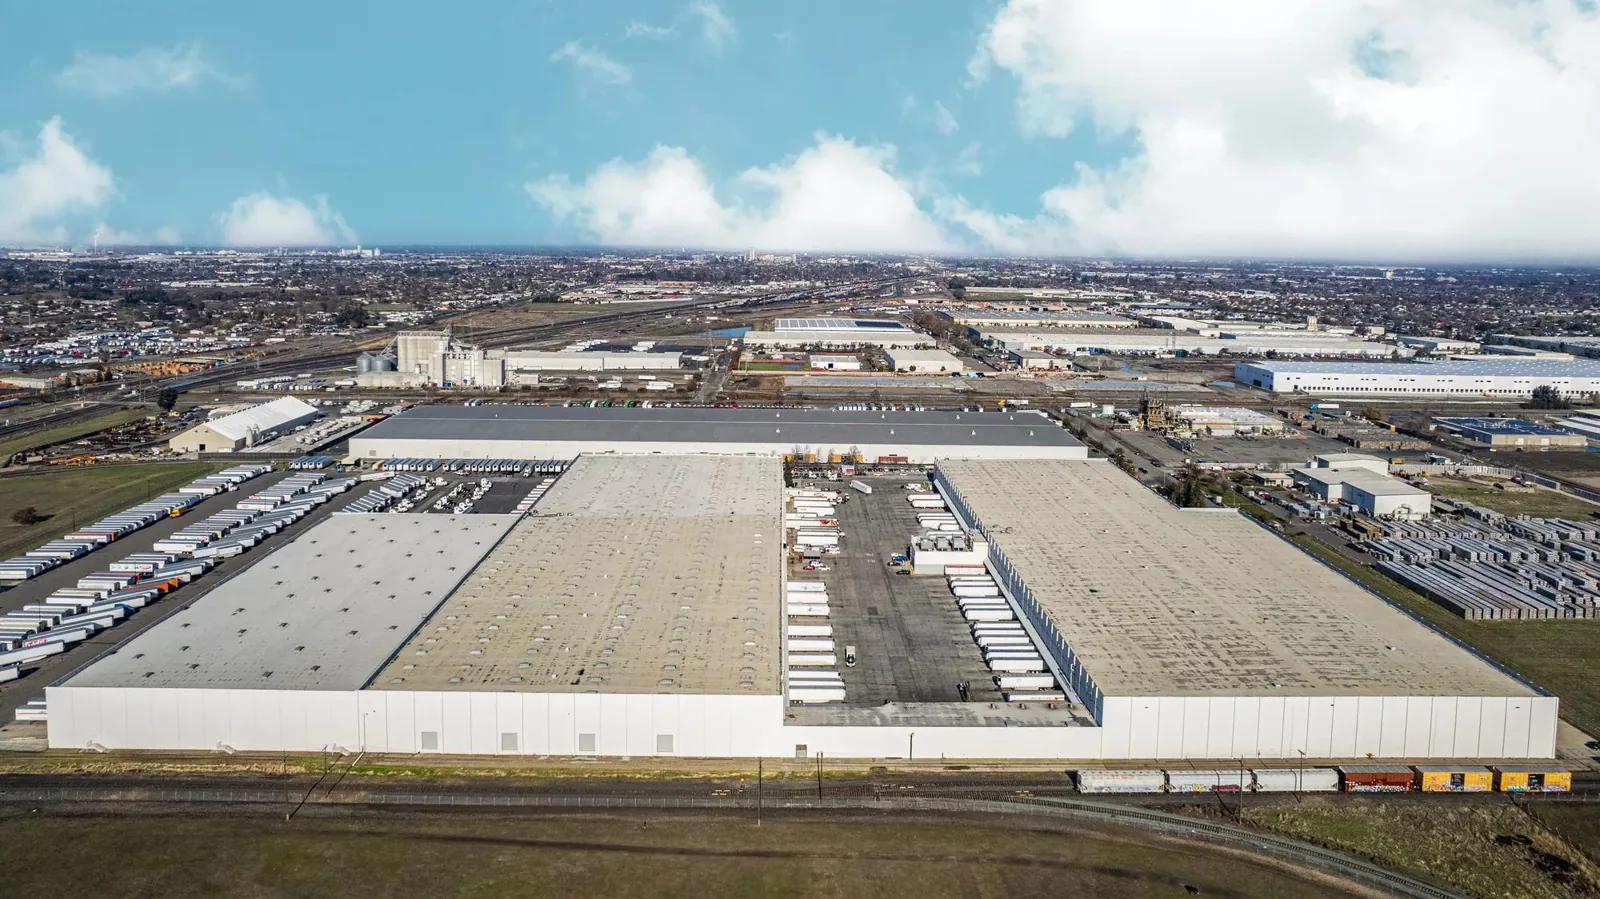
Coordinate the walk with the process floor
Production schedules, vehicle repair, and material movement can limit roof access or require a specific route through the building. The operations lead identifies active lines, overhead hazards, restricted rooms, and periods when vibration or shutdown is unacceptable. We confirm which roof areas can be reached and whether interior protection is needed before the crew stages a ladder or lift. The work plan records the contact who can approve entry and the time window available for inspection or testing.
Agricultural processing and equipment repair are among uses documented for Oxnard’s Central Industrial Area. Camino Real Business Park plans for manufacturing and research. With the site contact, we confirm the plant’s equipment schedule, exhaust locations, roof assembly, access, and planned changes. For larger equipment work, an equipment curb review identifies the roof interface and handoff needed before a unit is lifted or a new support is installed.
A property may contain more than one production or office section, each with different access constraints. The roof-zone index follows the drawing and field marks, not a broad plant label. We note the areas inspected, restricted, or deferred, so the report does not imply that one accessible bay represents the whole roof. A warehouse roof assessment may focus on storage and dock activity; the plant walk adds process and equipment coordination where the site contact confirms it. A distribution-center roof review adds loading and fulfillment movement to the same access map.
Identify the assembly at every section break
Plant roofs can contain additions and earlier repairs that change the material or attachment. We compare submittals, maintenance records, and exposed edges with what is visible today. Then we inspect seams, laps, fasteners, curbs, wall transitions, skylight frames, and perimeter metal connected to the reported condition. A membrane and a metal panel have different connection details. We identify the assembly before selecting a compatible patch, flashing, or replacement method.
At a curb, check the seal, flashing height, counterflashing, and surface around the connection. Process exhaust and service equipment can add penetrations, but the installed details must be inspected rather than assumed. If a mechanical trade will alter the curb or support, identify the receiving surface, temporary protection, and final roofing handoff. The inspection report pairs the close view with a field mark so the contractor and asset manager can locate the same detail later.
When records and visible conditions disagree, log the variance and identify what would settle it. A test opening may be needed if hidden layers change attachment, repair compatibility, or the removal limit. The request states the location and purpose before exposure. If the test finds another layer or damaged substrate, pause at the approved hold point and document the scope change before extending work into an adjoining production area.
Trace drainage around equipment and additions
Equipment curbs, additions, and older roof transitions can interrupt drainage. We follow each slope to drains, scuppers, and overflow points, then record low areas, sediment, ponding lines, and outlets that need access. Water marks alone do not establish the cause. A blocked opening, changed insulation height, deck movement, or raised patch can create different conditions. We identify what can be corrected as maintenance and what needs measurement or design review.
Hilary's August 2023 rainfall record is useful as a dated stress event for local drainage review. The report relates that context to the actual plant: which low point was examined, whether its outlet was open, and what detail needs correction. A drain and scupper service can address a defined outlet or flashing issue. If the water path remains uncertain, a moisture survey may help select a test area, followed by material confirmation where needed.
When a facility spans old and new roof sections, record their elevation breaks and the route water takes across them. A test result in one section should not be used to estimate concealed conditions in another without supporting evidence. The exposure map shows the inspected boundary, and the work-order trail records which drain, curb, or seam remains for a later visit.
Select a scope that fits the plant schedule
A local seam, puncture, or flashing failure may support a repair when surrounding material remains suitable for a tie-in. We identify the prepared area, compatible material, access route, protection, and closeout evidence. Repeated failures, wet insulation, loose attachment, or deck concerns can justify testing or a broader removal boundary. The asset manager should see which finding supports each option before approving the amount of work.
For a plant operating during roof work, a recover assessment checks layer count, fastener security, drainage, edge clearance, and equipment tie-ins before sequencing. Coating requires compatible preparation and cannot correct a wet substrate beneath the surface. Replacement covers tear-off, insulation, cover board, perimeter details, and the sequence for leaving the building weather-tight. Cost and timing depend on material handling, roof access, process restrictions, test openings, and how much can be safely opened in a shift. A repair proposal or replacement scope states assumptions and exclusions before work begins.
Where production cannot stop, divide the roof into approved work zones and plan the temporary edge at each shift end. A phased roofing sequence coordinates return access with plant operations. If exposure changes the expected assembly, work pauses until the authorized contact accepts a revised detail or test. That protects both the production schedule and the repair boundary from expanding without a decision.
Leave process and roof records connected
Closeout lists the building, inspected section, material installed, completed tie-in, photographs, test results, and any area not reached. If another trade must finish equipment or wall work, the handoff identifies the contact and pending surface preparation. Temporary protection stays separate from permanent correction. A future maintenance inspection can revisit a marked seam or drain at an interval based on the condition found.
For active water entry, our emergency crew can respond overnight and on holidays or weekends. The visit focuses on protecting the opening and defining permanent work. Provide the roof plan, equipment schedule, process access window, repair history, leak location, and approval route. We will match the field findings to the plant section and document a clear next action.
Related Roofing Work
More from Property Types We Roof and nearby services
Plan the plant roof walk
Send the roof plan, equipment schedule, process access window, work-order history, leak locations, and approval contact. We will map the observed conditions before selecting repair or replacement scope.
Common Questions
How do you protect production during a roof inspection?
The operations contact identifies active processes, access restrictions, overhead hazards, and protected areas. We plan the route and inspection window around those confirmed limits.
What if a plant addition has a different roof system?
We map each section break and confirm material from records and visible edges. Findings stay attached to the assembly actually inspected.
Can you coordinate a roof repair with equipment replacement?
Yes. We identify curb dimensions, receiving surfaces, and the trade handoff before equipment work. The roofing detail is closed after the prepared connection is ready.
When should a test opening be authorized?
Use a test when hidden layers could change compatibility or removal. We state its purpose, location, protection, and restoration before opening the roof.
What drives plant reroof timing?
Process access, material handling, removal depth, weather, equipment coordination, and the daily dry-in limit all affect sequence. We record the approved window and hold points.