Office Building Roofing

An office roof visit starts with the people who use the building and the equipment that serves them. We confirm tenant hours, roof access, active mechanical units, and the reported condition, then tie each finding to a marked section of the actual roof. The goal is a useful decision record: what was inspected, what needs correction, and what remains unverified.

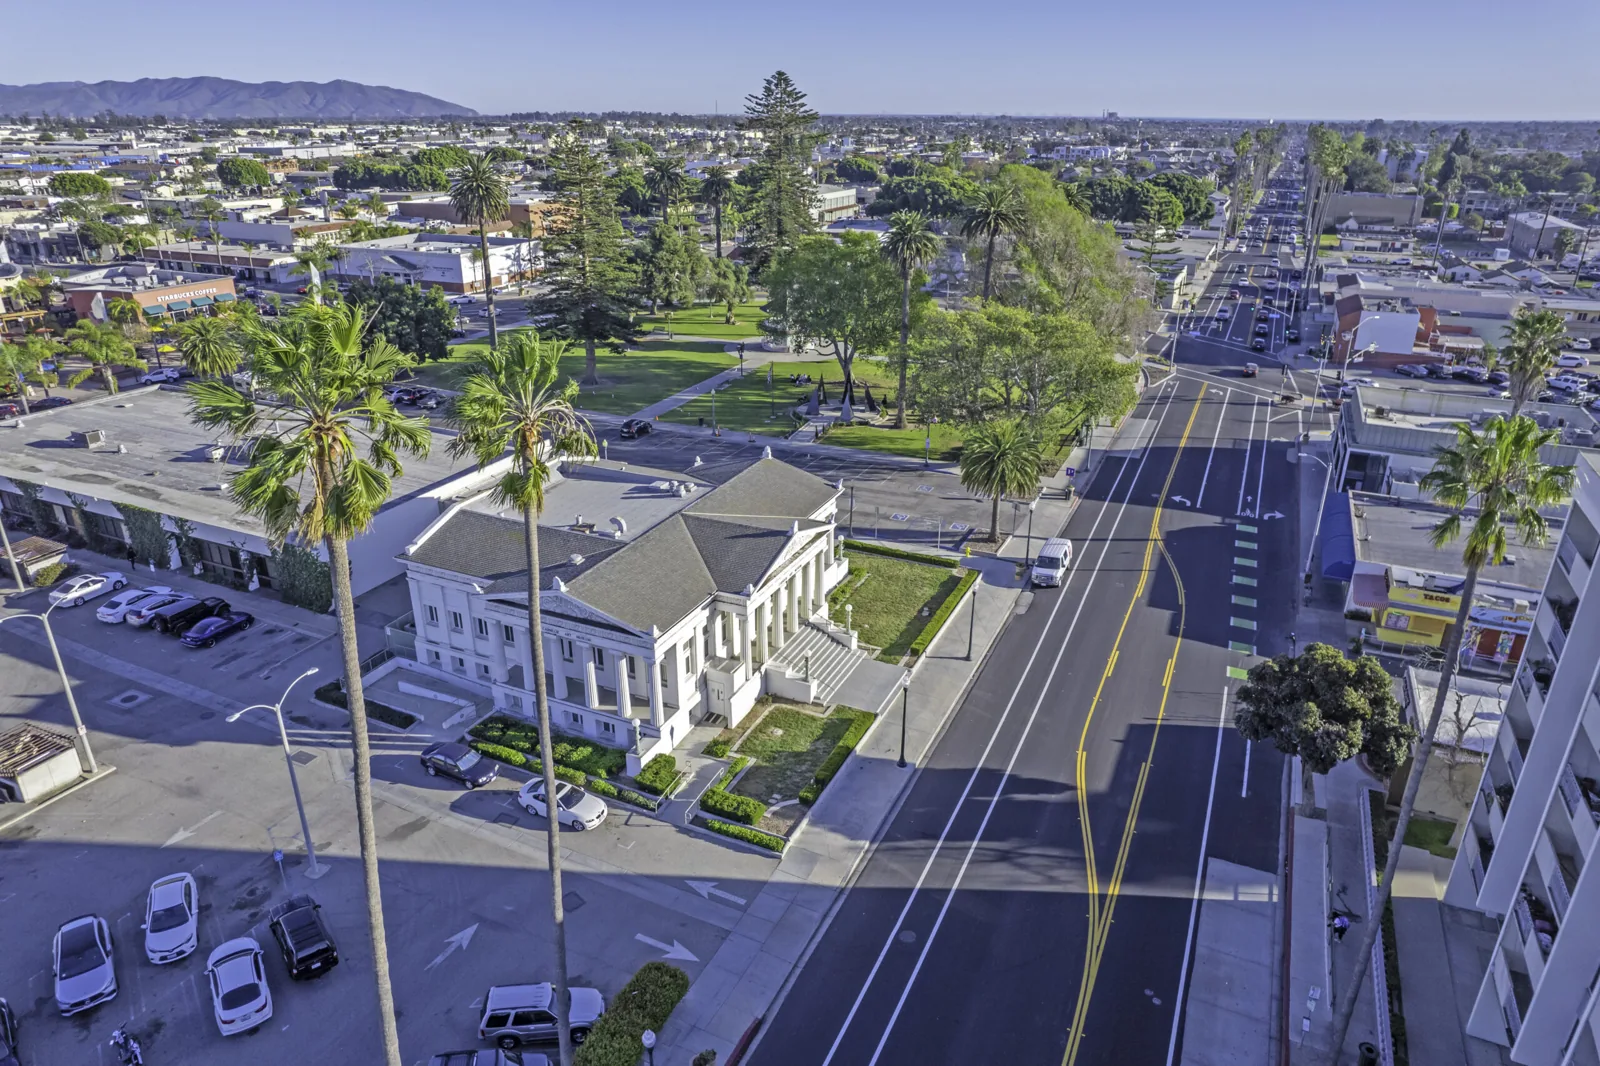
Oxnard office properties sit in more than one planning context. Camino Real Business Park allows office and research uses alongside manufacturing and limited commercial activity; Downtown Oxnard's code includes retail and office uses, while RiverPark combines commercial space with housing, parks, and open space. Those settings affect site access and tenant coordination, but they do not identify an individual roof's construction. An office review in Downtown Oxnard should reflect the property's verified route, tenants, and assembly rather than a district-wide assumption.
Office Building Roofing in Oxnard, CA

Set a tenant-ready route before inspection

Confirm check-in, ladder or lift access, escort requirements, working hours, and any suites that need advance notice. Roof work may affect a tenant's entrance, parking stalls, loading area, or nearby outdoor space. Identify these constraints early, then define staging, signage, and a route that keeps occupants clear. If the property manager coordinates several tenants, name the person who can approve access or respond when field conditions change.

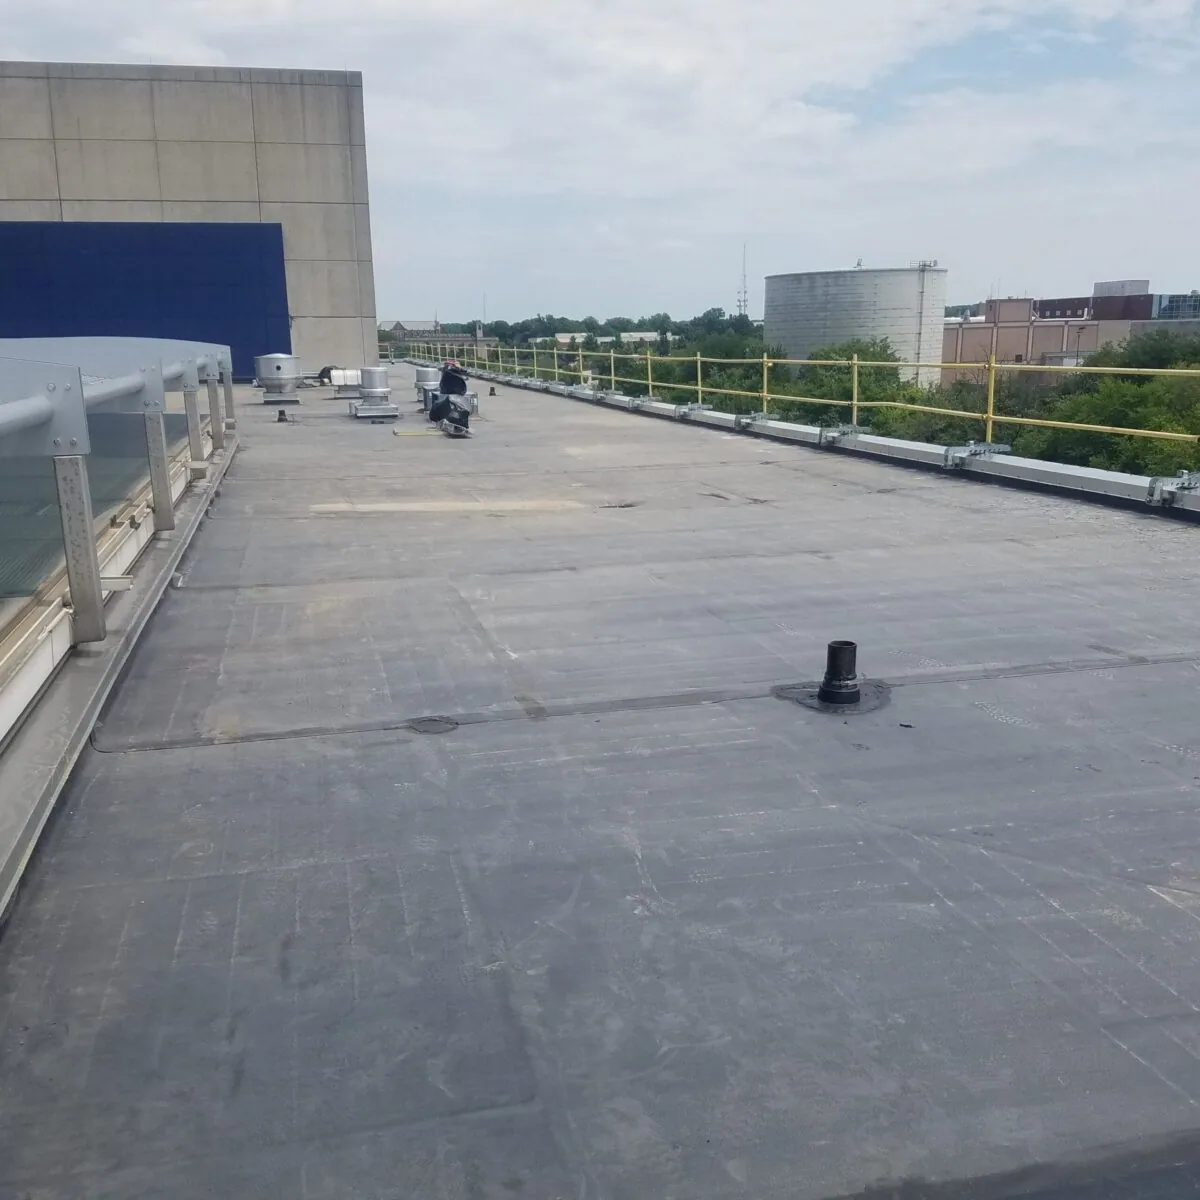
Office buildings can have more than one roof section, especially after additions or renovations. We use the current roof plan when available and verify visible section breaks in the field. Record areas inspected, inaccessible, and deferred so a review of one accessible wing is not mistaken for a whole-building survey. The commercial roof inspection report can pair field marks with photographs and a prioritized list for the owner.

At Camino Real, the planned mix of office, research, manufacturing, and limited commercial uses suggests that neighboring properties may have different activity. Confirm actual deliveries, security, and work-hour limits with the property contact. Do not assume that one business park access arrangement fits every building. The daily plan should capture the route and any interior protection requested by the occupant.

Inspect the equipment curb and perimeter details

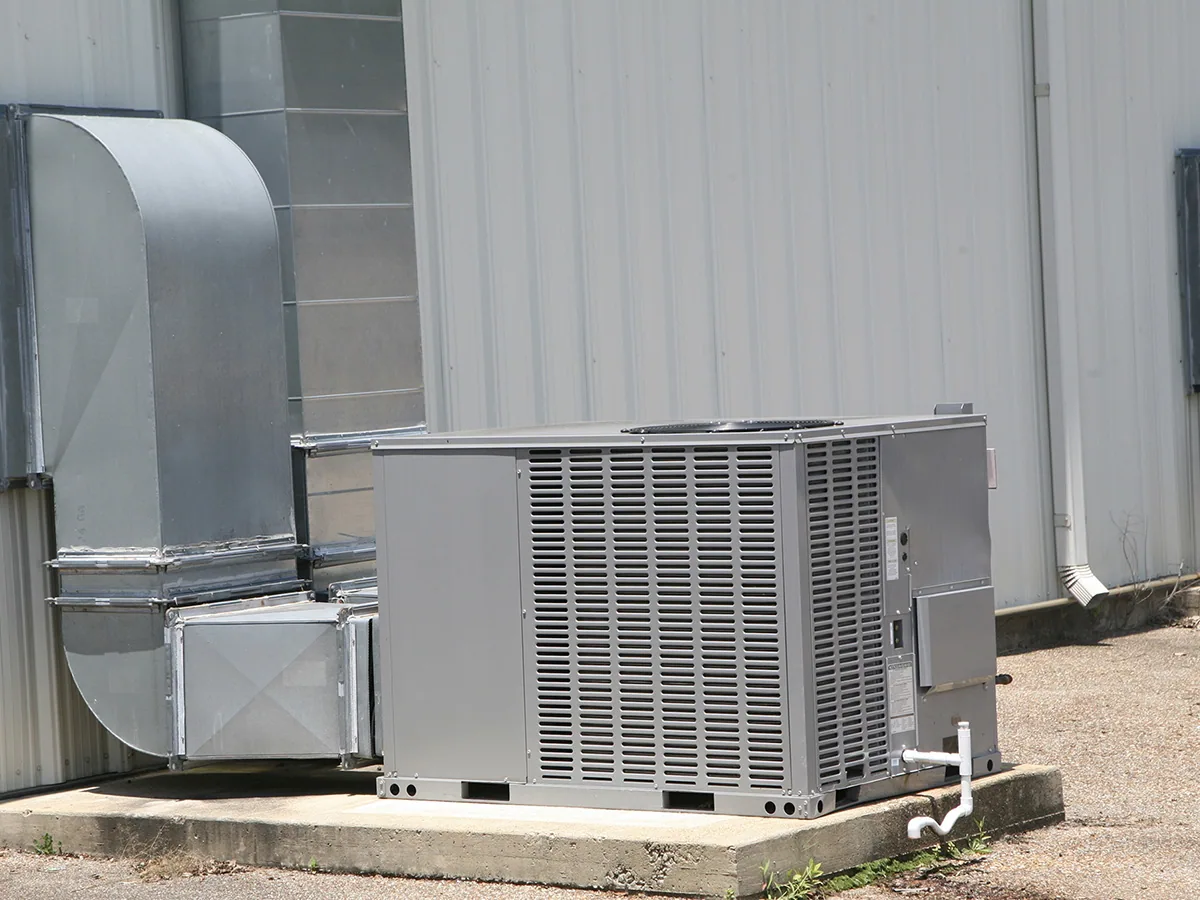
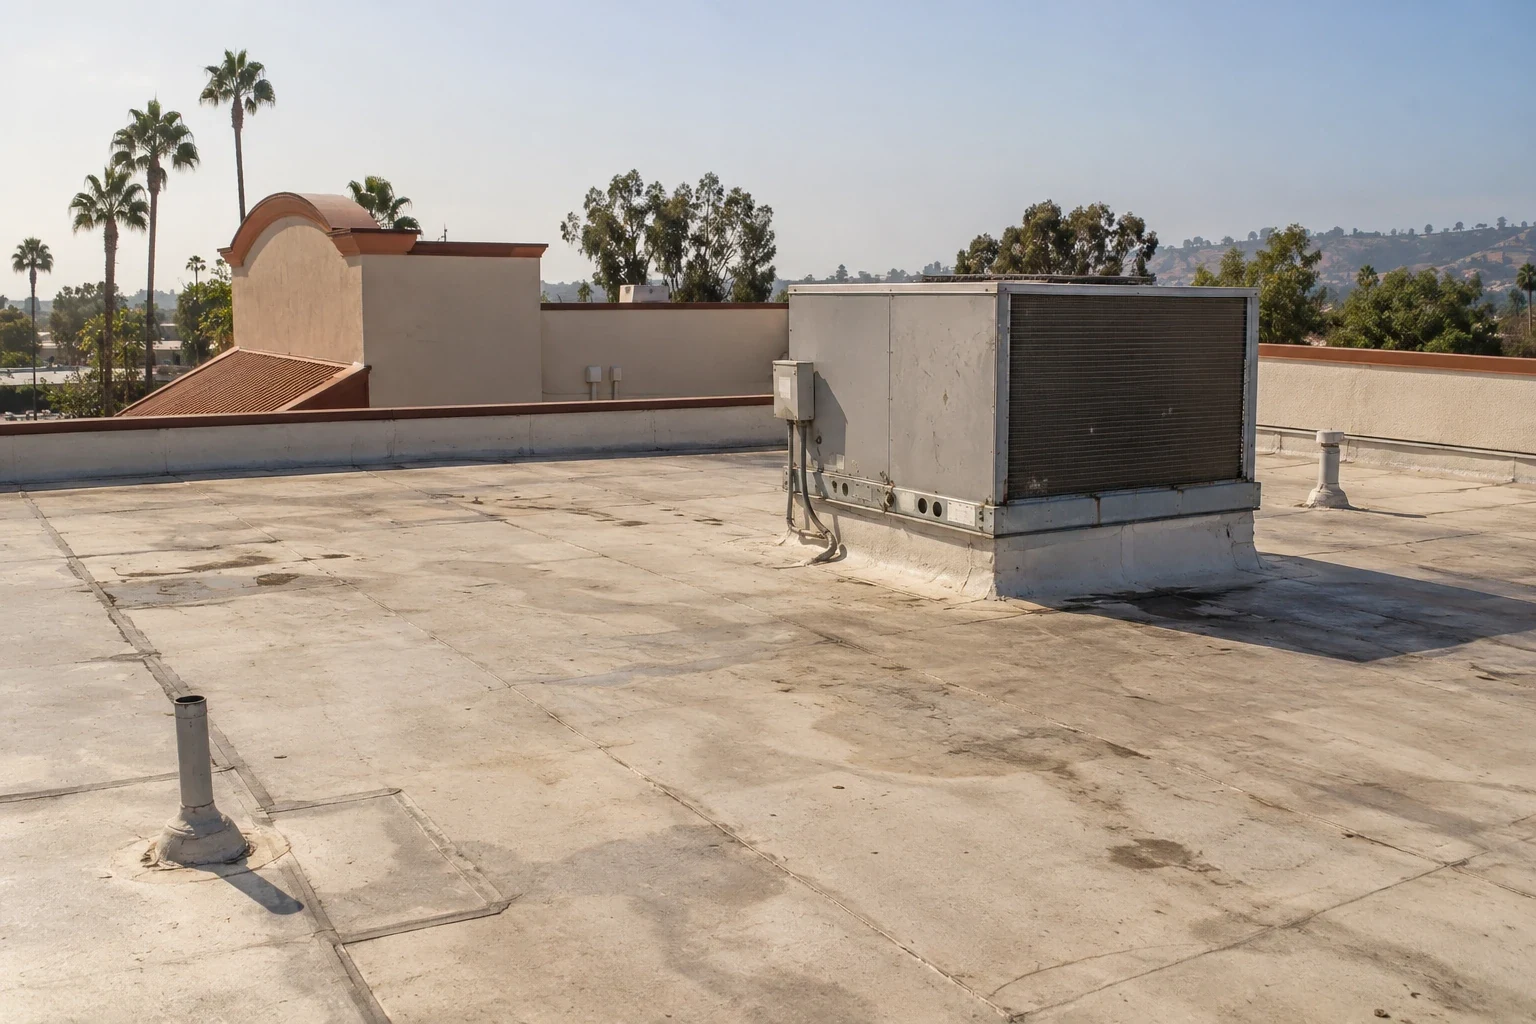
Rooftop HVAC equipment, electrical conduit, exhaust, and service platforms create interfaces through the roof surface. At each curb or penetration, check the flashing, seal, fasteners, counterflashing, membrane or panel around the detail, and any evidence of movement. Ask whether a mechanical contractor has scheduled a unit change. If equipment will be lifted, document the receiving surface and agree on which trade prepares and closes each connection.

Do not identify the roof system from a single photograph. Compare records with seams, panel profiles, exposed edges, and repair history. When a building has recover work or multiple additions, note where assemblies change. If the material or hidden layers affect the proposed repair, describe what evidence is missing and whether an authorized test opening would resolve it. A curb and equipment-support review can capture interface dimensions and handoffs before replacement work begins.

The City identifies Ordinance 3070 as its adoption of the 2025 California Building Standards Code. For an office roof alteration, the project designer and authority having jurisdiction establish which provisions apply to that scope and permit date. Our inspection supplies condition evidence, roof measurements, and existing-detail photographs for the design review.

Follow water from each roof section to an outlet

Trace each slope to its drain, scupper, or overflow and note low points, debris, ponding lines, and obstructions. Office additions may leave several elevations and transitions, so verify where a section sends water and whether the outlet is reachable for service. A ceiling mark can be consistent with more than one source. Record its room, location, and reported timing, then inspect the corresponding roof area before drawing a conclusion.

When an office tenant reports water, log the room, time, and operating conditions before comparing them with roof records. We inspect nearby penetrations and transitions, follow the drainage route, and document an open seam, blocked outlet, or moisture indication. A drain and scupper review can correct a defined outlet problem; the scope names a confirmed defect or a test area instead of assigning cause from an interior mark alone.

Some Oxnard parcels fall within the mapped coastal zone, where the Local Coastal Program addresses hazard and adaptation policies. Confirm parcel coverage through the current map when that planning context matters to a project. The roof inspection separately records actual edge, attachment, drainage, and flashing conditions at the office building.

Compare a local repair with a broader project

A repair can be appropriate when the affected seam, flashing, or puncture has compatible material around it and the surrounding assembly remains serviceable. State the preparation, patch, edge treatment, protection, and verification in the scope. If the condition appears in more than one zone, inspect each occurrence before setting a common repair detail. A temporary stabilization should be labeled as such with the permanent follow-up clearly recorded.

A recover review checks existing layers, attachment, edge height, drainage, and transitions. Coating preparation must suit the assembly; a surface coating cannot correct wet insulation or loose attachment below it. Replacement planning identifies removal depth, substrate work, insulation assumptions, perimeter metal, equipment coordination, and daily dry-in limits. A repair proposal should identify the confirmed defect, while a replacement scope should explain the assumed assembly and work boundary.

Where offices stay occupied, divide work into zones and agree on noise, access, and protection requirements. A phased reroof sequence should identify when each zone can be opened and how the crew leaves it weather-tight. Include tenant notices, lift staging, and the property manager's approval route in the plan instead of treating them as last-minute logistics.

Give the property manager a clean roof record

Closeout lists the inspected sections, observed materials, work completed, photographs, test locations, and deferred items. Mark repaired drains, seams, and penetrations on the roof plan and identify any area not accessed. If the mechanical contractor still owes curb work, assign the handoff and completion check. An office-clinic roof review adds patient scheduling and clinical-zone coordination; the site's actual use and access rules still require confirmation. For larger properties, a warehouse roof review shares questions about roof sections and drainage but accounts for a different occupancy pattern.

Provide the roof plan, tenant access window, maintenance history, equipment schedule, leak locations, and approval contact when requesting service. Emergency work can protect an active opening and record permanent correction still needed. The report should separate completed work from assumptions and give the owner a clear next decision.

Schedule an office roof assessment

Send the roof plan, tenant access window, equipment schedule, repair history, and known leak locations. We will document roof conditions by section and outline a clear next step.

Common Questions

Do you inspect every roof area during a first visit?

The report names the sections reached, restricted, and deferred. If access is limited, we identify the additional visit or authorization needed before representing broader coverage.

Can you coordinate roof work around tenants?

Yes. Confirm tenant hours, notices, access routes, staging, and interior protection with the property manager. Those approved limits shape the daily work zone.

Does an interior ceiling stain identify the roof leak source?

No. We record its location and timing, inspect the corresponding roof area, and document evidence. More than one pathway may need testing before assigning a cause.

When is roof replacement more appropriate than repair?

That depends on assembly condition, attachment, concealed moisture, repair history, and the cost and limits of a durable tie-in. The proposal should show which findings support each option.

What should an office property provide before a roof review?

Share the roof plan, equipment schedule, tenant access rules, leak history, repair records, and the person authorized to approve access and work.

ServicesRoof SystemsProperty TypesIndustriesService AreasDamage RepairCapabilitiesManufacturersAboutRequest a Roof Assessment555-555-5555
Call555-555-5555