
Occupied-Building Commercial Reroofing in Oxnard, CA
Plan reroof work around the building
Occupied-Building Commercial Reroofing
A reroof over an active warehouse, clinic or office has two work plans: the roof sequence and the building's operating sequence. We map tenant entrances, loading periods, sensitive rooms, equipment and access windows. Oxnard, CA includes active distribution and cold-storage uses in the Sakioka Farms area, plus vehicle and equipment service in the Central Industrial Area. The specific building still sets its schedule. We meet with the property contact, mark roof zones and agree how crews will protect each one. The sequence keeps occupied areas accessible and the roof weather-tight.
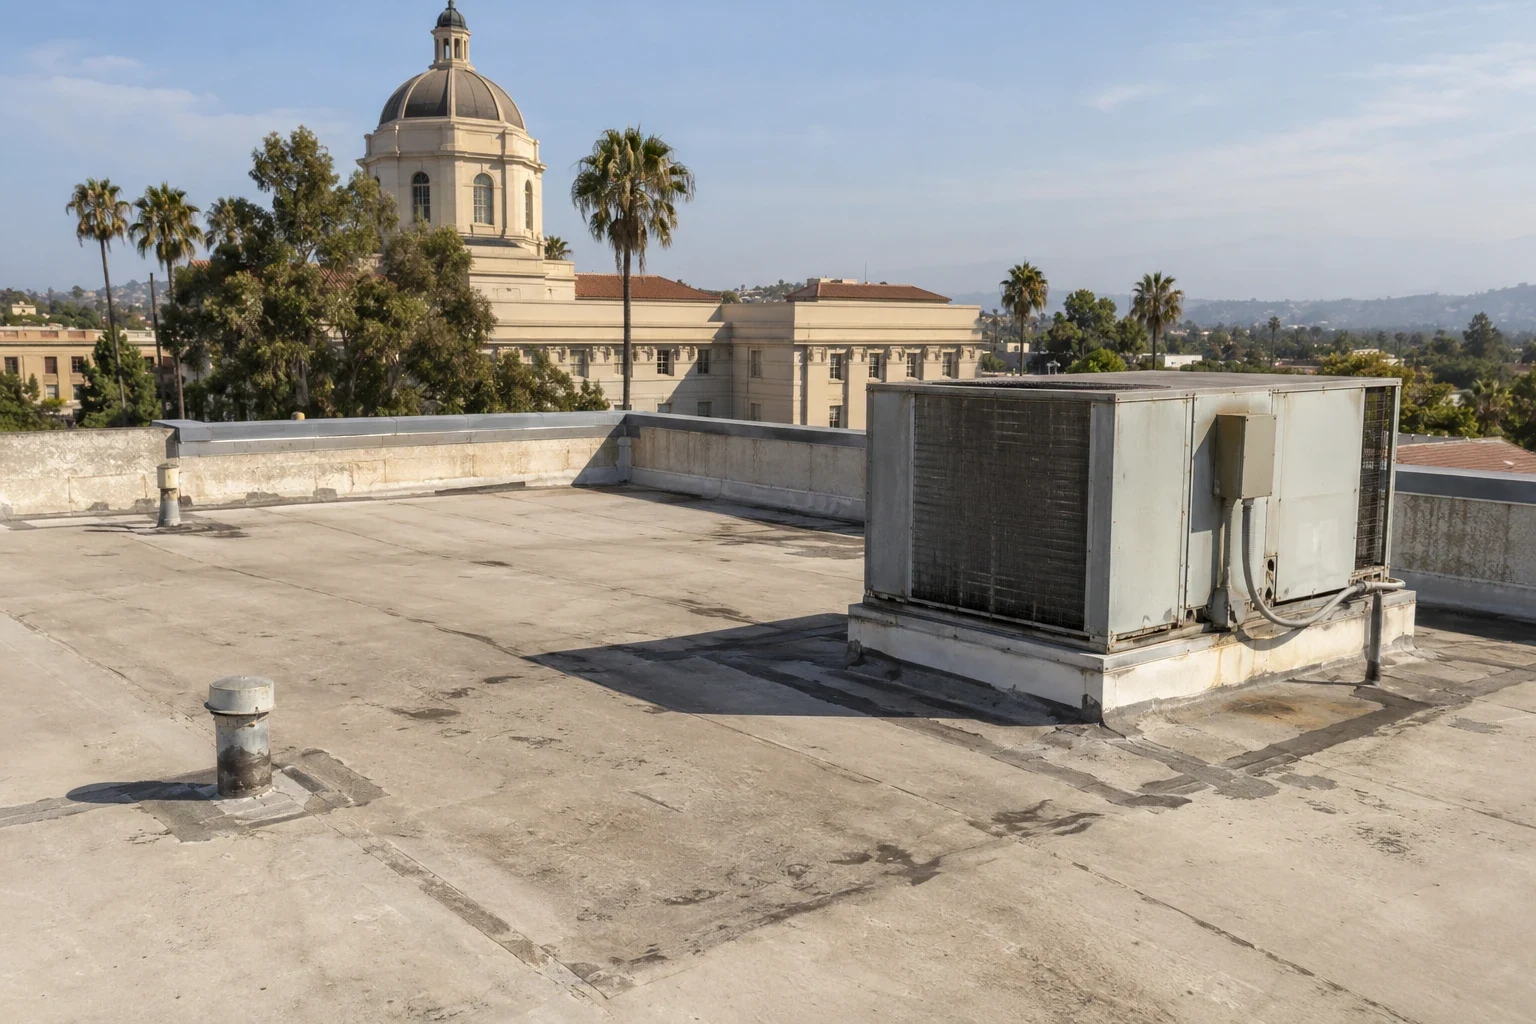
Walk the site with the operations contact
We identify building entrances, delivery lanes, tenant hours, emergency routes, rooftop access and areas that cannot be interrupted. The roof plan gets divided into work zones with a start point, daily limit and tie-in. A loading dock may need a protected route; a tenant suite may need notice before noisy work. We write those constraints into the production plan rather than leave them to the crew on arrival.
Inside, we ask where sensitive equipment, inventory or patient areas sit below the work. The plan can include ceiling protection, temporary relocation or a different work window. We review HVAC operation and any shutdown needed for lifting. Roof inspection can document existing leaks and interior concerns before the work zone is selected.
RiverPark is a mixed-use plan area with housing, commercial space, parks and open space. We confirm each building's tenant and delivery needs before staging material.
Break the roof into controllable sections
Phasing limits how much membrane is removed at one time and gives the crew a defined area to close before leaving. We consider roof geometry, drains, expansion joints, equipment and safe access when drawing each boundary. Every day ends at a secure tie-in that sheds water and protects the open roof assembly. Weather conditions can change the size of a daily section.
For a large roof, the sequence may progress by structural bay, wing or drainage area. The transition line must be placed where the crew can make a durable temporary seal without trapping water uphill. We note which operations below are most sensitive and avoid starting above those spaces unless the protection plan is ready. A clearly phased roof replacement can also let the owner align work with tenant schedules and capital approvals.
We record completed work and any open tie-in at shift change. A deck issue, wet insulation or mechanical conflict can pause work at a safe limit while the team decides how to proceed.
Protect interiors and daily operations
Before tear-off, we identify the rooms below the work, the contents that need covering and how the building team will receive a notice. Interior protection may include temporary covers, relocating sensitive items or scheduling noisy removal outside a critical activity. The owner controls room access and occupant notices; we follow the agreed plan and report changes.
We control roof-edge debris and keep handling away from public paths. Hoisting plans need a clear drop zone and communication with receiving staff. At the end of a shift, loose material is secured, roof openings are covered and the area below is checked for debris. If leaks appear, the manager needs one contact route and a prompt field response.
Oxnard's Central Industrial Area includes outdoor storage and vehicle or equipment repair uses. Active yard traffic can intersect with lifts and roofing deliveries. We coordinate the route with the site contact, protect equipment and keep access lanes clear. Warehouse roof access is planned against site operations.
Keep building systems in service
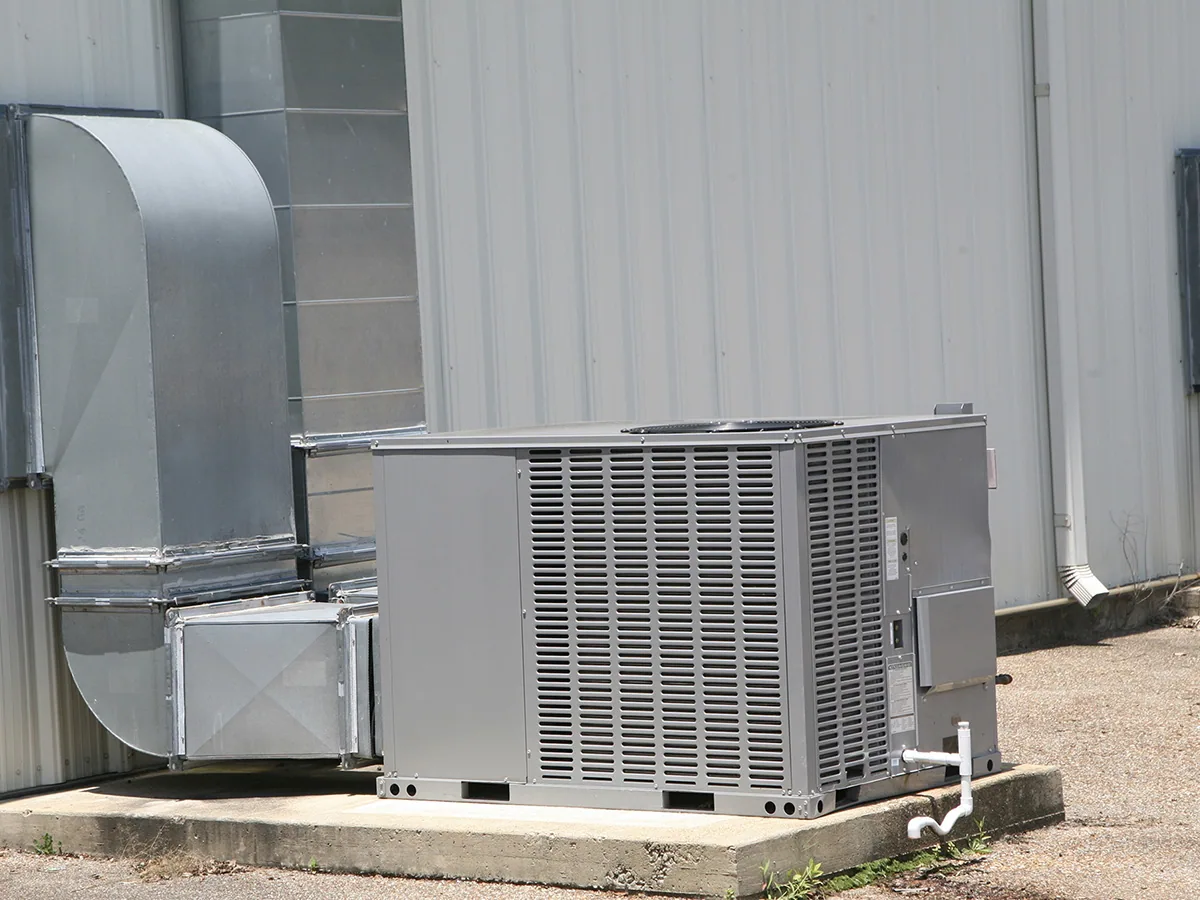
HVAC units, exhaust fans, conduits and skylights may need to stay online through much of the reroof. We map those penetrations and agree which units can be temporarily lifted, disconnected or protected. A curb change or new membrane layer can affect flashing height, so mechanical and roofing crews need one coordinated detail. Equipment curb and support work can be scheduled with the membrane sequence.
Drains and overflow paths remain open as roof sections change. Temporary protection must not send water toward an occupied entry or overload a gutter. At completion of each zone, we check the tie-in, drain path, flashing and any reopened equipment. Drainage work can be incorporated if the existing roof has low points or obstructed outlets.
For solar arrays or communications equipment, we coordinate access and attachment responsibilities before moving panels or lines. We do not disconnect an operating system without approval and an agreed sequence.
Set practical work windows
Some operations allow steady daytime progress; others need early, evening or weekend work. We confirm access, noise restrictions, security procedures and delivery timing with the manager. Emergency response remains available around the clock, all week and on holidays, for active leaks that need protection. Planned reroof production uses the agreed work calendar and safe conditions.
Material staging must fit site capacity. Deliveries cannot block a fire lane or loading entrance. The plan identifies laydown areas, forklift paths and debris removal. We confirm crew access and tie-off routes before mobilization.
Camino Real Business Park includes office, manufacturing, research and limited commercial uses. That land-use mix provides context for varied access needs, not a schedule for any single tenant. We ask the property's operations contact to define the actual quiet periods, process limits and work windows.
Check the close-in before reopening a zone
Before a section is covered, we inspect substrate, insulation, attachment and membrane details. Photographs record concealed conditions and the completed tie-in. The supervisor checks drains, barriers and equipment status. If a detail cannot be closed as planned, the manager gets an update before the crew leaves the area.
At the end of each work phase, we walk the affected interior and exterior routes with the property contact. The team confirms tenant access, debris, openings and next-shift restrictions. A daily record helps facilities staff answer occupant questions.
After final inspection, the owner receives product information, photographs, closeout items and recommended maintenance actions. A roof condition report can preserve the baseline for the next budget cycle.
Keep one schedule for the roof and building
The proposal should state phasing, daily securement, interior protection, access coordination, disposal and the person who can approve a field change. It should also identify items that remain outside the roofing contract, such as tenant notices, mechanical disconnects or structural repairs. Clear limits keep the site team from discovering a responsibility gap after work starts.
We give the property manager a look-ahead schedule and update it when weather, deliveries or concealed conditions alter production. Each change names the roof zone and next safe step. The manager can then coordinate tenant access.
CRA can handle planned reroofing, repairs and emergency protection while building operations continue. The work plan connects roof conditions to the people, equipment and hours below it, then closes each section before the building moves into the next phase.
Related Roofing Work
More from Commercial Roofing Services and nearby services


Plan reroof work around the building
Share tenant hours, delivery windows, sensitive areas, roof plans and the site access contact. We will walk the property, phase the work and build a daily protection plan for your Oxnard facility.
Common Questions
How much of the building needs to close during a reroof?
The affected zone and protection plan determine whether any interior area needs a temporary restriction. We identify work above sensitive rooms, coordinate with the manager and phase the roof so other areas can remain available where conditions allow. The building contact controls occupant access.
What should happen if a leak appears during daytime work?
The crew protects the opening and alerts the designated site contact. We locate the roof source, dry in the affected section and document the condition. A clear contact route lets facility staff move people or equipment below while the repair is completed.
Can roof work be scheduled around a production shift?
Yes, when the site access, weather and crew plan support it. We confirm noisy tasks, deliveries, lifts and shutdowns with the operations contact, then sequence zones around agreed windows. Any after-hours work is identified in the scope and schedule.
How do tenants know which entrances or areas are affected?
The property manager owns tenant notices, and we provide the roof schedule, delivery periods and access impacts needed to prepare them. We also identify barriers and routes at the site walk, then update the contact when field conditions change the plan.
What happens if crews find wet insulation or damaged deck?
We stop at a safe boundary, photograph the concealed condition and explain how it affects the assembly and schedule. The manager receives a proposed next step and any added scope before work expands. The open zone is protected while direction is confirmed.