Commercial Roofing for General Contractors in Oxnard, CA
Add roofing to the coordination plan
General Contractors
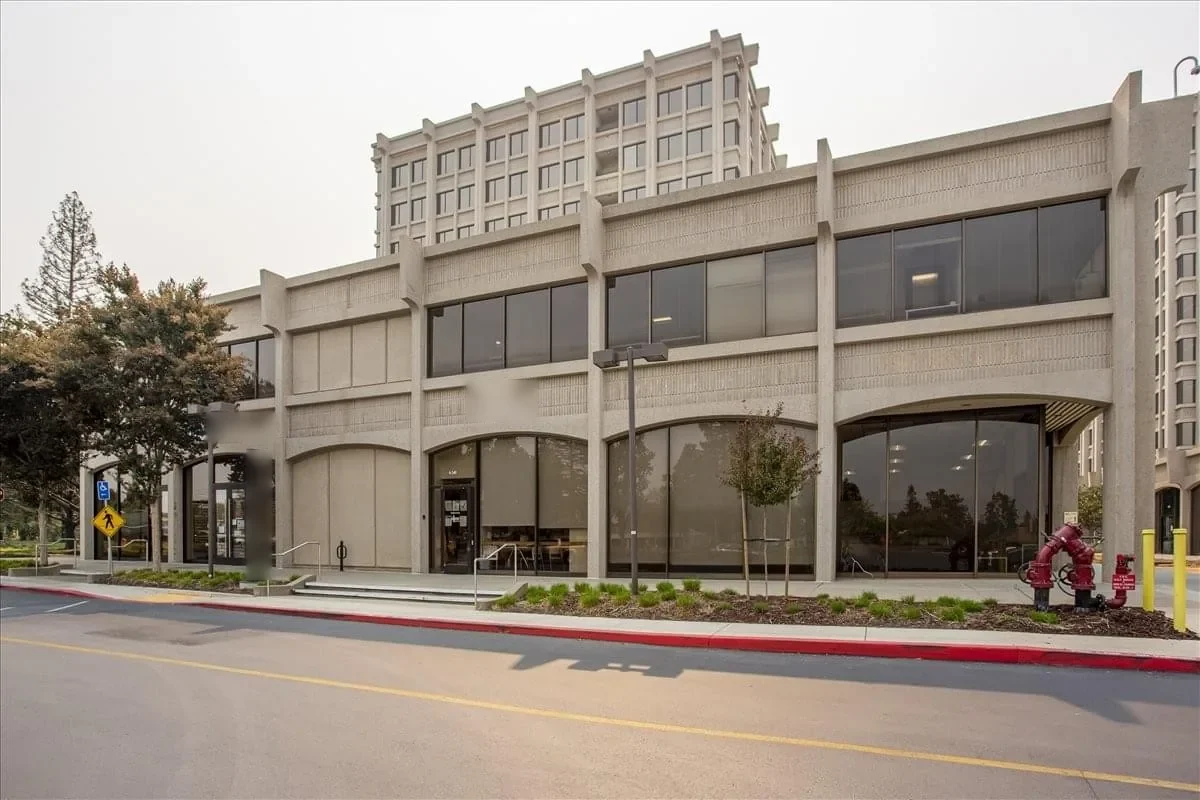
A roofing handoff belongs on the coordination drawing before the curb, conduit, or wall transition is closed. On an Oxnard project, the building may sit in the Central Industrial Area, a mixed-use downtown district, or a business park with research and manufacturing uses. The site changes the access plan; the roof detail still has to match the assembly. We inspect the substrate and interfaces, mark the scope boundary, and identify which trade prepares, flashes, tests, and accepts each connection.
For a general contractor, the key is knowing what must be ready before roofing mobilizes. Confirm deck condition, penetrations, equipment supports, edge blocking, drains, lift access, material staging, and the work window. We compare drawings with field conditions and list any mismatch before the crew installs membrane or metal. Each work item gets a clear receiving surface and inspection point, so the roofer is not asked to close over incomplete mechanical, electrical, or structural work.
Resolve roof interfaces before mobilization
Review curbs, expansion joints, parapets, drains, overflow scuppers, equipment rails, skylights, and wall terminations during preconstruction. The roofing scope should say which items are furnished by another trade and what condition the roofer will accept. If a curb height or opening location changes, revise the detail before the membrane arrives. We identify the deck type and existing roof assembly where known, then list testing or design input required for concealed conditions.
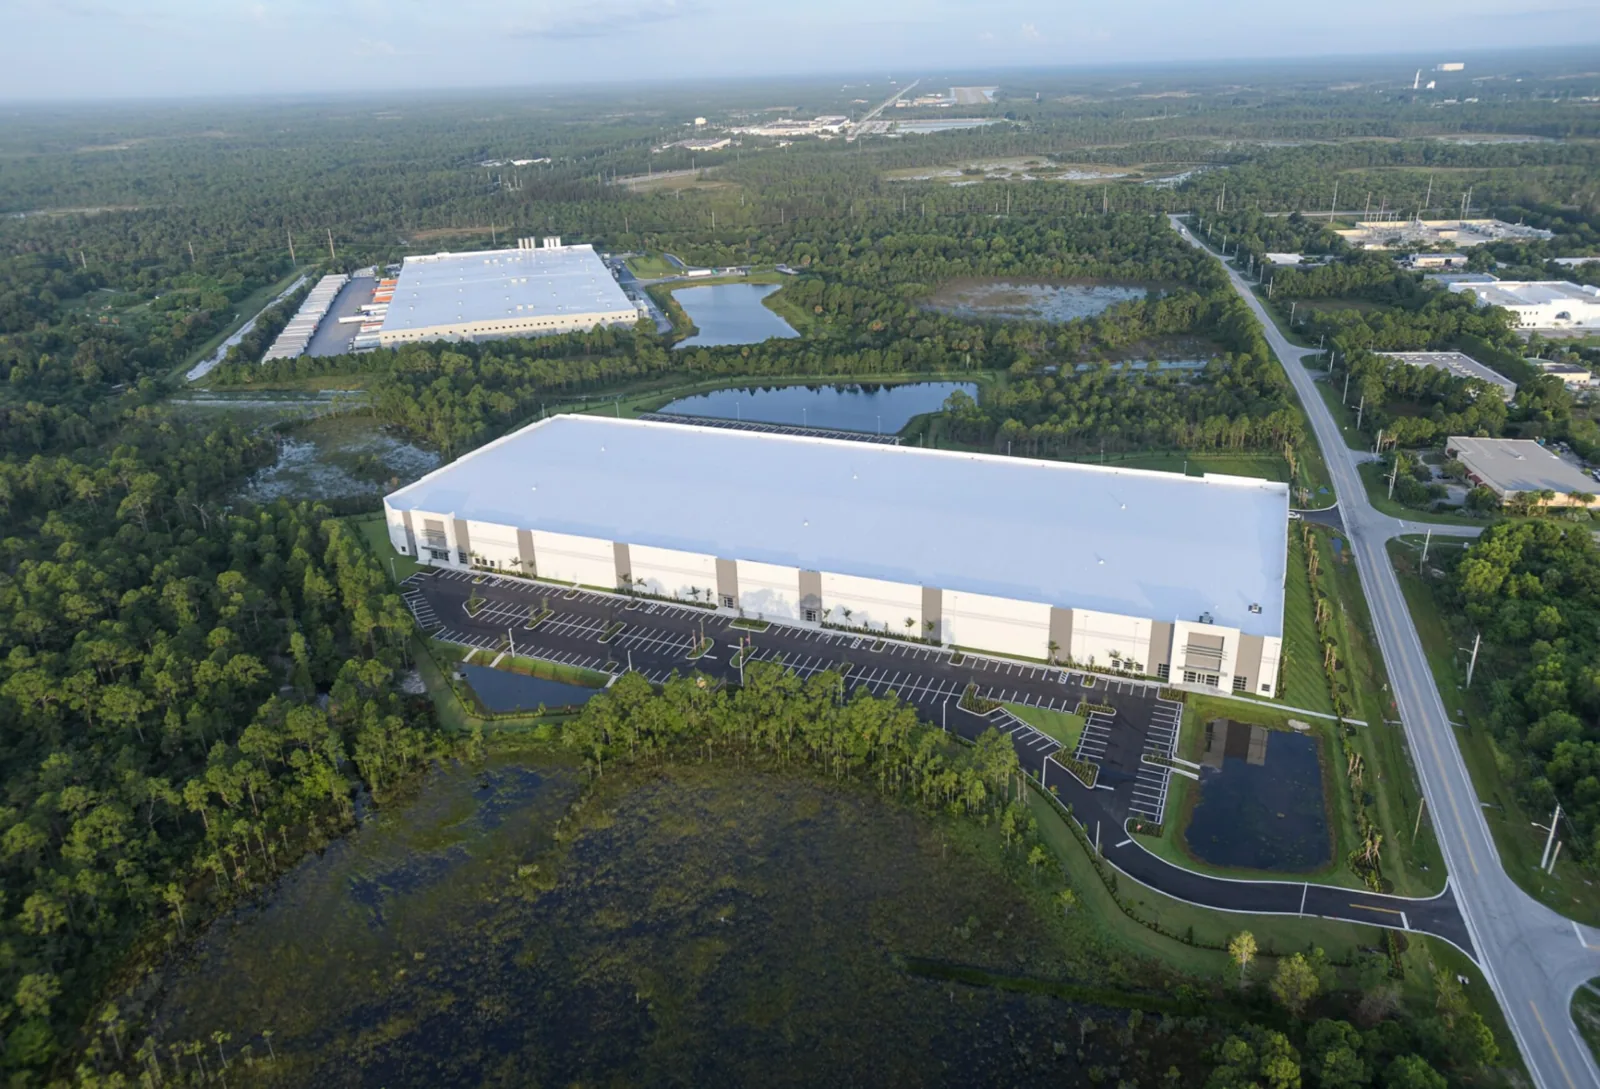
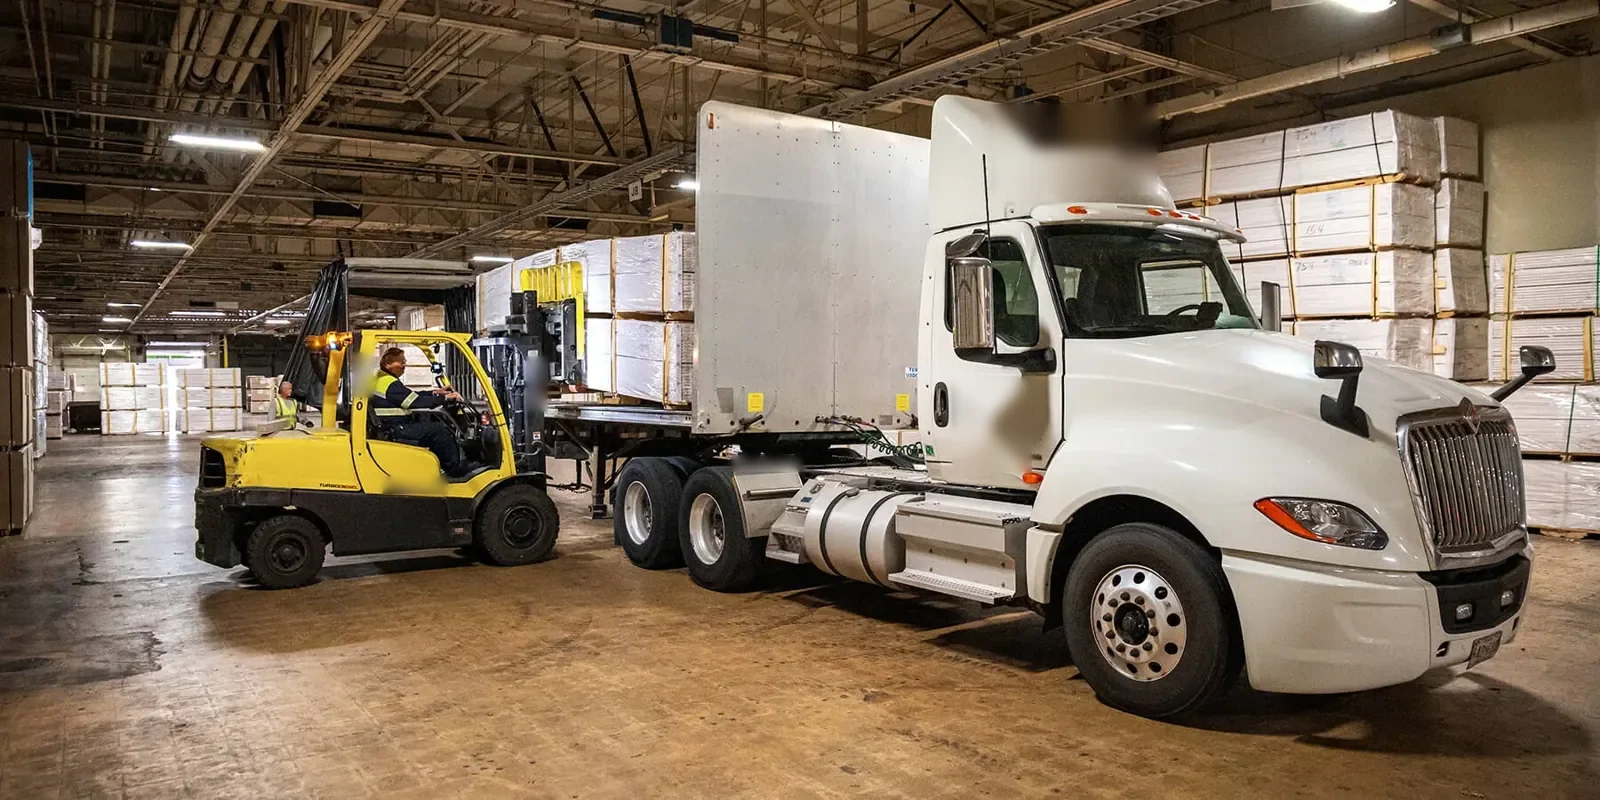
Along U.S. 101, Camino Real Business Park is designated for manufacturing, research, office, and limited commercial activity. A project near Camino Real still needs its own delivery route, gate approval, and laydown plan. Truck routing can matter in Oxnard’s Central Industrial Area, where planning includes outdoor storage and vehicle/equipment service uses. We incorporate those site limits in the logistics plan, not as a substitute for a roof detail. A pre-installation roof walk can record substrate readiness and open coordination items before schedule float is lost.
Assign the work at penetrations and equipment
Penetrations need one owner for each stage: layout, curb or sleeve installation, structural attachment, roofing flashing, equipment setting, and final seal. The drawings should name the required sequencing and inspection point. If another trade returns after membrane installation, define the protection and repair process before anyone cuts or fastens through the roof. We note existing conditions at the start and identify the party responsible for restoring a disturbed detail.
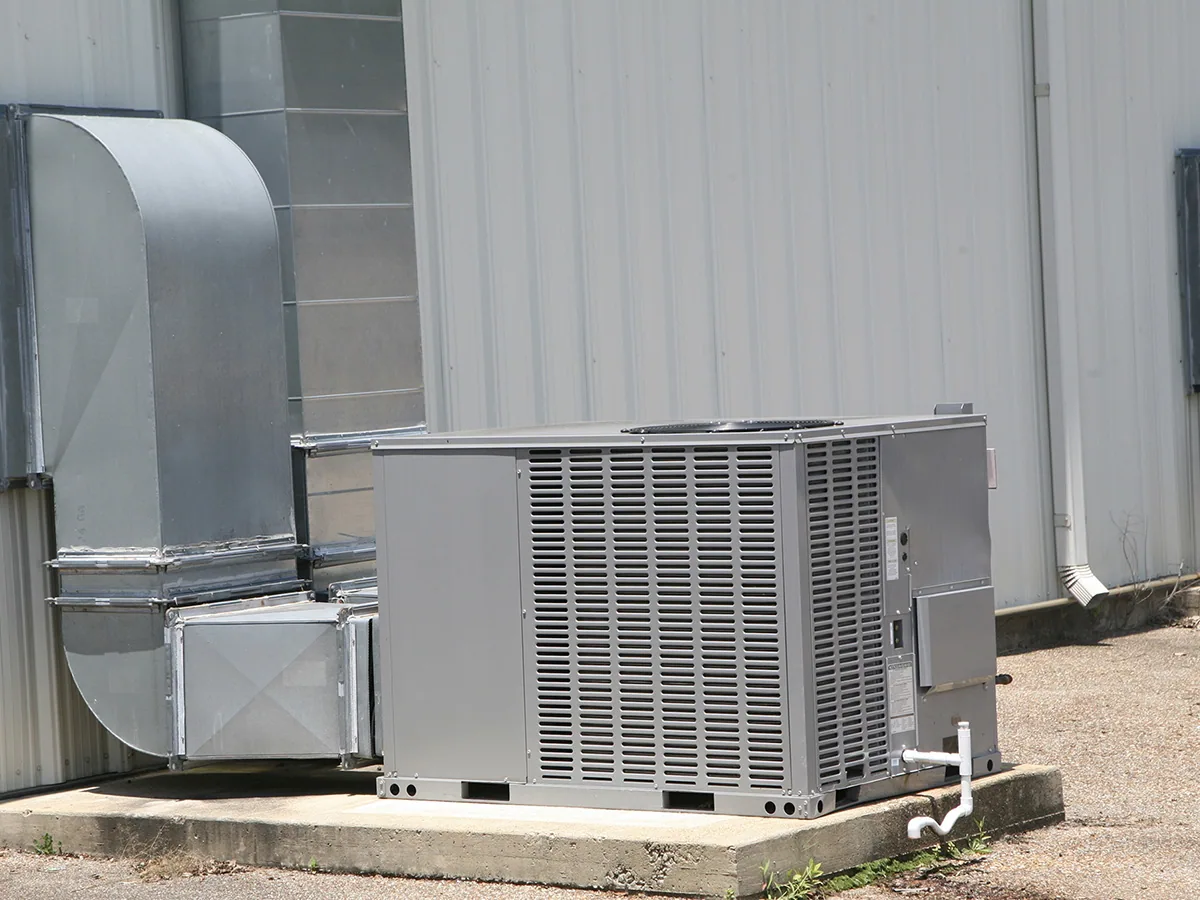
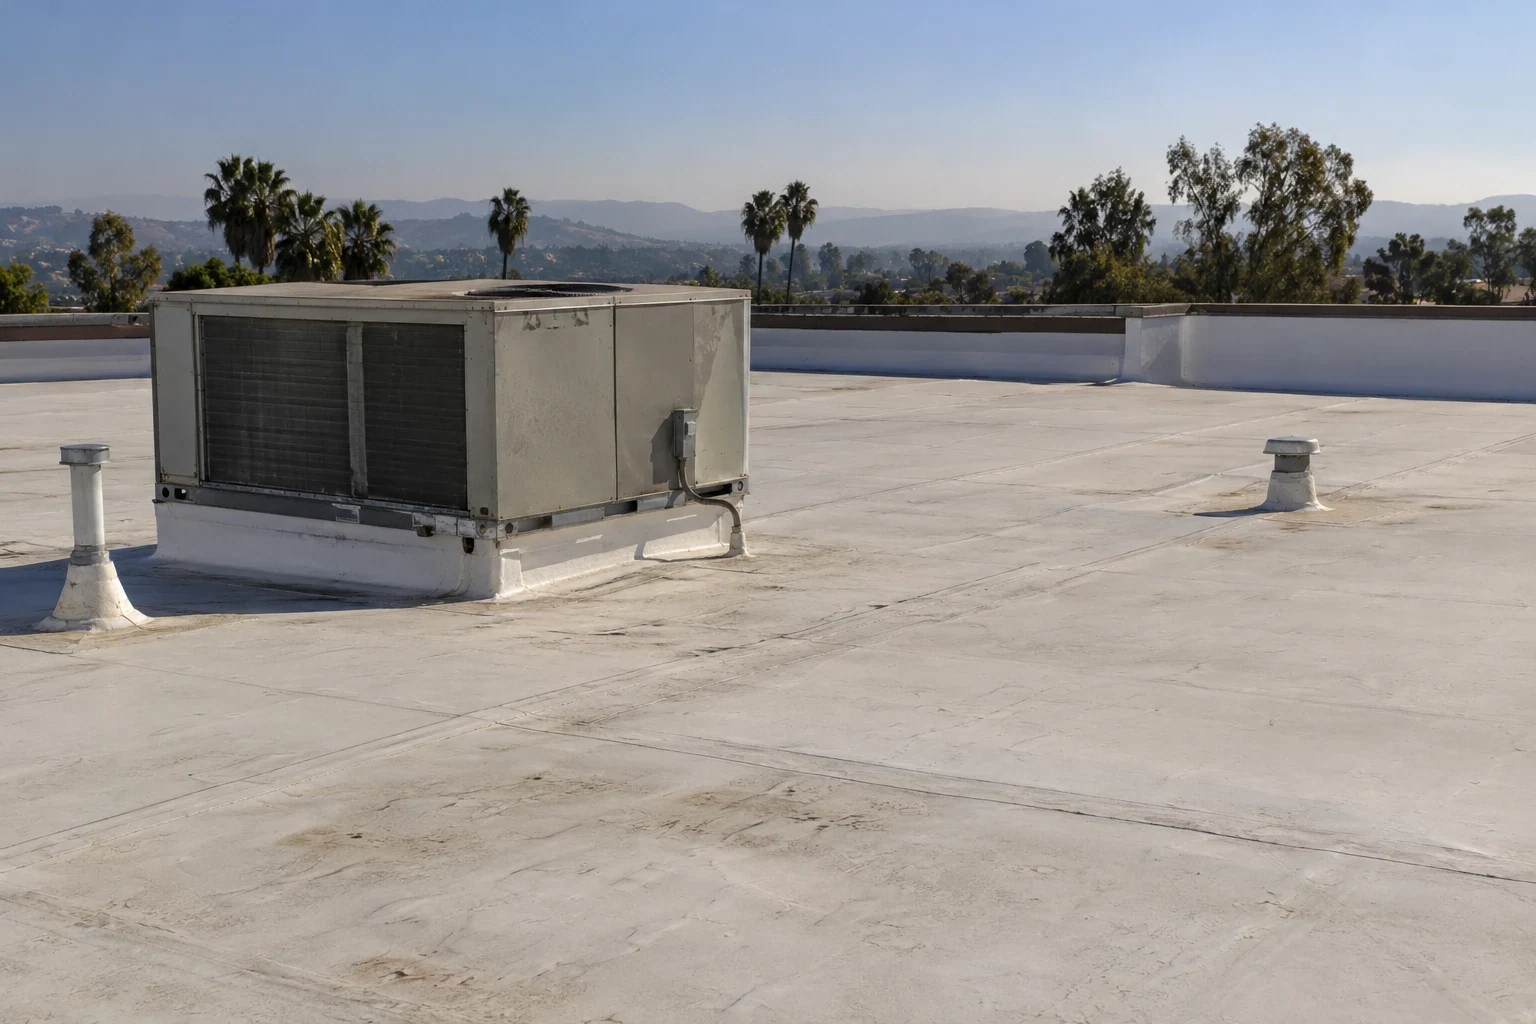
For rooftop units, confirm operating status, lift plan, disconnect, temporary weather protection, curb height, and restart authority. Curb and support coordination connects the roofer's flashing with the mechanical and structural scope. If waterproofing must continue up a wall or behind counterflashing, record the height and termination in the detail. The roof plan should also show tie-off route, material staging, and the boundary that will be dry-in at the end of each shift.
Match submittals to the roof in the field
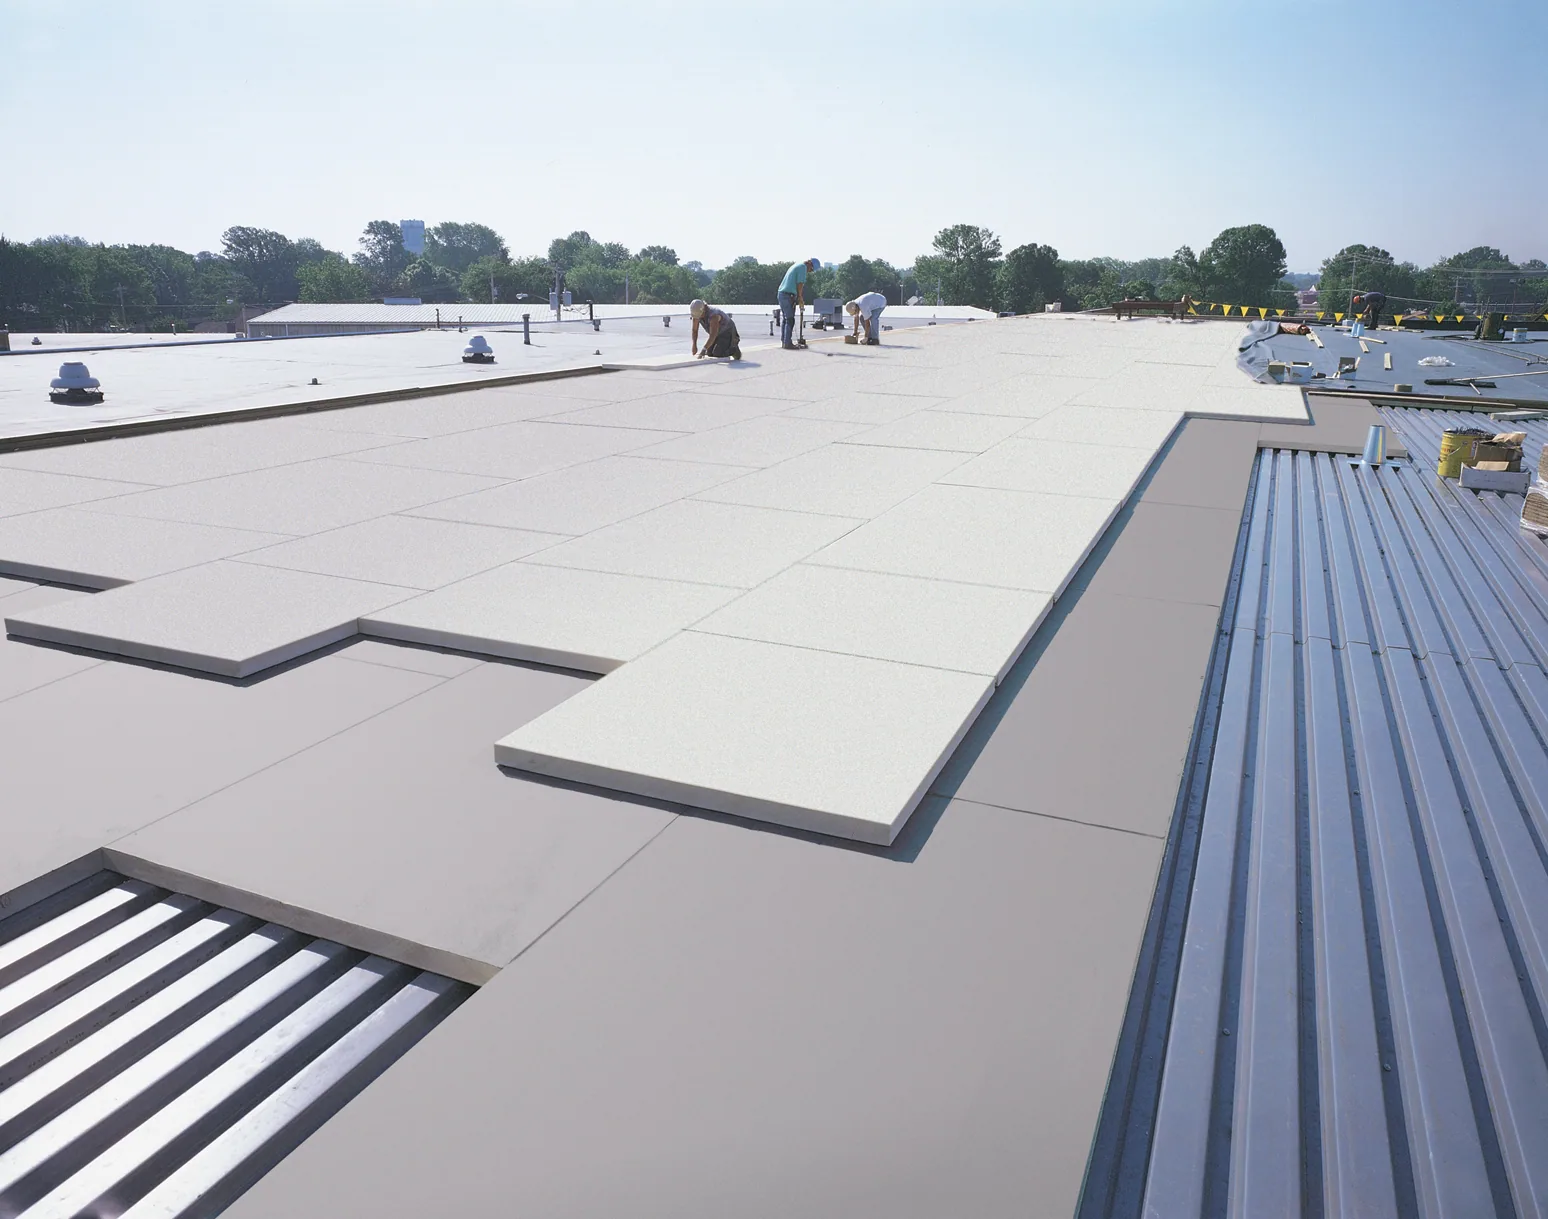
Submittals should identify the specified membrane or panel, insulation, cover board, attachment, flashing, edge metal, and compatible repair materials. The field walk confirms whether the existing substrate, deck, and geometry match the details. A TPO seam, metal panel joint, coating transition, or built-up flashing each has a different preparation and inspection method. We state the material assumptions and any alternate system separately so the project team can compare them without mixing warranties or details.
When a drawing shows one assembly but the roof reveals another, stop the affected detail and route the discrepancy for review. A TPO system needs membrane-specific weld testing and compatible flashing. If the roof is modified bitumen, coating, or metal, the submittal and tie-in must reflect that system. Manufacturer system information should match the submitted product. A cover-board specification should state fastening or adhesive method, edge transitions, and acceptable substrate. We document any test weld, pull test, or sample detail required by the approved project documents.
Set a daily dry-in and weather hold point
For tear-off or a new roof, define how much area can be exposed in a shift and what temporary protection closes the building if work stops. The plan should identify forecast review, material staging, protection of rooftop equipment, drain control, and who can authorize opening another section. We mark the completed limit at day end and note the area that remains under temporary cover. This protects the schedule from treating a partial installation as a completed roof.
At the Oxnard station, August 2023's Hilary rainfall reached 1.77 inches, the highest August total in its record. Use the project forecast and field conditions to decide whether materials can be installed and exposed safely. We use the actual forecast and field conditions to decide whether materials can be installed and exposed safely. Rain protection must preserve drains and scuppers rather than diverting water into another section. If a wet substrate or unexpected layer appears, establish an approval hold before removal expands.
Route concealed conditions through approval
Roof removal can reveal wet insulation, damaged deck, abandoned penetrations, or multiple prior layers. The contract should state the stop-work boundary, documentation needed, and person authorized to price or approve additional work. We photograph the finding with a scale and roof-zone reference, protect the opening, and submit a quantity tied to the observed condition. Work resumes within the revised scope after the designated approval, rather than turning a field discovery into an undocumented change.
For public or insurance-funded work, retain the same photos, daily report, and repair boundary in the project file. A restoration documentation path can align roof findings with the claim record, while a defined repair scope helps separate known defects from new concealed work. If the project includes multiple roof zones, list each test, area, and disposition separately. That makes schedule and cost changes traceable to the field condition.
Verify the roof before owner turnover
Before closeout, inspect seams, flashings, curbs, drains, perimeter edges, transitions, and any test area opened during construction. Record installed materials, test results, photographs, remaining punch items, and work by other trades that could affect the roof. A trade's sign-off should identify the location and detail accepted, not just confirm that work is complete. The record gives the owner and facility staff a clear baseline for future maintenance.
Send the current roof plan, project specifications, equipment schedule, trade matrix, access plan, and requested inspection milestones. We can identify readiness items, mark completed zones, and route any deviation to the right reviewer. Sakioka Farms has operating distribution, cold-storage, and fruit-processing uses; the project team confirms access and delivery coordination for each building. We will return the roof documentation that the general contractor needs for inspection, change review, and turnover.
Related Roofing Work
More from Industries We Serve and nearby services
Add roofing to the coordination plan
Send the roof details, specifications, trade matrix, equipment schedule, access limits, and inspection milestones. We will review interfaces, identify readiness items, and document roof work by zone.
Common Questions
When should the roofer join coordination?
Before equipment curbs, sleeves, and edge conditions are closed. Early review can identify roof interfaces, access requirements, and test points while details can still be adjusted.
Who should own flashing around mechanical equipment?
The scope should assign curb installation, roofing flashing, equipment setting, and startup to named trades. We identify the receiving surface and the inspection point before work is sequenced.
What happens if tear-off reveals damaged decking?
We secure the exposed area, photograph the condition, mark its location and quantity, and send it through the agreed approval path before extending the removal boundary.
Can you inspect a new roof before turnover?
Yes. We can document seams, flashing, drains, edges, penetrations, test results, and any incomplete trade interface for the closeout file.
What should the daily report show?
List the roof zone completed, materials installed, tests performed, weather protection, open coordination items, and the area left under temporary dry-in.