
Commercial Rooftop Equipment Curbs and Supports in Oxnard, CA
Map the rooftop equipment work
Commercial Rooftop Equipment Curbs and Supports
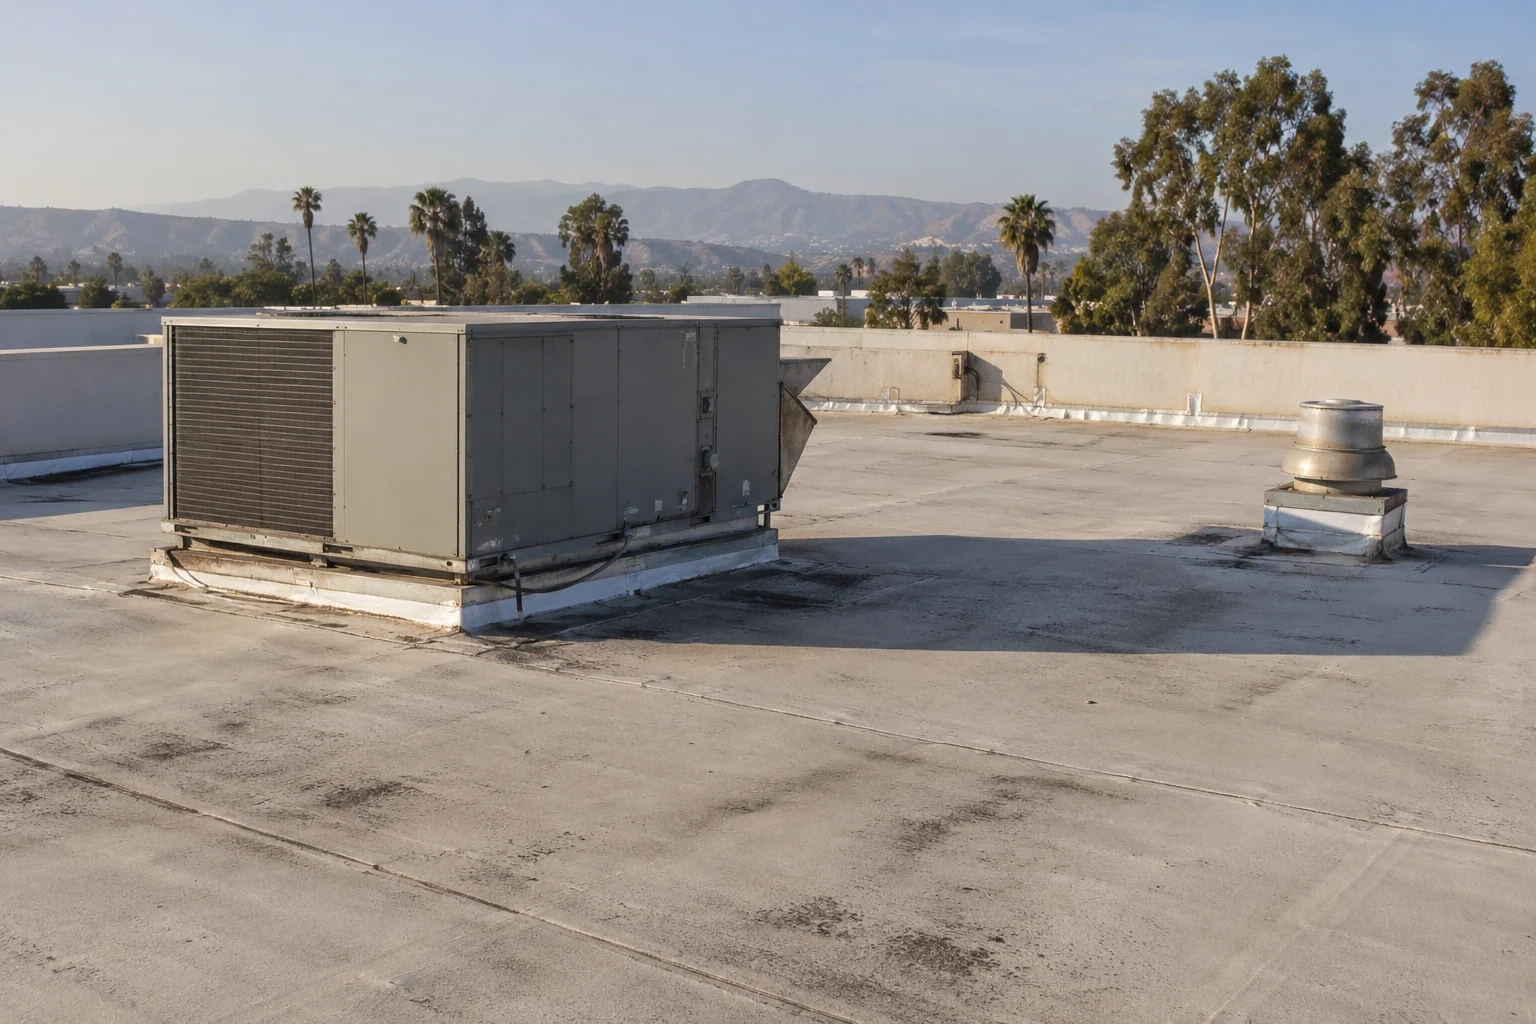
A rooftop unit curb is both a support and a break in the roof plane. We inspect the curb frame, attachment, flashing, unit rails and service clearances before deciding whether to repair, raise or replace it. In Oxnard, CA, a building near Sakioka Farms may have distribution and cold-storage operations, while a service property in the Central Industrial Area may handle vehicle or equipment repair. Those uses change access planning, not the curb's structural condition. We verify installed equipment, load paths and water movement around each opening. The scope then connects roofing work to the equipment plan instead of sealing a curb without checking its base.
Read the curb before moving equipment
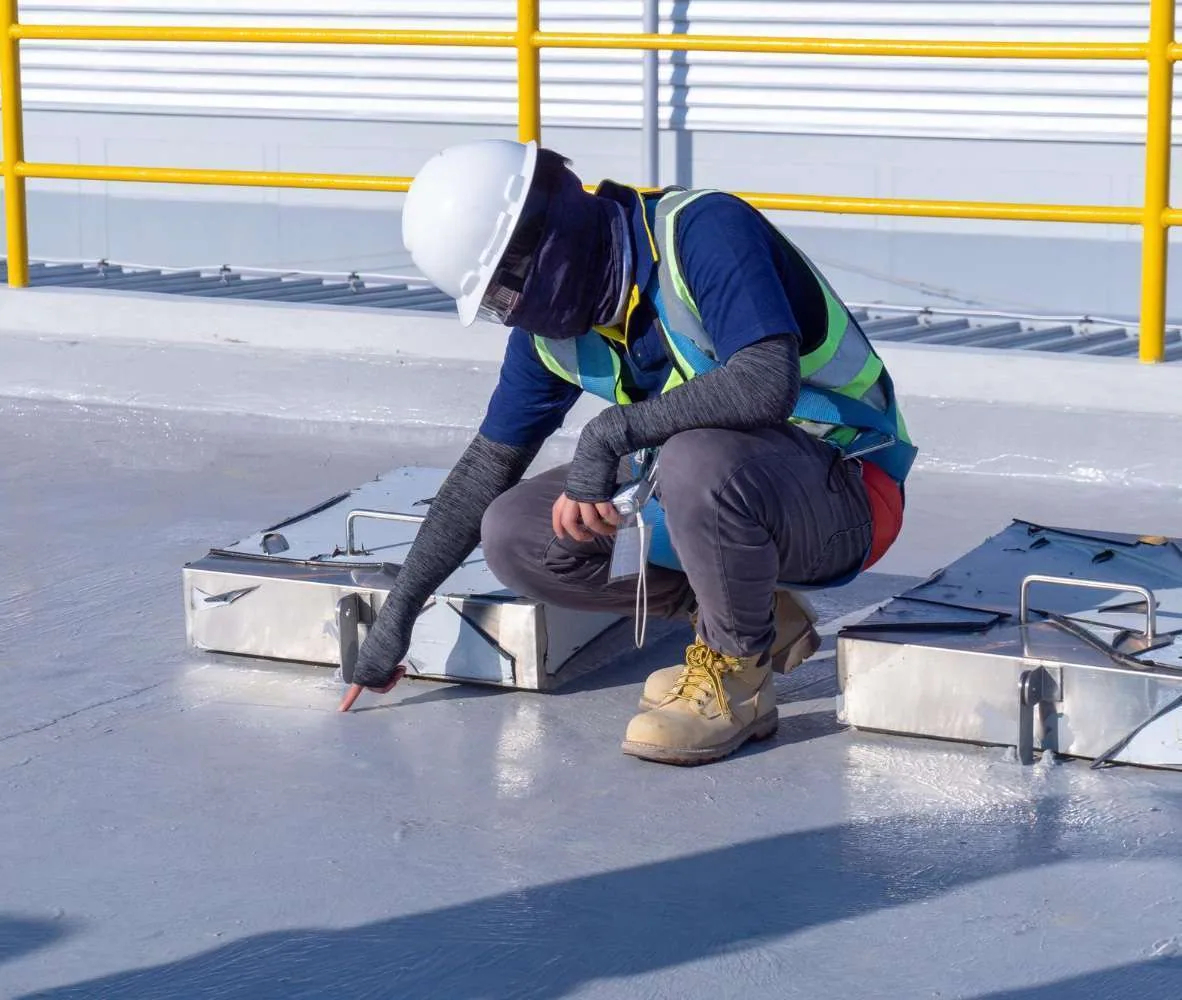
We start with the roof plan and equipment schedule, then compare them with the actual unit locations. Field marks identify each curb, pipe stand, conduit support, access hatch and service path. We look for loose attachment, corrosion, movement, crushed insulation, water marks and membrane separation at the base. An interior stain may trace to the curb, a nearby seam or another penetration.
Unit replacement can change curb dimensions, weight and service orientation. We confirm the proposed equipment footprint before roofing material is cut. If the mechanical contractor has not finalized the model, we identify what remains open and avoid building a flashing detail around a unfinalized dimension. A roof inspection can map surrounding membrane conditions when equipment openings are only part of the observed problem.
Check how the support carries load
A curb must transfer equipment weight to the roof structure without relying on the membrane. We inspect the frame, attachment points, bearing surfaces and visible deflection. The roofing crew does not size structural members from appearance; engineering review may be needed where the deck or support shows movement, corrosion or inadequate bearing. The proposed work should name who is responsible for structural design and equipment fasteners.
Pipe supports also need stable contact and a path that protects the roof surface. We look for cracked sleepers, loose clamps, sharp edges and movement that can abrade the membrane. If a line is rerouted, the new supports must preserve slope, access and spacing set by the mechanical design. We document each support separately rather than treating every pipe as a standard boot.
At the Sakioka Farms Business Park, delivery schedules can intersect with roof access. The 430-acre plan includes distribution and cold-storage uses. We coordinate staging with the site's representative, while measurements and load checks remain specific to the building.
Build a watertight curb transition
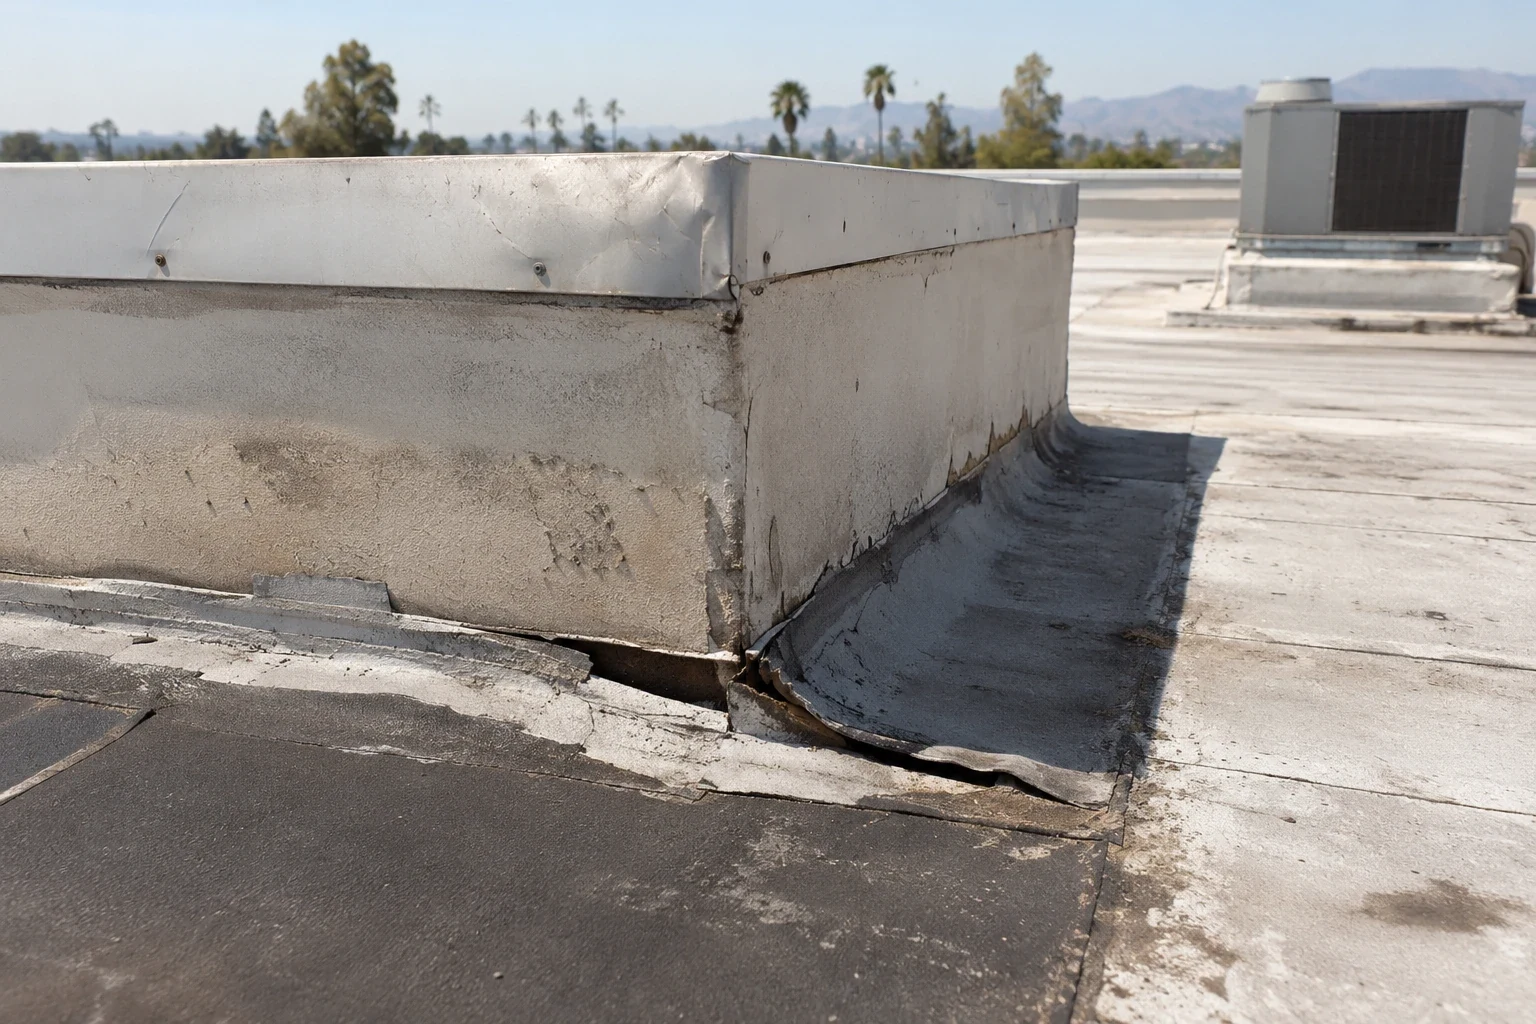
Flashing must rise against the curb and tie into a sound roof membrane. We check curb height, corner condition, metal counterflashing, membrane laps and termination fasteners. At each corner, the field sheet needs a supported turn without a fishmouth or open cut. If the curb is too low for the assembly, simply adding sealant at the top does not create the missing flashing height.
Material choice follows the existing roof system and manufacturer detail. A thermoplastic membrane may use welded flashing; other assemblies need a different compatible method. We prepare the surface and remove failed material where necessary, then connect the new detail to sound membrane. Nearby seams and drainage paths remain visible during the work so the repair does not redirect water into another weak point. Flashing repair addresses related transitions found at walls and roof edges.
When a curb is replaced or raised, the mechanical and roofing scopes must agree on dimensions, attachment, insulation and equipment reconnection. Insulation and cover-board planning accounts for added roof height at the curb.
Keep the area around units serviceable
Equipment clusters can create narrow channels where debris collects and water slows. We inspect the low point around each curb, the uphill side of supports, and the route to drains or scuppers. The curb should not sit in a basin created by a prior patch or tapered board. A new support layout should leave access for cleaning and maintenance rather than block a strainer or overflow opening.
We mark membrane cuts and walkway areas before equipment work begins. Tools, removed fasteners and condensate lines can damage the roof if staging is not controlled. Where rooftop traffic is recurring, the owner may need designated walk pads and a service route that reaches filters and panels without crossing vulnerable seams. Drainage correction can address a low area or obstructed outlet discovered near the unit.
In the Central Industrial Area, city planning materials describe outdoor storage alongside agricultural processing and vehicle or equipment repair. That local setting can mean active yards and limited staging room. We confirm conditions at the property and protect the route from the access point to the work area.
Coordinate roofing and mechanical trades
Equipment replacement often requires temporary openings, rigging and a short window with the unit disconnected. The sequence should identify when the old unit leaves, when the curb is inspected, how the roof is dried in, and when the new equipment lands. We agree on that handoff with the mechanical contractor and property contact. No open roof section should be left exposed when work pauses.
For an operating building, we identify interior protection, shutdown limits, crane or lift access, tie-off points and delivery timing. The Camino Real Business Park plan includes research, manufacturing, office and limited commercial uses. Warehouse roof work still starts with its own access window and equipment criticality. We do not assume the site's operating schedule from its land-use category; we confirm the actual access window and equipment criticality with the manager.
Before mobilizing, the estimate separates curb repair, metal fabrication, membrane tie-in, insulation and mechanical reconnection. It also states any assumed equipment dimensions or structural work that the owner must resolve. Occupied-building coordination can help plan a broader roof project around tenants and operations.
Record each curb and its next service
At closeout, we label repaired openings, photograph curb corners and note any support that remains outside the roofing scope. The report identifies membrane type, flashing material, attachment detail and any access restriction that matters for future service. The facility team can then update its equipment schedule and roof plan with the locations that changed.
Routine maintenance should include a look at curb seal condition, loose metal, pipe-support movement and debris around units. After a mechanical service visit, a quick roof walk can catch displaced walk pads or tools before they damage the membrane. Preventive roof maintenance pairs those checks with a scheduled condition record.
CRA can coordinate curb work with repair, replacement or a new membrane assembly. If an equipment change reveals widespread roof damage, we document the options before expanding the project. The decision stays tied to the curb, the roof layers and the equipment that must operate above it.
Related Roofing Work
More from Commercial Roofing Services and nearby services


Map the rooftop equipment work
Send the roof plan, equipment schedule, unit submittals and access contacts. We will inspect curbs and supports, mark membrane conditions, and coordinate a roofing sequence for your Oxnard building.
Common Questions
Who decides whether an equipment curb needs to be raised?
The equipment submittal and the roof assembly set the needed height. We compare the unit's base dimensions with membrane termination and flashing requirements, then coordinate with the mechanical designer if the curb must change. The proposal identifies the curb work and any structural or mechanical scope that is not part of roofing.
Can you flash around an operating rooftop unit?
Sometimes, if the unit can remain safely in place and the curb surfaces are accessible. We assess clearance, curb height, attachment and the existing membrane before setting the sequence. A unit that must be lifted or disconnected requires a coordinated handoff and a temporary dry-in plan.
What causes pipe supports to damage a commercial roof?
Movement, a hard or sharp bearing edge, failed protective pads and repeated service traffic can wear or puncture the membrane. We check the support base, clamp and contact surface, then confirm that any replacement keeps the piping stable and serviceable.
Does a new HVAC unit always need a new curb?
No. The existing curb may fit the replacement if dimensions, structure, attachment and flashing height remain suitable. We verify the unit submittal against field measurements before approving the roof detail. A curb adapter may be an option when the mechanical and roofing design allow it.
How do you protect the roof during equipment replacement?
We define the rigging path, work area, temporary opening protection and end-of-shift dry-in before lifting begins. The crew monitors the membrane around staging points and checks the completed curb tie-in before equipment service resumes.