
Commercial Roof Insulation and Cover Board in Oxnard, CA
Plan the roof build-up
Commercial Roof Insulation and Cover Board
A uniform-looking roof can conceal different insulation layers, slope or deck conditions. We review those layers before recommending a new cover board, tapered package or replacement assembly. In Oxnard, CA, the scope starts with plans, measurements and field conditions. A low area near a drain may call for slope correction; wet insulation or an unstable deck may require removal before new material goes down. We document how insulation, cover board, attachment and membrane fit together. The result is a defined assembly, not a layer count chosen without checking the existing roof.
Identify what the roof already contains
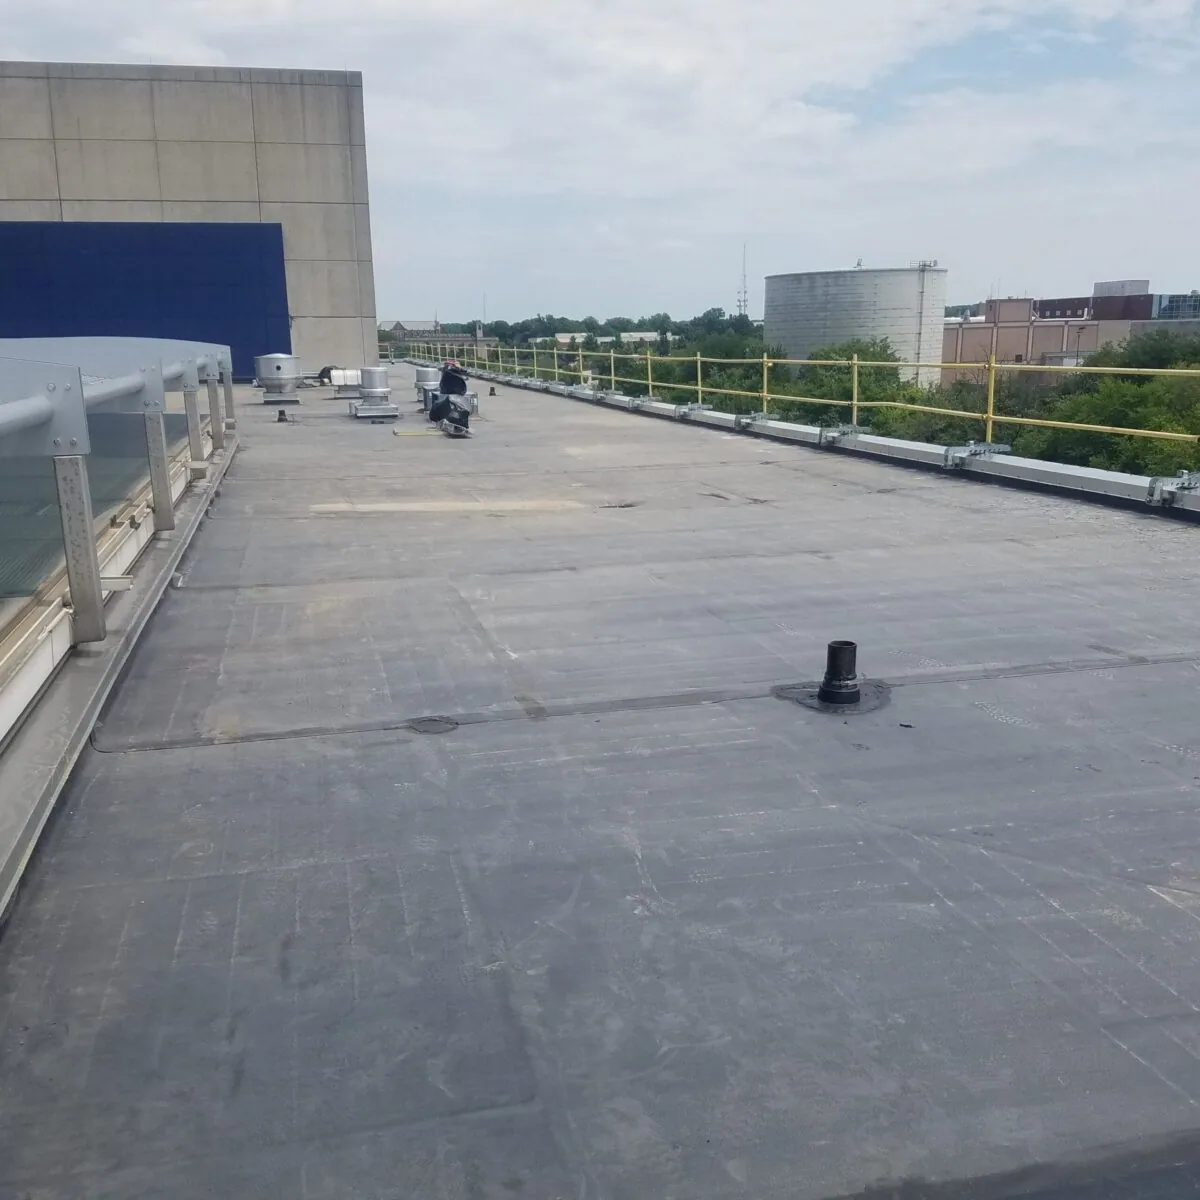
We gather available drawings, repair records and warranty information, then compare them with visible roof conditions. We check the membrane, board joints, insulation layers, fasteners, patches, soft spots and height changes. Plans may omit later work, so we confirm the assembly before final quantities.
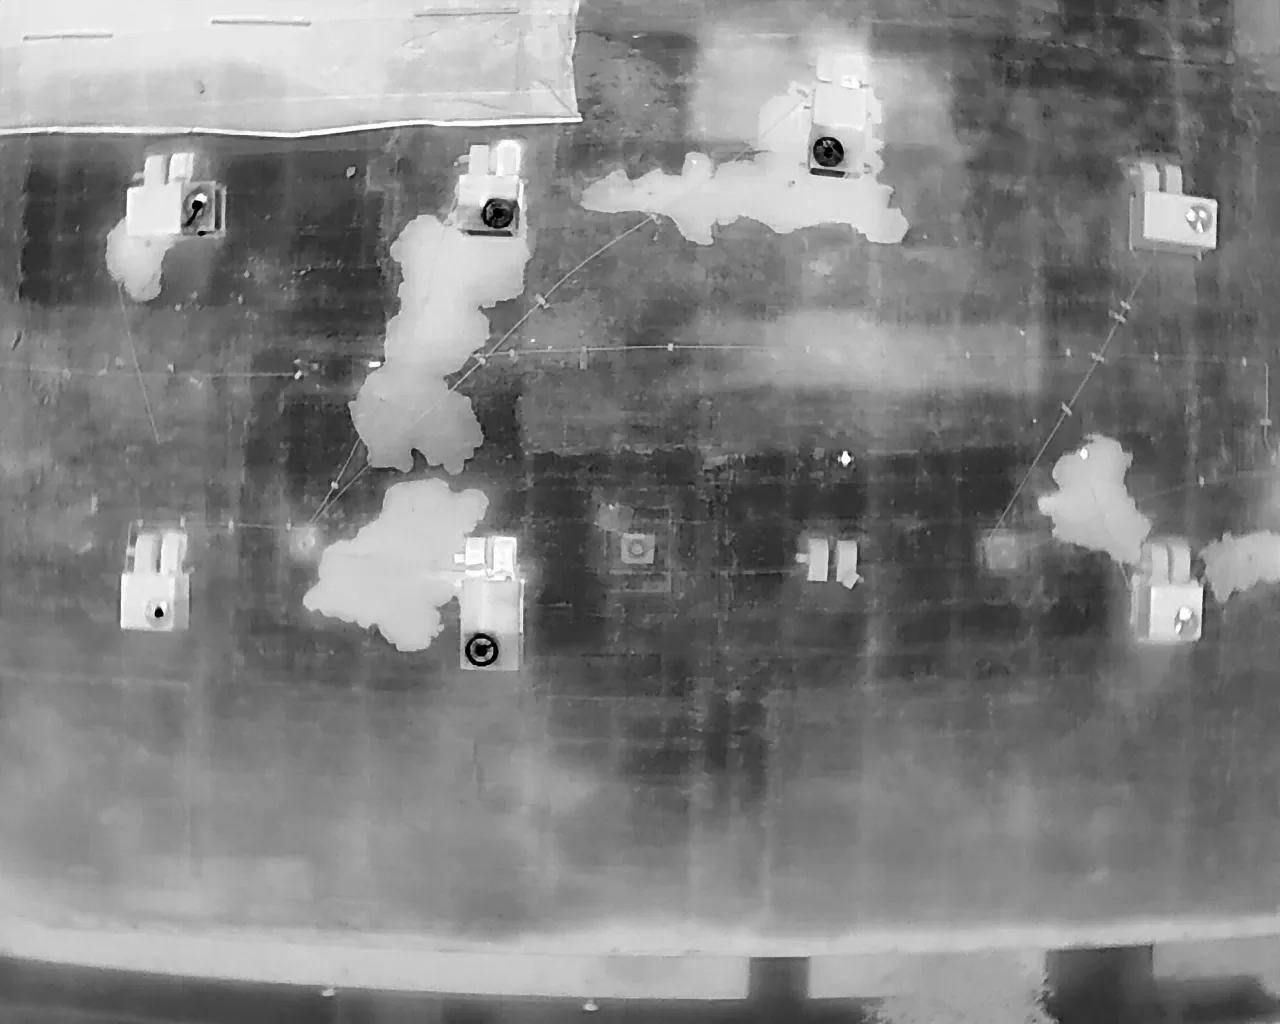
Core cuts can reveal layer thickness and condition, but they are made only at agreed locations and repaired the same day. We review test results with the roof layout rather than assuming one sample represents the entire building. If moisture mapping or infrared review is useful, infrared moisture surveying can help target locations for confirmation.
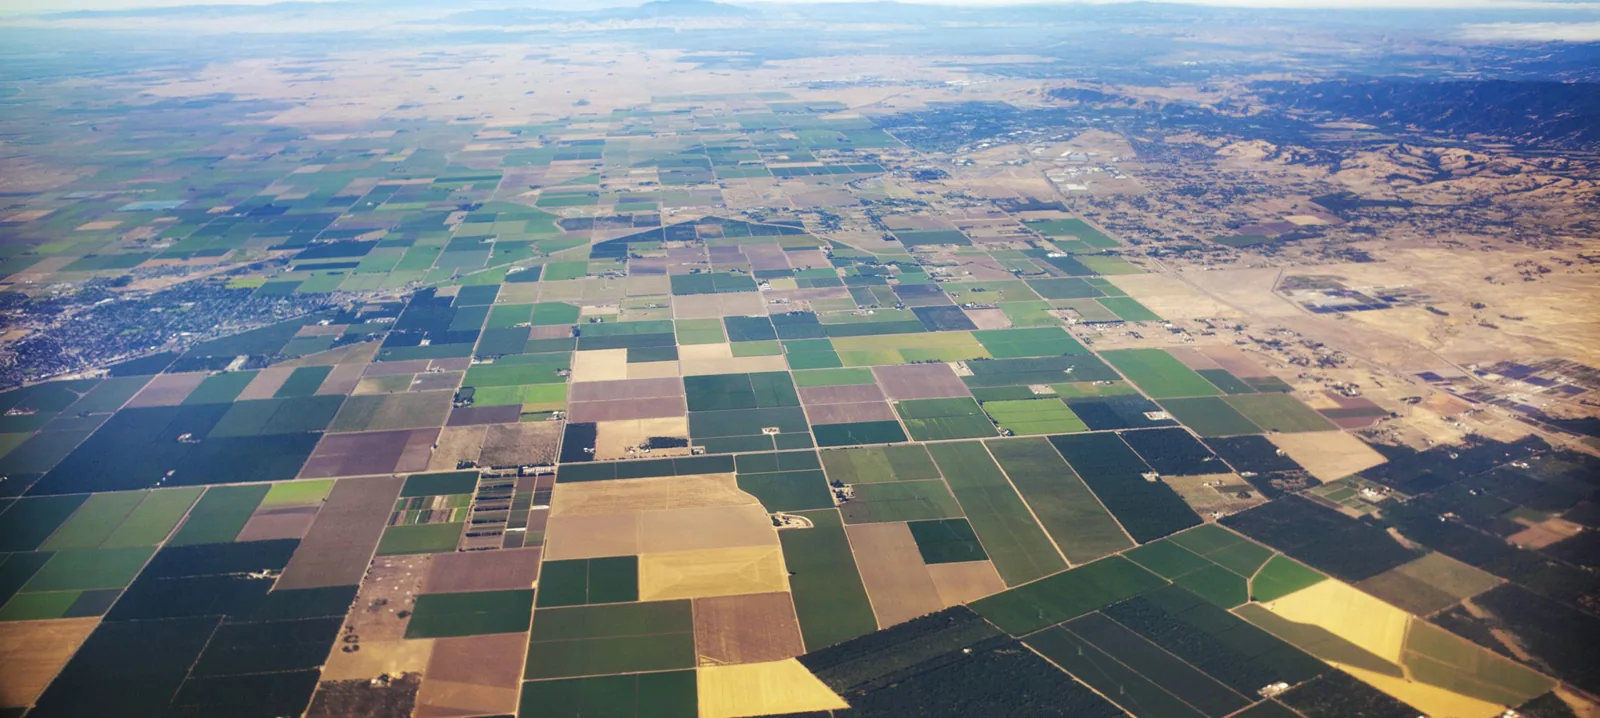
On an occupied building, we plan sampling and access around the site's operations. A distribution or cold-storage facility near Sakioka Farms may have tight loading windows; the business-park context does not establish what insulation is installed. We verify the particular roof and its access requirements before setting a sequence.
Use slope to give water a path
Tapered insulation creates a planned slope above the deck. We map elevations and drainage points, then calculate how the proposed package redirects water. A cricket may split flow around a curb or carry it toward a drain. Its geometry should not create a new basin behind an obstruction or leave a narrow channel that traps debris.
We account for parapets, thresholds, units and drain elevations. Added thickness affects flashing height and curb clearance. We coordinate tapered boards with the membrane attachment and the available drain bowl or scupper opening. Where the structure may have deflected, we identify that condition for appropriate review rather than promising that insulation alone can correct it.
Our scope marks high points, low points, crickets and board transitions. Crews check elevations during installation. Drain and scupper service can coordinate outlets and overflow paths with the new slope plan.
Choose a stable cover-board layer
Cover board provides a substrate for the membrane and can improve the assembly's resistance to foot traffic or impact. Product choice depends on the roof system, attachment method, project specifications and performance needs. We compare thickness, strength, fire requirements and compatibility; boards are not interchangeable.
Boards need close joints, support at transitions and secure attachment. Offset patterns reduce continuous joints through the assembly, while perimeter and corner zones may require a different fastening pattern under the design. At curbs and drains, cut pieces must fit without leaving unsupported membrane. The installation team checks board condition and fastening before the roof membrane conceals the work.
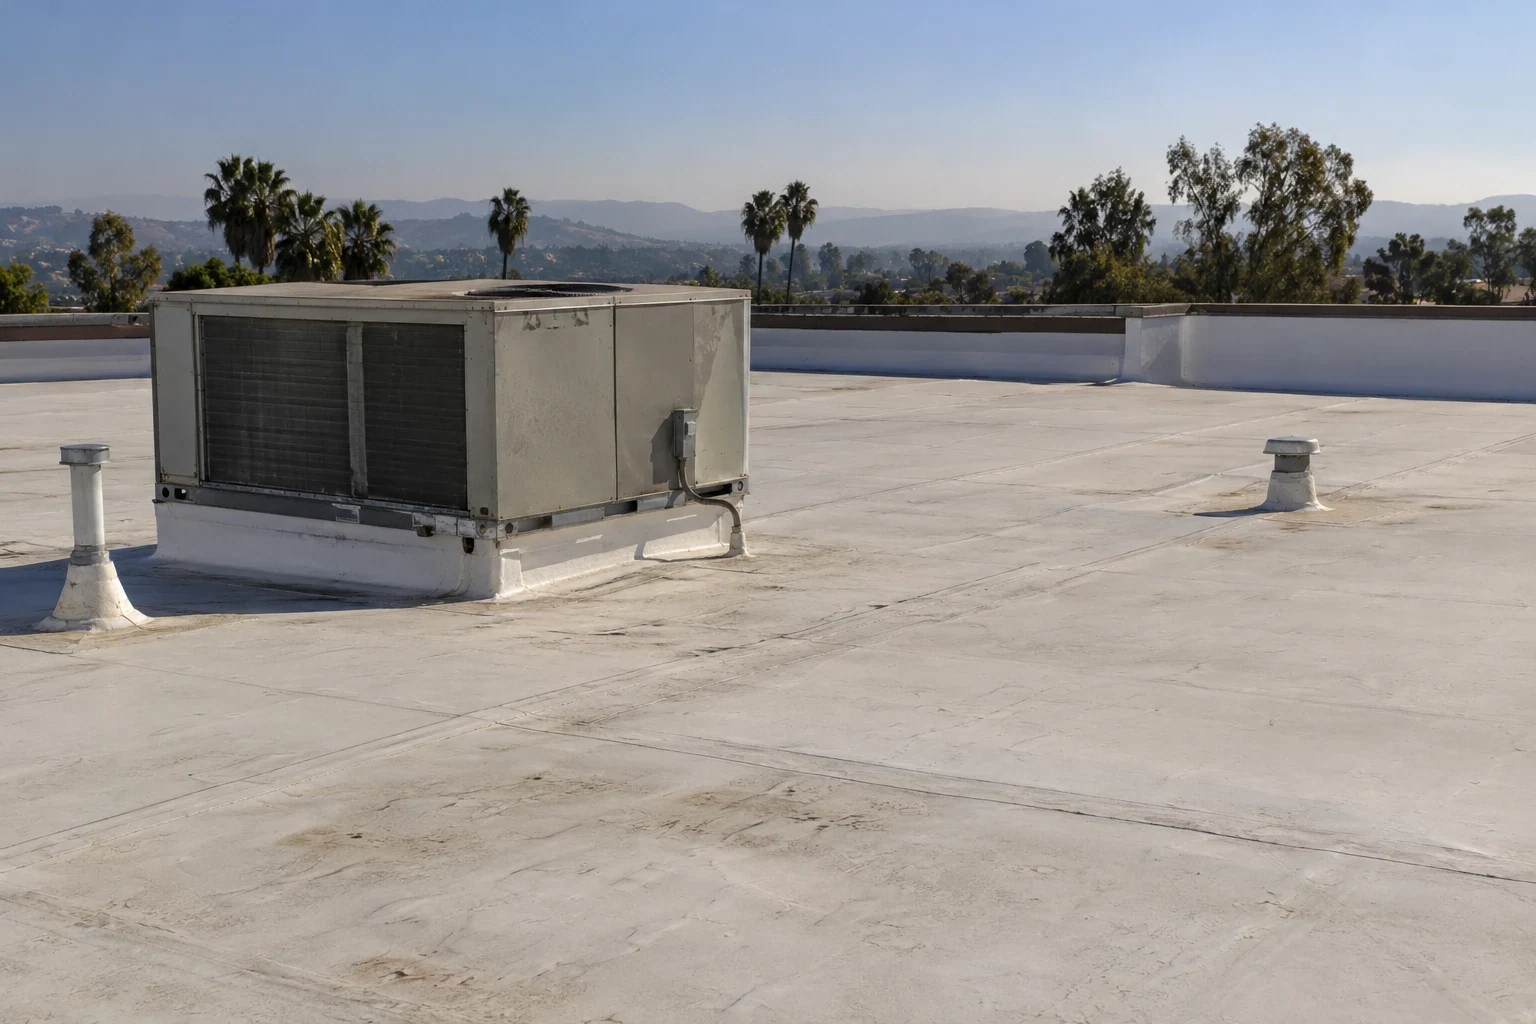
If the roof will use a single-ply membrane, board and fastener decisions should match its approved assembly. TPO roofing is one system option; the selected specification and manufacturer requirements govern the complete build-up. We can also evaluate an EPDM assembly where appropriate.
Remove compromised layers before rebuilding
New insulation should not cover material that cannot support a reliable roof. We identify wet, crushed or detached sections and explain whether they require removal. The proposal distinguishes full tear-off from selective replacement and states how concealed conditions will be handled.
Deck condition matters. Corrosion, damaged fastener engagement, soft wood or cracked concrete can change the attachment plan. We inspect accessible areas and note where deck repairs or engineering review may be needed. If the roof remains stable and dry, an approved recover may be possible; recover evaluation reviews assembly limits and edge heights before another layer is installed.
When replacement is needed, commercial roof replacement planning coordinates removal, insulation, cover board, membrane, flashing and perimeter details. The scope defines protection for equipment and interior areas while the roof is open.
Match the package to building use
Insulation design affects more than nominal R-value. We review code requirements, use of the building, interior conditions, roof-system specifications and project design criteria. Cold-storage, manufacturing, office and public buildings can have different temperature control, equipment and condensation concerns. Design criteria come from the owner and project team; roof insulation alone cannot ensure an indoor comfort or energy result.
Thermal performance also depends on continuity. Gaps around curbs, parapets and penetrations can interrupt the layer. We coordinate board layout with flashing details and identify transitions that need custom cuts or additional support. Where attachment needs to resist wind uplift, the specified pattern and deck capacity must align with the approved assembly.
Camino Real Business Park's plan includes office, research, manufacturing and limited commercial uses along U.S. 101. The varied land use is a planning fact, not evidence about any one property's construction. We assess the actual building, plans and project criteria. Camino Real area service covers the broad business district.
Coordinate around Oxnard roof conditions
City coastal policy applies to mapped portions of Oxnard and includes sea-level rise among the hazards it addresses. It is not an assessment of an individual roof's insulation, moisture or exposure. Our field review records the actual membrane, edges, moisture evidence and drainage geometry.
A city planning source describes agricultural processing and vehicle or equipment storage and repair as uses in the Central Industrial Area. Those operating patterns can affect tear-off staging or insulation deliveries, so we confirm the facility's schedule and loading constraints before work begins.
The August 2023 Hilary storm produced a 1.77-inch monthly total at the Oxnard weather station, its largest August total on record. We use that historical data only as regional rainfall context. Drainage, cover-board condition and insulation are evaluated from the current roof assembly.
Document the layers before they disappear
Before installation, the owner should have a scope that identifies insulation type and thickness, tapered layout, cover-board specification, attachment and membrane connection. We note any assumptions that depend on cores, deck review or manufacturer approval. Resolve those items before ordering materials.
During installation, we check substrate preparation, board fit, fastener patterns and transitions before membrane coverage. If concealed conditions differ from the survey, we photograph the area, explain the effect on the assembly and obtain direction before expanding the work. Closeout includes product information, approved details and roof photographs.
CRA can coordinate insulation and cover board with drains, rooftop equipment, perimeter metal and the selected membrane system. Owners receive a defined scope for construction or maintenance. Roof capital planning can use the documented assembly when prioritizing later investment.
Related Roofing Work
More from Commercial Roofing Services and nearby services

Plan the roof build-up
Send available roof plans, repair history, known ponding areas and access requirements. We will review the existing assembly, measure drainage and define insulation and cover-board options for your Oxnard building.
Common Questions
Can tapered insulation correct ponding on an existing commercial roof?
It can redirect water when the deck and roof assembly can support the new slope. We measure elevations, locate drains and curbs, and review parapet or threshold heights before proposing taper. If structural deflection or a raised outlet is involved, insulation alone may not solve the cause.
Does every reroof need a cover board?
No. The roof system, specification, substrate and expected use determine whether one is required. A cover board can provide a stable membrane surface, but its type and attachment must match the approved assembly. We document the reason for including it and the material selected.
How do you find wet insulation beneath a membrane?
We review roof history and visible conditions, then select suitable verification methods. Infrared or other moisture mapping can help target locations, but suspected wet areas may need cores to confirm layers and condition. We repair each test opening and record the limits of the findings.
Can new insulation go over the existing roof?
That depends on moisture, attachment, deck condition, code, warranty and roof-system limits. Wet or unstable material generally needs removal. A recover may be allowed when the assembly is suitable, but added height and perimeter details must also work.
What information is needed to price insulation and cover-board work?
Useful records include roof plans, previous reroof scopes, warranty details, drain locations, known leaks and access constraints. We verify the roof and may recommend measurements or test cuts before finalizing quantities. The proposal identifies assumptions and concealed-condition allowances.