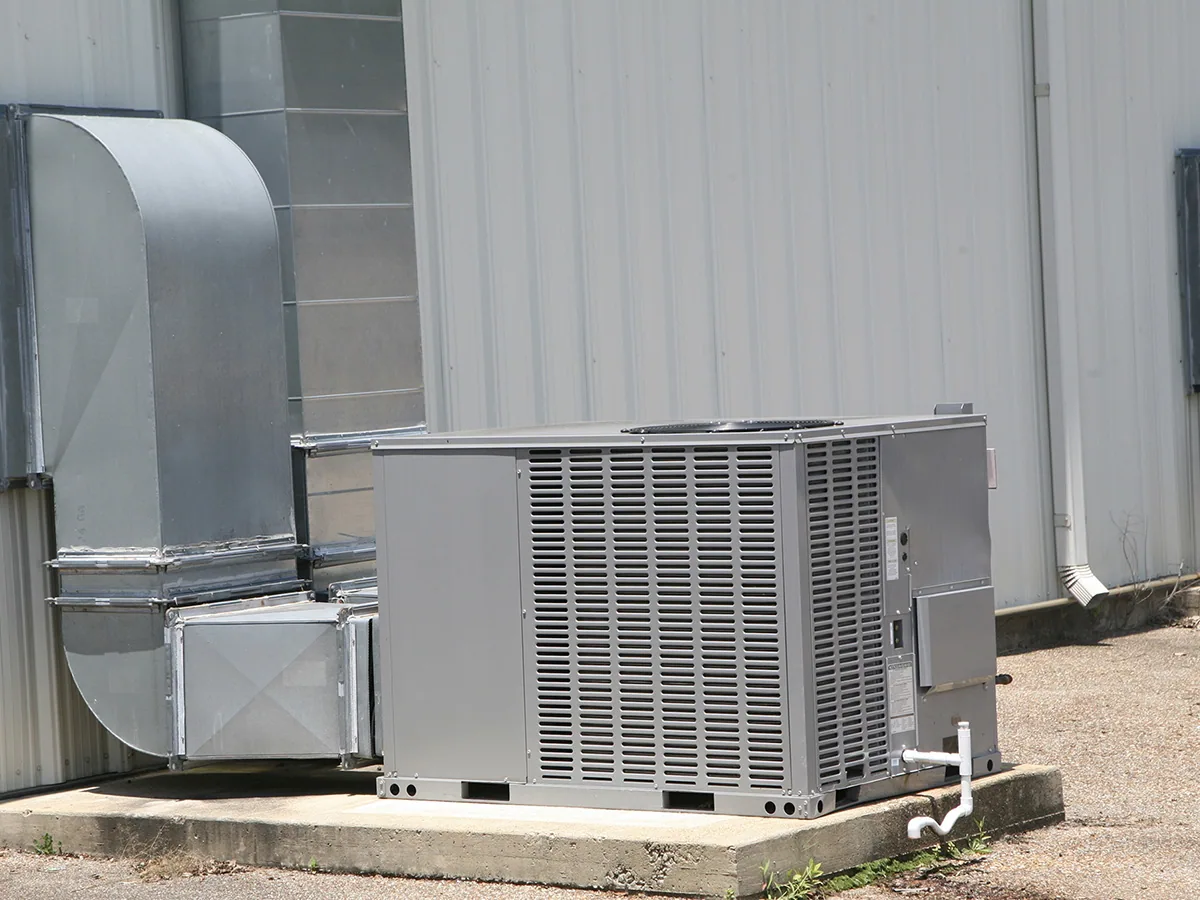
Flex and Light-Industrial Building Roofing in Oxnard, CA
Arrange a flex-building roof assessment
Flex and Light-Industrial Building Roofing
A flex building can put office rooms, light production, storage, and loading beneath connected roof sections. Begin at the section break and identify the assembly on each side. We inspect seams, equipment curbs, perimeter metal, and drainage, then mark the finding against the use below. One building label does not tell us whether the roof sections share the same attachment or repair history.
Oxnard's Camino Real Business Park plan includes manufacturing, research, office, and limited commercial uses. Northfield-Seagate is a broad planning area designated for limited and light industrial activity; the Central Industrial Area has heavier uses such as agricultural processing and vehicle or equipment repair. Those districts show the range of local building activity without establishing a particular flex property's tenant or roof. A Camino Real Business Park roof walk follows the actual building plan and site contact.

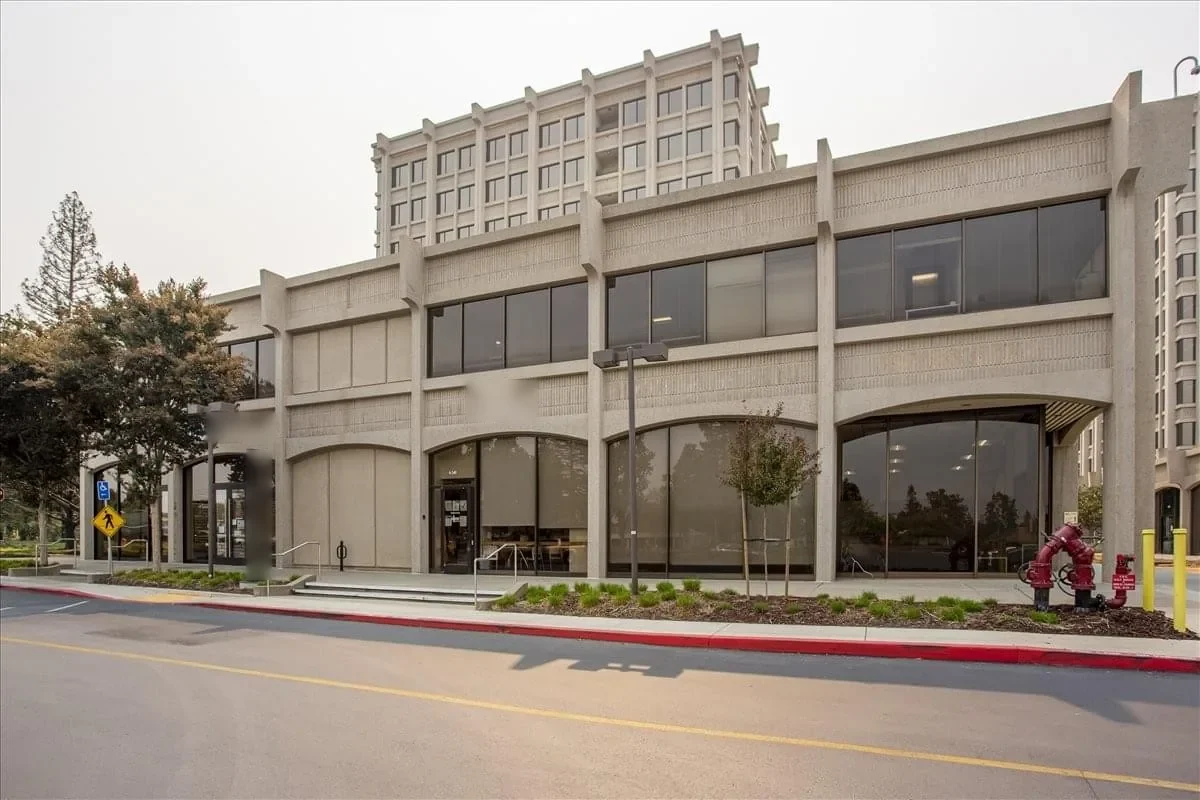
Map the work zone across office and shop areas
Confirm which entrances, work bays, delivery lanes, and office routes remain active during roofing. The facility contact sets access hours, security limits, staging areas, and any area that cannot be interrupted. Mark the roof sections above those uses and note where interior protection or temporary barriers are needed. For a mixed tenant building, identify who can approve a route change and who accepts each completed zone.
A low-slope office portion may drain differently from a metal shop roof or a later addition. Show those boundaries on the roof plan and keep the inspection notes aligned with the structure below. If a section is blocked by equipment or a fall-protection constraint, record the limit and schedule authorized access rather than inferring its condition from another section. A phased occupied-building reroof plan can sequence work while keeping required operations accessible.
Camino Real fronts U.S. 101 and sits beside agricultural and existing industrial or commercial development. Delivery staging may need coordination with neighboring site activity, but the property manager should confirm current conditions. Put lift placement, material drop, and debris handling in the work plan before mobilization.
Separate assemblies at each addition and bay
Identify the roof system from field details and available records. Check panel profiles, membrane seams, exposed edges, fastener patterns, patches, and evidence of prior recover work. An office wing and a shop expansion may have different layers or substrate, which affects fastening and patch selection. If the records are incomplete, state what can be identified and where a test opening is needed to resolve hidden layers.
At curbs and wall intersections, inspect flashing height, counterflashing, curb seal, attachment, and the surface that receives the tie-in. Equipment service may leave penetrations or support points that need a trade handoff. A curb and support review records the interface before an HVAC or exhaust change. At sheet metal, surface oxidation and loose fasteners deserve a boundary check before resealing; a new bead cannot restore failed metal.
A permitted alteration that changes a flex roof’s drainage or assembly needs project-specific code review under Oxnard’s adopted 2025 California Building Standards Code. We give the designer roof measurements and documented visible conditions to use in that review.
Trace each slope through shared roof zones
Follow the water path from high points to drains, scuppers, gutters, and overflows. Mark ponding lines, debris, blocked openings, and changes at additions where water may cross from one assembly to another. A low point beside a curb can be caused by slope, a raised patch, or a restricted outlet; inspect the route before assigning cause. Record any location the crew could not safely reach.
The Oxnard station’s Hilary measurement reached 1.77 inches in August 2023, a record August total. In a mixed-use roof, compare event reports with maintenance notes and each section’s mapped low point before setting a drain or overflow scope. Compare an interior report with the date, maintenance notes, and field condition. A drain and scupper assessment can scope a confirmed outlet problem, while a condition inspection can map nearby transitions.
The city's coastal program maps hazards such as sea-level rise within the coastal zone, with relevance determined by parcel. Confirm the property's mapped position if coastal considerations affect a long-term plan. A building's planning district alone does not determine parcel exposure.
Set repair and replacement boundaries by use
A focused repair can address a defect where the surrounding material is stable and compatible. State the preparation, replacement component, protection below, work zone, and verification in the scope. If the same defect repeats across office and shop sections, inspect each one before applying a shared solution. Concealed moisture, loose attachment, or deck concerns may need a test before the removal boundary is priced.
Recovery depends on the number and condition of existing layers, attachment, edge height, drainage, and transitions. Coatings need compatible surfaces and cannot correct a wet substrate below. A replacement plan identifies tear-off limits, insulation and deck assumptions, edge metal, penetrations, and how each occupied section will be left weather-tight. A repair proposal describes the known defect; a replacement scope names the system and the conditions that could change the project.
Cost and timing depend on roof height, assembly, equipment moves, delivery access, shift windows, and temporary protection. Keep office and production impacts visible in the sequence. A manufacturing roof plan can focus on process and equipment interfaces; a warehouse roof plan may emphasize storage and loading. Flex properties can combine those issues, so the actual use mix needs confirmation.
Maintain one record for every roof section
Closeout identifies each structure, section, roof assembly, completed work, photographs, test points, and items for later review. Mark drains, curbs, transitions, and repaired seams on the current roof plan. Note any areas not reached and any mechanical work still pending. If office and industrial zones have separate contacts, list the person responsible for the handoff and inspection interval.
Provide plans, equipment schedules, access restrictions, leak locations, repair history, and the decision needed before the walk. Emergency response can stabilize an active opening and state what permanent work remains. The final record should make it easy for an asset manager to compare the next inspection with this visit without treating every section as identical. Record who maintains each wing, how rooftop unit replacements are approved, and whether a future tenant change may add penetrations. Those items help preserve the assembly information after operations or ownership changes. Keep approved test results with the matching building and roof zone.
Related Roofing Work
More from Property Types We Roof and nearby services
Arrange a flex-building roof assessment
Send the roof plan, tenant and operations schedule, equipment list, reported leaks, and repair history. We will separate the roof zones and tie each proposed scope to observed conditions.
Common Questions
Should an office addition and shop roof be inspected as one system?
We map the section breaks and identify each assembly separately. Shared drainage or transitions are recorded, but material and condition findings remain attached to the area actually inspected.
How do you schedule repairs in a mixed-use flex building?
The property contact confirms office hours, production windows, loading routes, and restricted areas. We define daily work zones and dry-in points around those approved limits.
What can change a flex-building replacement estimate?
Hidden layers, deck condition, equipment moves, insulation, access, and the amount of temporary protection can change the scope. We state assumptions and hold points before work starts.
Does the local Hilary record show a roof leak at my property?
No. It records rainfall at the Oxnard station in August 2023. A specific leak needs a property record and inspection findings tied to its roof section.
Can you repair a metal section beside a membrane roof?
Yes, after each system and transition are identified. The repair materials and tie-in need to match the installed assembly on each side of the section break.