Self-Storage Facility Roofing

A self-storage roof can cover long unit rows with repeated seams, ridges, drains, and transitions. The inspection starts by matching those features to the building plan and the access lane below. We mark each section reached, note the installed assembly, and connect the reported condition to a field location. That gives the operator a map for repair decisions across the property instead of an undifferentiated list of roof observations.

Oxnard’s Central Industrial Area includes outdoor storage and vehicle or equipment repair. Sakioka Farms Business Park, between Rice Avenue and Del Norte Boulevard near U.S. 101, includes operating distribution and cold-storage uses. Downtown Oxnard’s Core, General, and Edge districts include retail and office activity. At each self-storage property, we confirm roof details, delivery routes, and customer access with the site contact. A Central Industrial Area roof review records the conditions observed at that property.
Self-Storage Facility Roofing in Oxnard, CA

Map roof zones against occupied storage rows

Before work, identify customer entry hours, gate controls, fire lanes, loading routes, and the aisles beneath the active roof area. The site manager determines whether units can be accessed, whether notice is needed, and where a lift or materials can stage without blocking circulation. We translate those constraints into the work plan and mark which row or building section remains open during each shift.

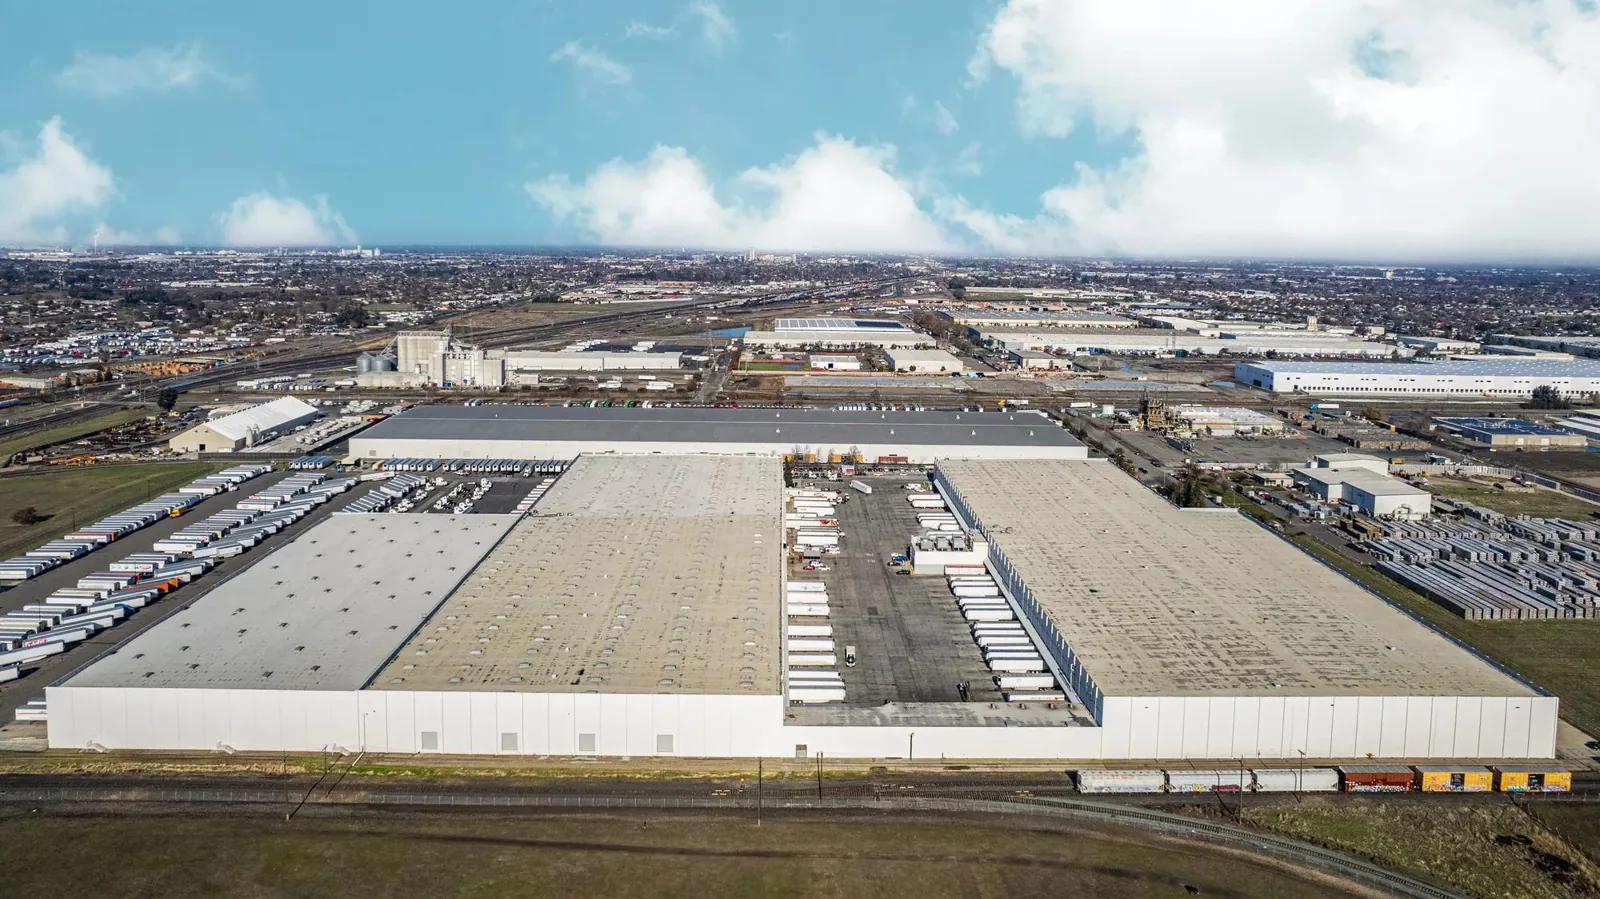
Many properties include separate buildings or additions with different access and drainage. Use a roof plan or field sketch to name every structure, ridge, low point, and section break. If equipment or a parapet blocks a route, record the inspection limit and schedule an approved return rather than treating adjacent roof as representative. A phased occupied-building reroof plan can define the daily work zone, dry-in boundary, and gate or lane coordination.

Customer belongings may sit below a leak or repair location. The operator controls access to individual units and determines when contents should be moved or protected. State which units are affected and who approves interior access. That boundary is essential for a repair proposal and for closeout after the opening is sealed.

Check seams, edges, and repeated penetrations

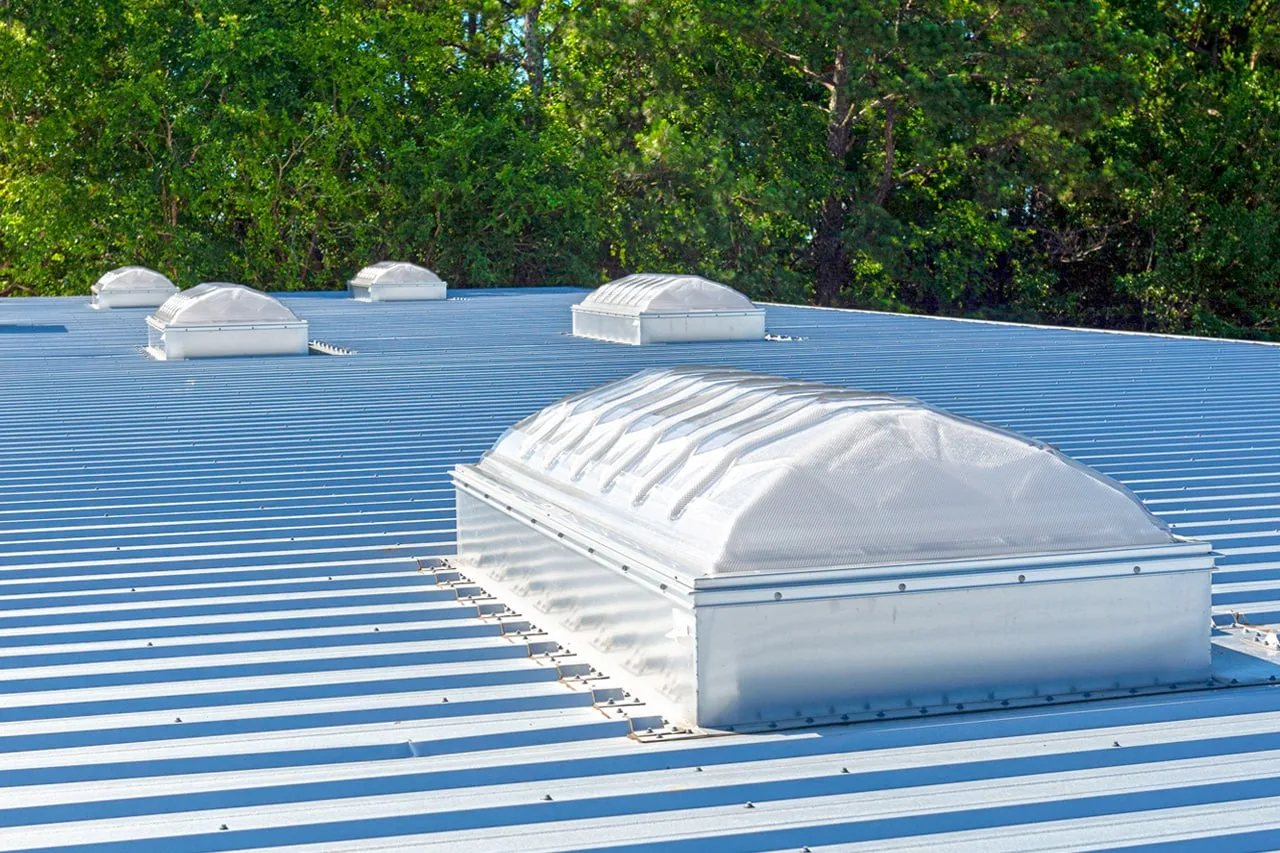
Rows of metal panels, membrane fields, and older additions can present different repair details on the same property. Confirm the roof material from visible profiles, seams, records, and exposed edges. Inspect fasteners, panel laps, membrane seams, wall transitions, curbs, vents, and perimeter metal. Surface oxidation or repeated sealant may call for a closer look at the substrate and attachment before choosing a repair.

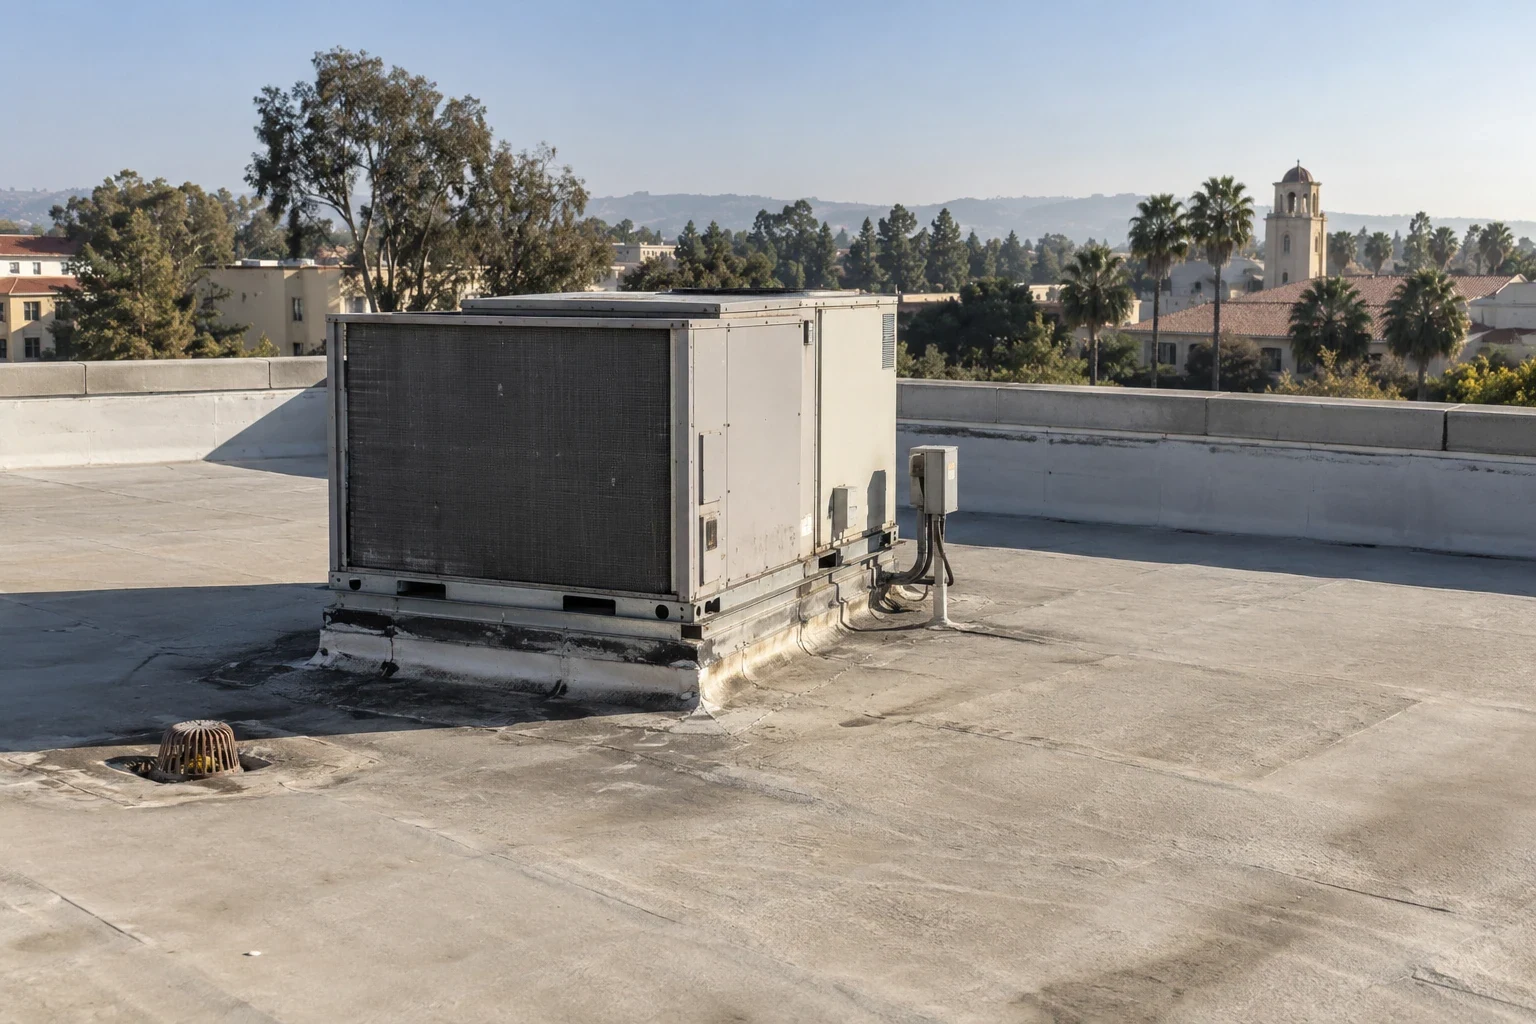
Unit ventilation, lighting, and mechanical penetrations should be checked for flashing and secure terminations. A boot or curb can fail at its corners even when the field surface appears intact. Mark each finding on the roof sketch and photograph the affected row or section. A penetration-flashing inspection can define work at a specific interface; a roof condition report maps the surrounding assembly and any nearby repeat condition.

If hidden layers or deck condition would change a repair or replacement, identify the evidence gap and define an authorized test area. Do not price a whole row based only on one exposed patch. A test result from one building should remain with that section unless inspection supports a larger boundary.

Trace runoff along the building rows

Follow each roof slope to drains, scuppers, gutters, and overflow points. Mark debris, blocked outlets, low points, ponding lines, and locations where a canopy or addition changes water flow. Check whether runoff crosses an access lane or enters a downstream section. The report should state what was observed and distinguish a maintenance task from a roof failure that needs repair. The operator can use that map to track service routes and customer access.

Oxnard's station logged 1.77 inches during Hilary in August 2023, its highest monthly August rainfall on record. We compare a reported leak with the property's service record, customer report, and field conditions to locate its cause. Photograph each outlet and mark its relationship to low points and overflow openings. The closeout shows the outlet, adjacent low point, and overflow route. A drain and scupper service visit can correct a confirmed outlet condition, while a repair scope addresses a defined seam or flashing defect.

In Oxnard, coastal policies map sea-level-rise hazards for properties inside the designated coastal boundary. We check parcel location against current mapping when coastal conditions affect a roof plan.

Compare localized work with a full building plan

A repair fits when the affected seam, panel, flashing, or penetration can tie into sound material. The scope should say how the surface will be prepared, what component will be replaced, how customers and stored contents are protected, and what closeout will show. If failures repeat across several rows, inspect representative areas and use evidence to establish whether the problem is isolated or broader.

Recovery needs review of existing layers, attachment, edge height, drainage, and the condition of the substrate. Coating requires compatible preparation and cannot fix water below the surface or a loose deck. Replacement planning identifies removal depth, insulation assumptions, edge metal, unit access, lane staging, and the dry-in boundary. A commercial roof replacement scope should define which building and roof zones are included and what hidden conditions could change the work.

Cost and timing depend on roof height, material, access, unit occupancy, equipment coordination, debris handling, and how many sections can be opened safely in a shift. A maintenance visit can track marked seams, drains, and prior repairs at an interval based on the observed condition. A warehouse roof plan also maps broad roof zones, but self-storage work must account for customer aisles and unit access.

Tie service records to a building and row

Closeout lists each building and row inspected, the observed roof material, work completed, photographs, test points, and deferred concerns. Mark repairs, drains, and penetrations on the current plan. State any zone not reached and any customer or equipment access that remains restricted. These records let the operator compare future leaks with a known repair location rather than searching the property from scratch.

For emergency service, include the affected building, unit or aisle, time water was reported, gate contact, and safe access route. Around-the-clock response can protect an active opening and document the permanent correction still needed. A distribution-center roof review may also involve vehicle lanes, while this plan follows the facility's customer circulation and unit rows.

Schedule a self-storage roof inspection

Send the building plan, unit-row layout, access hours, gate contact, leak reports, and repair history. We will map inspected sections and identify a practical repair or replacement boundary.

Common Questions

How do you identify which unit row is below a roof leak?

We compare the reported unit or aisle with the building plan and roof section, then field-mark the location. Water can travel beyond the entry point, so the report includes nearby details that still need checking.

Can roof repairs proceed while customers access their units?

The operator approves access lanes, notices, barriers, and work hours. We define the active zone and alternate path before staging equipment, then record when the lane returns to normal use.

What if different buildings use different roof materials?

We identify each assembly from field-visible details and records, and keep the repair method with the building it fits. We record the material and condition observed on each inspected roof section.

Does Hilary's rainfall record show damage at my facility?

No. It is a measurement at the Oxnard station in August 2023. The facility's own leak records and inspection findings determine its roof condition.

When should a self-storage roof be replaced instead of repaired?

Repeated failures, widespread wet layers, poor attachment, or deteriorated edges may support a broader project. We map the condition, test where needed, and compare a defined repair with replacement assumptions.

ServicesRoof SystemsProperty TypesIndustriesService AreasDamage RepairCapabilitiesManufacturersAboutRequest a Roof Assessment555-555-5555
Call555-555-5555