
Military Installation Roofing in Oxnard, CA
Review the installation roofing requirements
Military Installation Roofing
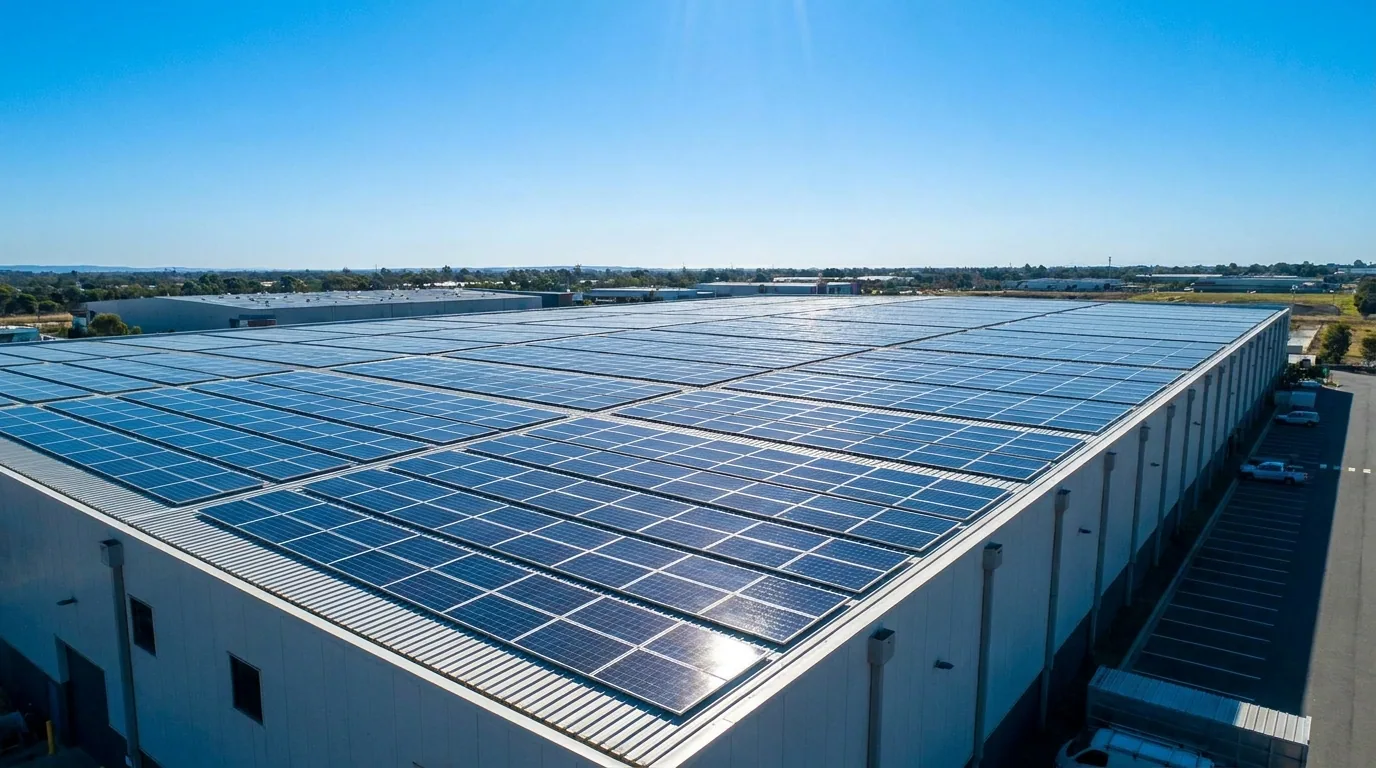
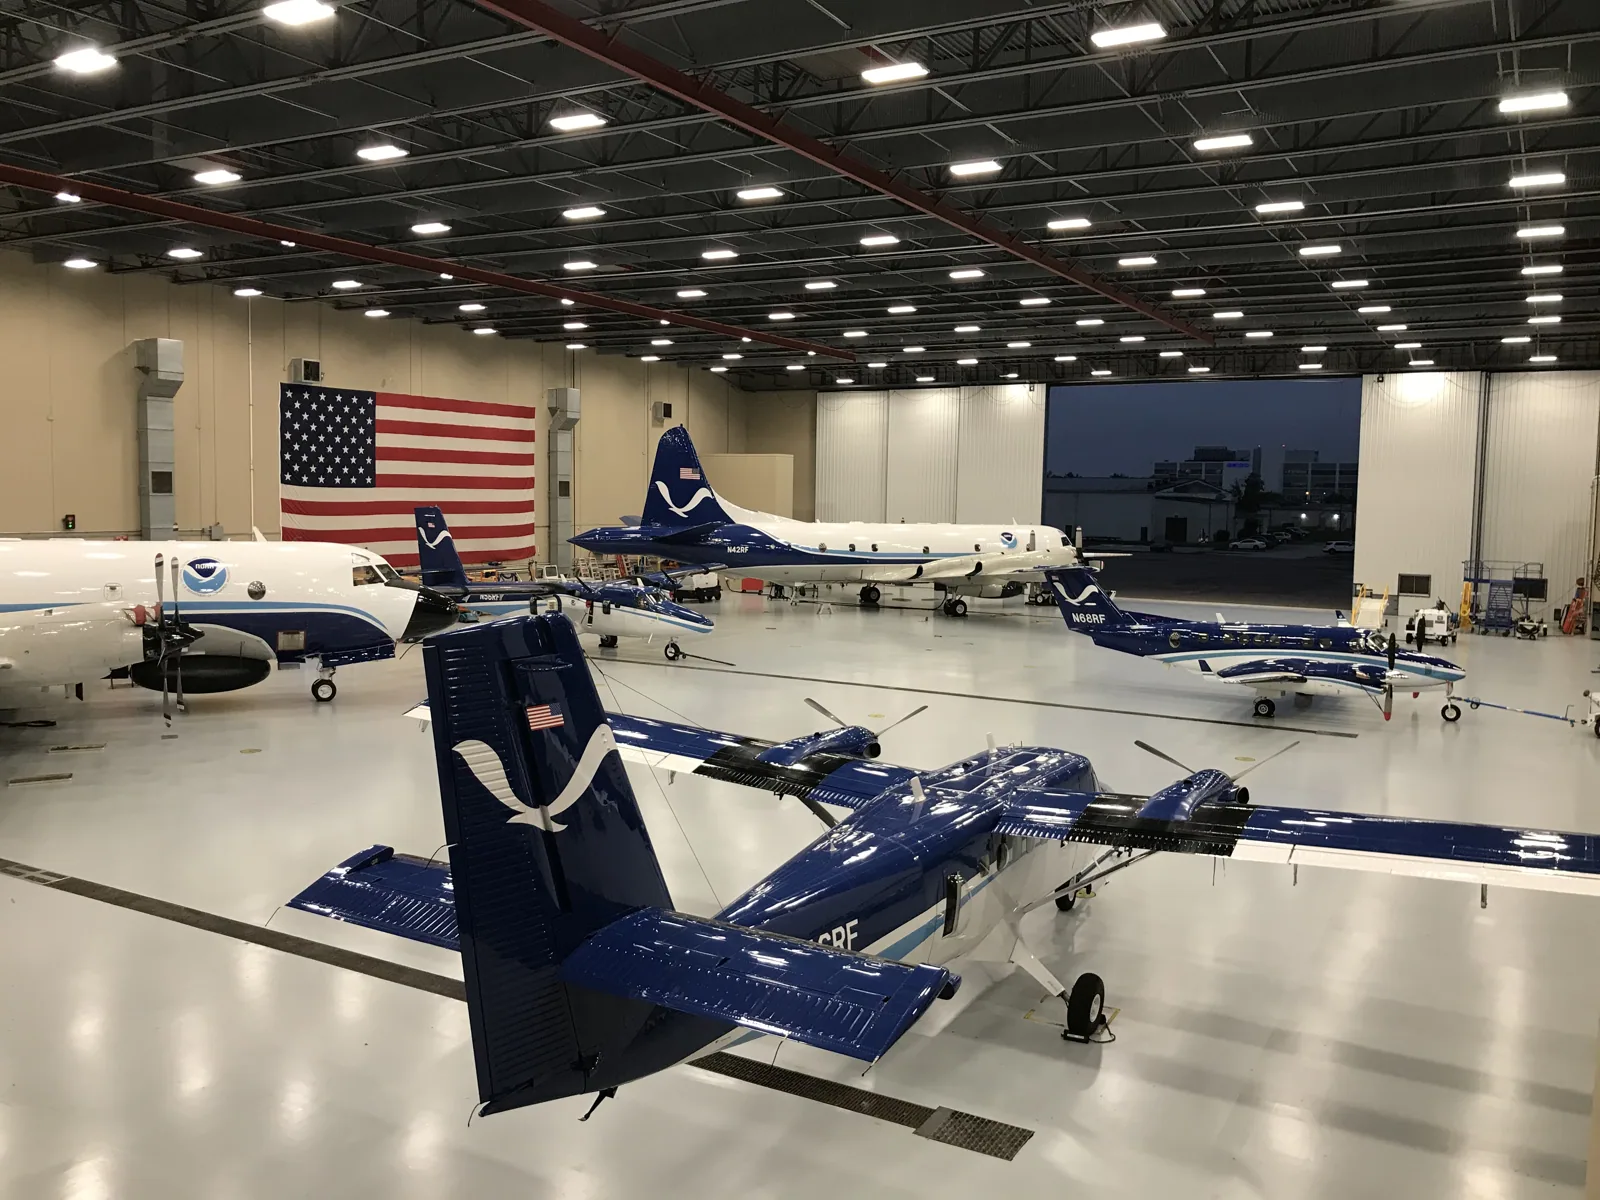
A hangar roof can cover aircraft maintenance, crew areas, storage and support rooms under one long span. Roofing work near Oxnard, CA needs a controlled access plan as well as a roof sequence. Naval Base Ventura County operates at Port Hueneme and Point Mugu, and the base is a major part of the neighboring Port Hueneme employment setting. Project requirements may include credentialing, escort procedures, approved delivery routes, security checks and limits on photography. We use the solicitation and site instructions to match roof details to the issued design. The site sets access approval and mission hours.
Read the project documents before mobilizing
Military roof scopes can call for a precise assembly, testing, submittals, quality-control records and closeout documents. We review drawings, specifications, access limits, sequence and inspection points before pricing. A conflict with existing conditions goes through the contracting channel before any field change.
The design may invoke Unified Facilities Criteria for roofing. UFC 3-110-03 provides roofing design criteria for military projects and directs project teams to use current criteria as applicable. We confirm the invoked edition and submit system data and details for review. Built-up roof assemblies may be specified for some facilities, while other projects use metal or membrane systems.
Where roof access is controlled, the schedule includes time for credentials, escort coordination and inspection windows. The site sponsor and contracting team determine those procedures. We identify the crew and deliveries in advance so roof work does not arrive before access is authorized.
Separate each building's roof conditions
A large hangar, maintenance shop and storage building can have different roof geometry and operational needs. At an assigned military facility, we inspect the roof and record deck, slope, drainage, layers, penetrations, edge conditions, and visible repair history before setting the assembly-specific scope. A commercial roof inspection can document those findings before bid close.
At Naval Base Ventura County, a reported MQ-25 hangar project at Point Mugu includes a built-up roof, insulated metal exterior assemblies, maintenance shops, crew spaces, storage and support buildings. The project lists several building types, but it does not describe every roof at the installation. The solicitation and site information determine the assigned facility.
For occupied maintenance areas, we identify access to aircraft, equipment and roof openings before staging. Military hangar and maintenance-facility roofing reflects the coordination demands of those building types, while the project documents control the actual scope.
Control the crew and material route
Installation entry may require advance personnel lists, identification checks, vehicle information, escorts or designated gates. The prime or government representative establishes the applicable process. We provide requested crew and delivery details and keep the roster current. The supervisor confirms clearance before dispatch.
Material staging also follows the installation's plan. Roofing rolls, insulation, fasteners, fuel and equipment may need inspection or specific delivery windows. We identify laydown, lifting, debris routes and site restrictions on photography, radios and personal devices.
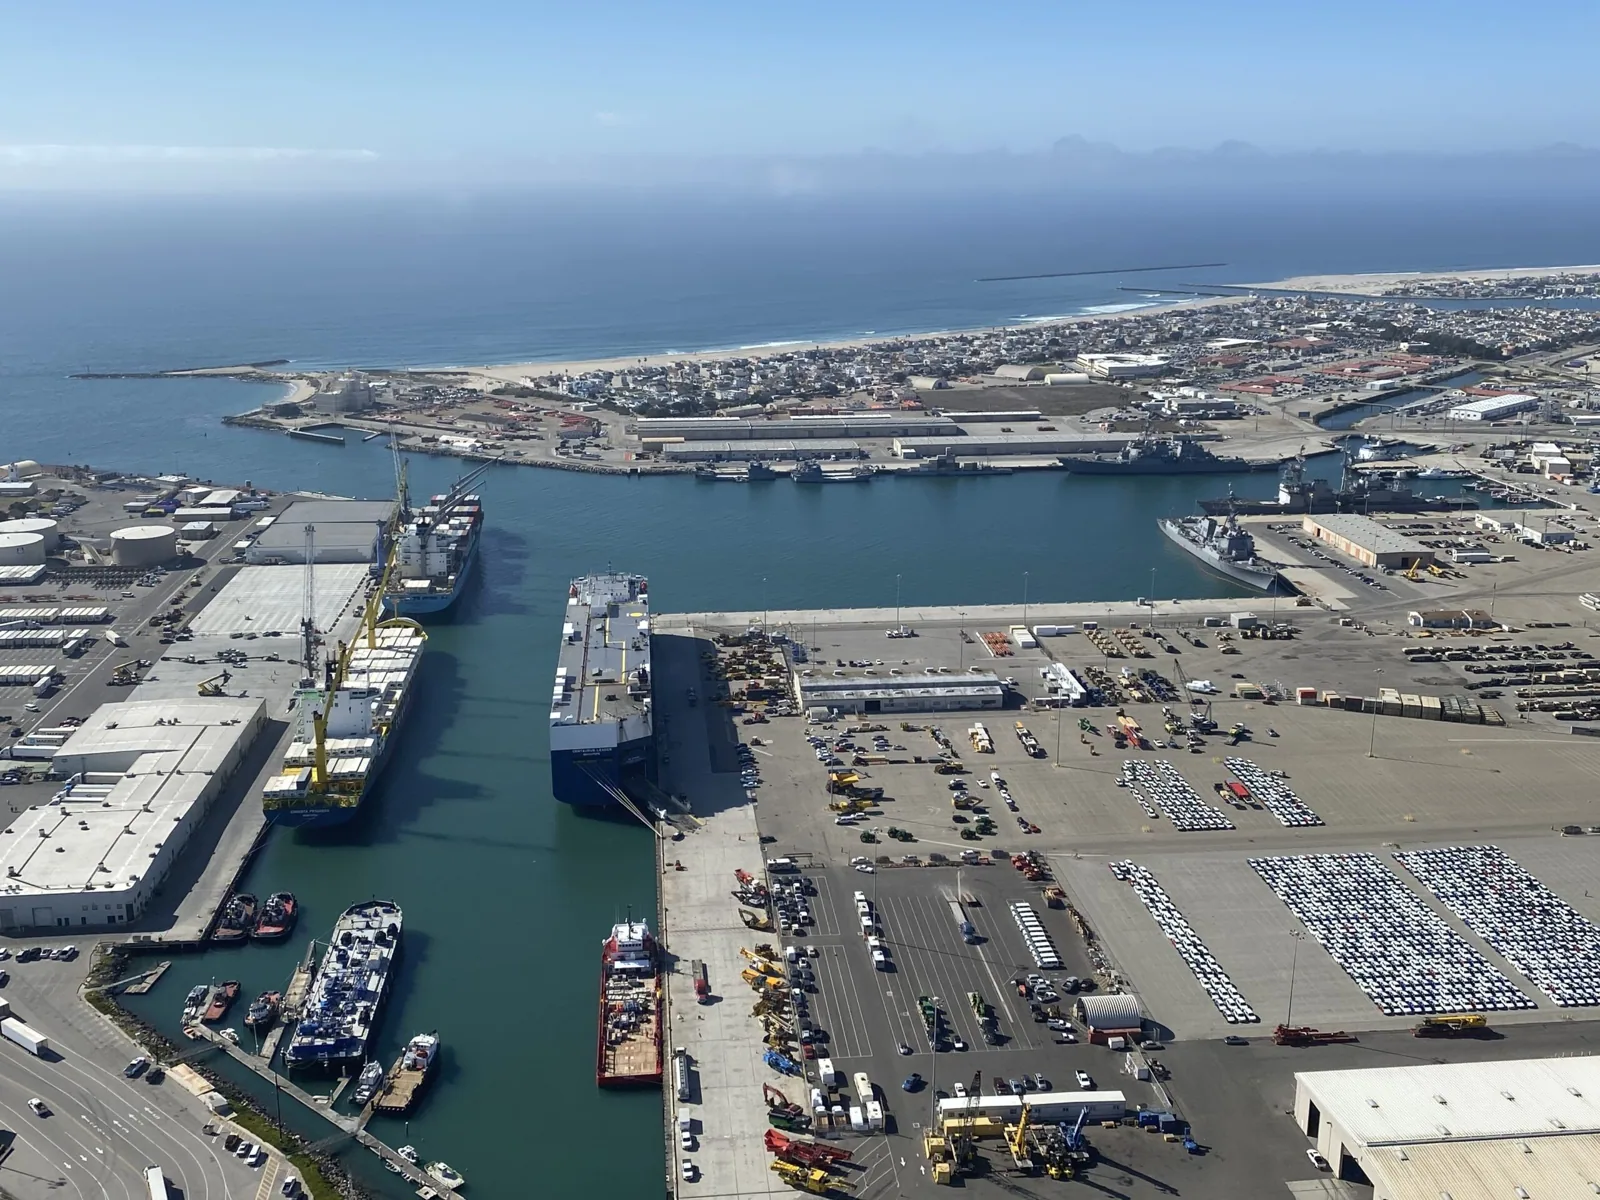
Port Hueneme borders Oxnard, and the Port and NBVC are major local employment engines. That relationship does not establish permission to enter either installation. Commercial roofing around Port Hueneme covers the surrounding city context; military access remains project-specific.
Keep roofing activity inside mission windows
Flight operations, maintenance shifts, secure-area restrictions and noise limits can narrow the hours available for roof work. We ask for the authorized work windows, blackout periods and notice requirements before setting production. The plan identifies noisy removal, crane lifts, hot work, utility shutdowns and roof openings so the site can sequence around mission activity.
Weather and temporary dry-in affect the daily limit. We divide the roof into zones that can be closed and inspected within the approved shift. If an operation stops early, the crew protects exposed layers and reports the status through the site contact. A change to the mission schedule can shift production; it does not justify leaving an incomplete tie-in.
Coast Guard Air Station Ventura was established at NBVC Point Mugu in November 2024. Operational requirements vary by facility; we follow the contract-specific access and mission instructions.
Document concealed work and acceptance
Roof work may include submittal review, mockups, field testing, inspection hold points and daily quality records. We identify the required checks before installation so the superintendent knows when work must pause for review. Substrate preparation, fastener placement, membrane seams and flashing transitions are photographed before concealment where the specifications require.
We track material approvals and substitutions. If tear-off reveals wet insulation, damaged deck or a different assembly, we secure the opening, document it and request direction before additional work. The report should connect each condition to a roof area and a requested disposition.
Final closeout can include product data, warranty submissions, inspection records, as-built details and maintenance information, as required by the contract. A roof condition report also gives the facilities team a record of existing conditions and completed repairs.
Coordinate tie-ins with surrounding facilities
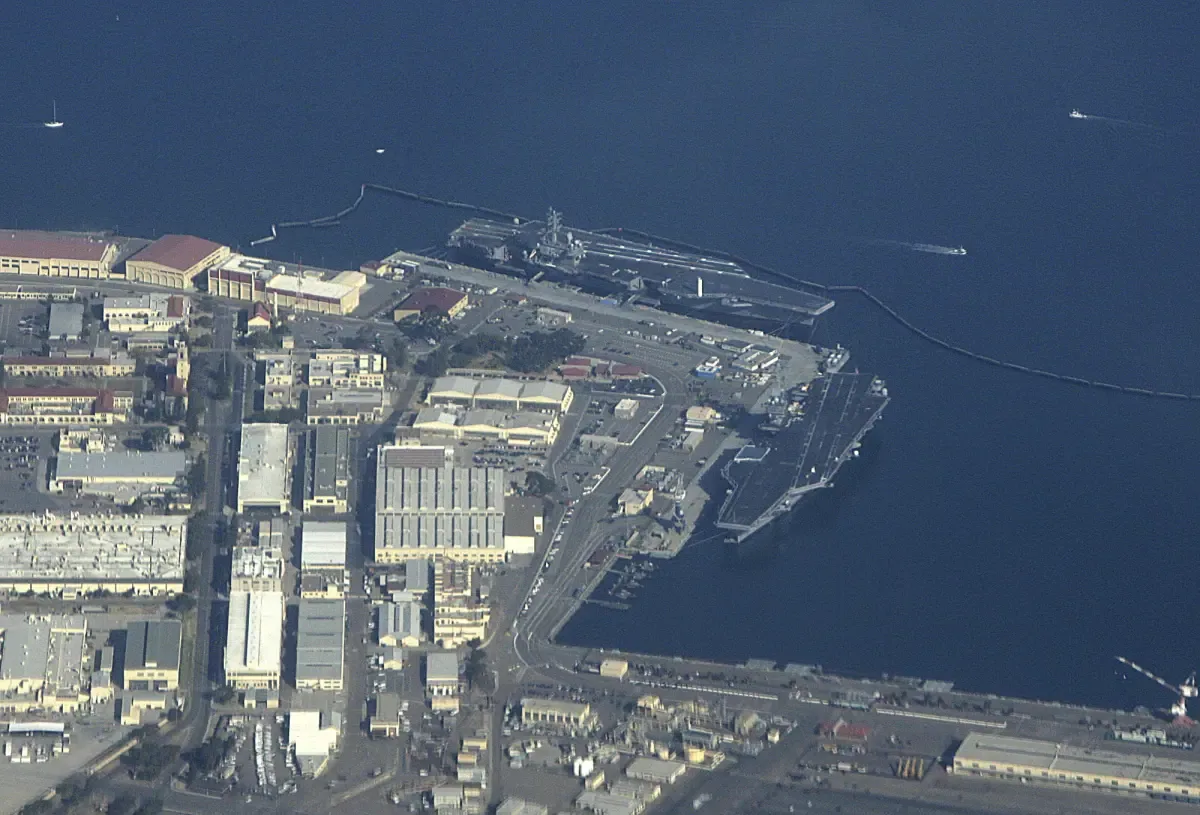
Naval Base Ventura County includes sites at Port Hueneme and Point Mugu, with the latter south of Oxnard. Roofing mobilization for one location does not imply access to another. We plan deliveries, escorts and work hours for the assigned site, and confirm which areas are included in the contract before personnel or equipment are scheduled.
Point Mugu hangar plans include shops, crew areas, storage and support buildings. Their roof transitions may need separate submittals and phases. We label each roof zone, match the detail to the drawings and keep temporary protections in place around active work areas.
For facilities near the port, naval-facility roofing may involve controlled access and specialized sequencing. Standard commercial work such as roof replacement still has to conform to the issued military criteria and site controls when performed under a base contract.
Leave a complete roof record
Before mobilization, the owner and prime should have a current access list, delivery sequence, safety plan, inspection schedule and contact path for field changes. Our work plan lists each roof area, material, tie-in and daily securement step. If a mission constraint changes the work window, the supervisor records the revised limit and the next authorized start.
At closeout, we submit the records called for by the contract, review outstanding punch items and confirm that drains, access routes and temporary protections are restored. Photos and as-builts locate repairs. Maintenance instructions identify the assembly and required inspection intervals.
CRA can support installation roofing, repairs and reroofing under the applicable contract scope. Provide the solicitation or issued drawings, site access instructions, roof records and operations contact. We will review the requirements and prepare a roofing sequence that respects the project criteria and the site's operating controls.
Related Roofing Work
More from Commercial Roofing Services and nearby services

Review the installation roofing requirements
Send the issued roof drawings, specifications, access instructions, delivery plan and authorized site contact. We will review the assembly, submittals, schedule and roofing sequence for the assigned installation project.
Common Questions
What access information is needed before a roofing crew is scheduled?
The installation or prime may require a personnel roster, identification details, vehicle information, delivery data, escort arrangements and approved entry windows. We collect the items required by the contract and confirm clearance status with the authorized contact before dispatch. Site rules govern the process.
Does every base roofing project use UFC 3-110-03?
The project documents determine which criteria apply and which edition is invoked. UFC 3-110-03 addresses roofing design for military projects, but scope, component policy and contract requirements govern applicability. We review the issued documents and submit questions through the designated contracting channel.
How do you schedule work around aircraft or maintenance operations?
We plan from approved work windows, blackout periods, noise limits and escort availability. The sequence identifies lifts, hot work, shutdowns and open-roof exposure in advance. The installation representative sets mission constraints, and the superintendent secures each active section before leaving.
Can roof repairs be made when a tear-off reveals different conditions?
We protect the opening, photograph the concealed condition and submit the required request for direction. The crew does not change specified materials or expand the scope without authorization. Once approved, we document the repair and update the roof record.
What military building types are near Oxnard?
Naval Base Ventura County includes Port Hueneme and Point Mugu. A reported Point Mugu project includes a hangar, maintenance shops, crew spaces, storage and support buildings; the base also hosts Coast Guard Air Station Ventura at Point Mugu. The assigned contract determines which building is in scope.