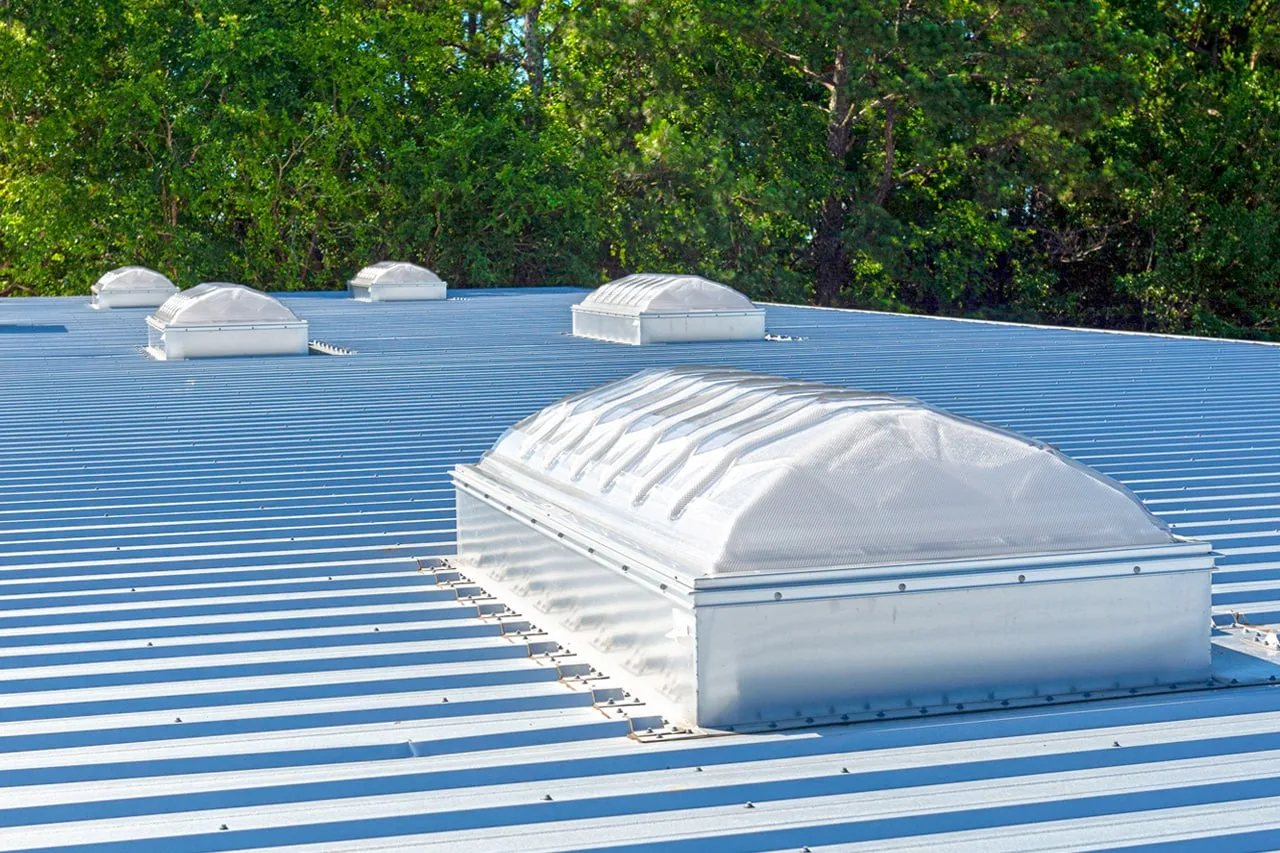
Naval Facility Roofing in Oxnard, CA
Coordinate an authorized naval roof assessment
Naval Facility Roofing
A naval roof scope starts with the authorized access route and the building's mission window. The site representative confirms escort, badging, photography limits, staging, and any activity that restricts roof access. We then identify the building, inspect its assigned roof section, and record the assembly and work boundary. The walk marks drainage, roof edges, penetrations, and transitions before pricing. Separate notes preserve differences between the assigned structure and adjacent buildings, while identifying areas that need a separate access window or authorization.
Naval Base Ventura County includes Port Hueneme and Point Mugu near Oxnard. At Point Mugu, NAVFAC's MQ-25 hangar project specifies built-up roofing and lists a fall 2027 completion target, with separate shops, crew areas, storage, and support buildings. For each structure in the bid package, mark parapets, drains, fall-protection routes, and roof-to-wall transitions as separate work areas. That keeps details tied to the building inspected. A Port Hueneme-area roof review begins with the installation's approved point of contact and current access rules.

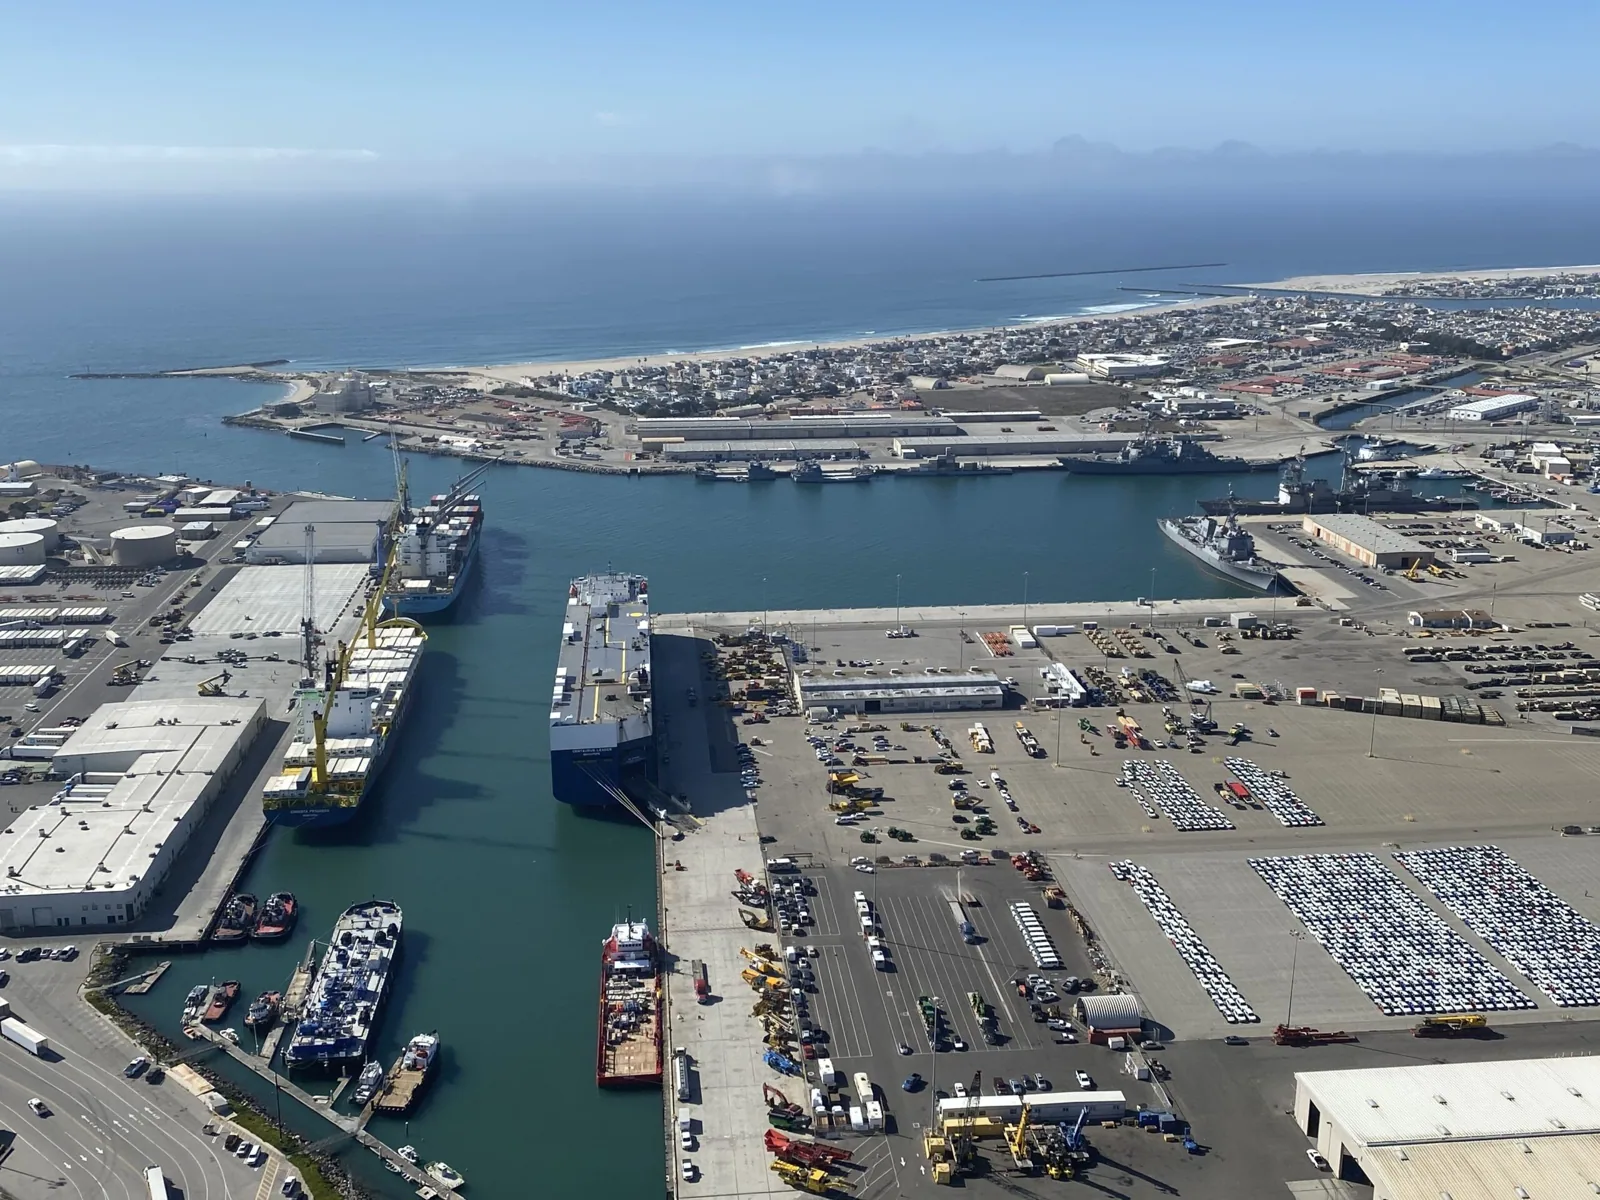
Confirm installation controls before the roof walk
Base work may require advance badging, an escort, vehicle inspection, approved tools, and limits on photographs or electronic records. The contracting and facility representatives set the current procedure. Confirm who can provide access, when the crew may enter, and which buildings or roof zones are included. Record the agreed check-in route, staging area, and emergency contact in the work plan.
Mission activity can change the available service window. Identify quiet hours, flight or equipment movements, restricted areas, and any date when the roof must remain closed to contractor access. We define a daily work boundary and a weather-tight hold point that matches the approved schedule. A phased reroof sequence can show how sections are opened, protected, checked, and secured around operational limits.
Separate the roof scope from mechanical, electrical, or structural work. Identify who disconnects equipment, prepares the curb, accepts the roofing surface, and verifies the final transition. The authorized project documents govern those responsibilities. If access or operations force a change, pause at the specified hold point and obtain direction before moving the crew or expanding the work area.
Match the repair to the specified roof system
A roof assembly is verified at the assigned structure, not chosen from its use. Compare specified layers with visible seams, exposed edges, fastener patterns, drains, curbs, and wall transitions. At equipment supports, check the receiving surface and trade handoff. If hidden layers could change compatibility, define a permitted test opening and restoration plan through the project lead.
Compare plans with visible seams, exposed edges, fastener patterns, drains, curbs, and wall transitions. Check the field membrane, gravel or surfacing where present, edge-metal condition, counterflashing, and prior repairs. At equipment supports, inspect the receiving surface and trade handoff. A marked roof inspection can identify which conditions were visible and which sections were not accessible. If hidden layers could change compatibility, define a permitted test opening and restoration plan through the project lead.
Military construction documents may specify Unified Facilities Criteria for roof design and installation. The project designer and contracting authority determine applicable criteria, details, materials, and acceptance tests. A contractor's condition report should map observed work and note the governing documents supplied for that assignment; it is not an independent code or specification approval.
Trace runoff and verify the closeout boundary
Follow the roof slope to drains, scuppers, gutters, and overflow paths. Mark low points, debris, ponding lines, penetrations, and areas hidden by equipment. At a large hangar or support building, note how water exits the perimeter and whether a lower addition changes the route. Tie each reported leak to its building and roof zone. A water stain or weather event alone does not identify the detail that needs repair.
The Oxnard station measured 1.77 inches of rain during Hilary in August 2023, a new monthly record for that month. Compare reported dates with work orders and inspect drains, overflow routes, and field conditions on the assigned Navy roof. A drainage review can scope a confirmed blocked outlet, and a penetration inspection can identify a failed transition.
Service restrictions may limit when a leak test or water application can be performed. Confirm the method with the facility contact and project documents before testing. Record the test area, result, restoration, and any zones that could not be reached, so acceptance covers only the work actually completed.
Price the work by building and approved phase
A repair may be appropriate where the defect is local and the surrounding assembly can accept a durable tie-in. State the materials, preparation, temporary protection, security steps, and acceptance evidence. Repeated seam failure, wet insulation, loose attachment, or deck concerns may require a test or design review before a broad repair boundary is set.
Recovery and replacement depend on existing layers, attachment, drainage, perimeter details, and project criteria. A coating cannot correct a wet assembly or failed attachment beneath it. Replacement planning identifies tear-off depth, substrate work, insulation, metal transitions, equipment removal, debris handling, and the daily weather-tight limit. A repair scope can cover a defined condition, while replacement planning states assumptions and phased access requirements.
Price and timing may also depend on controlled access, escort availability, material inspection, delivery rules, work hours, and security review. Include those constraints in the proposal and identify what event requires a change order or new authorization. Where the project documents require special submittals or inspections, list them before mobilization rather than treating them as an informal closeout task. If the scope calls for a mock-up, material sample, weld test, or manufacturer inspection, identify the approval point and the person who records acceptance. Separate those items from normal progress photographs so the final file shows what was formally reviewed.
Leave a traceable record for the facility team
Closeout identifies the building, roof section, specified assembly, completed work, permitted photographs, inspection results, and remaining actions. Mark repairs and drainage features on the current plan. Note any test location, concealed condition, inaccessible area, or trade handoff. The owner or contracting authority should be able to match each record to the approved task and acceptance boundary.
Provide the scope documents, roof plan, access instructions, current escort contact, equipment schedule, leak report, and any testing requirement before the site visit. A military hangar roof plan may coordinate similar mission windows and equipment access; a Coast Guard facility roof review follows that service's authorization and site procedures. The work plan must reflect the actual installation and project direction.
Related Roofing Work
More from Property Types We Roof and nearby services
Coordinate an authorized naval roof assessment
Share the approved scope, roof plans, access and photography rules, mission window, equipment schedule, and facility contact. We will document field conditions by building and assigned roof zone.
Common Questions
What information is needed before a Navy roof inspection?
Provide the authorized work scope, building and roof plans, access procedure, escort contact, approved schedule, and rules for photographs or testing. We confirm which structures and sections are included before mobilization.
Can roofing proceed during flight or mission activity?
The installation representative sets restricted periods and areas. We plan crew entry, staging, and daily work limits around that direction and stop if the approved access window changes.
Does the new Point Mugu hangar project establish another building's roof assembly?
No. It describes that reported project. The plans and inspection for the assigned building establish its assembly, details, and repair needs.
Which military construction criteria apply to a roof project?
The designer and contracting authority identify the current project criteria and acceptance requirements. We follow the documents provided for the assignment and record inspections against that scope.
What should a naval-facility closeout include?
List the accepted building and roof zones, work performed, material, allowed images, inspections, test outcomes, and open actions. Keep the record within the facility's information-handling rules.