Military Hangar and Aircraft Maintenance Facility Roofing

A hangar-maintenance roof scope starts at the aircraft door, overhead track, and work bay below. Those interfaces affect access, drainage, and how a roof zone can be opened without interfering with scheduled maintenance. We confirm the authorized building and work boundary, inspect the assembly shown in the project documents, and mark each observed condition. A roof issue stays tied to the hangar or support building actually included.

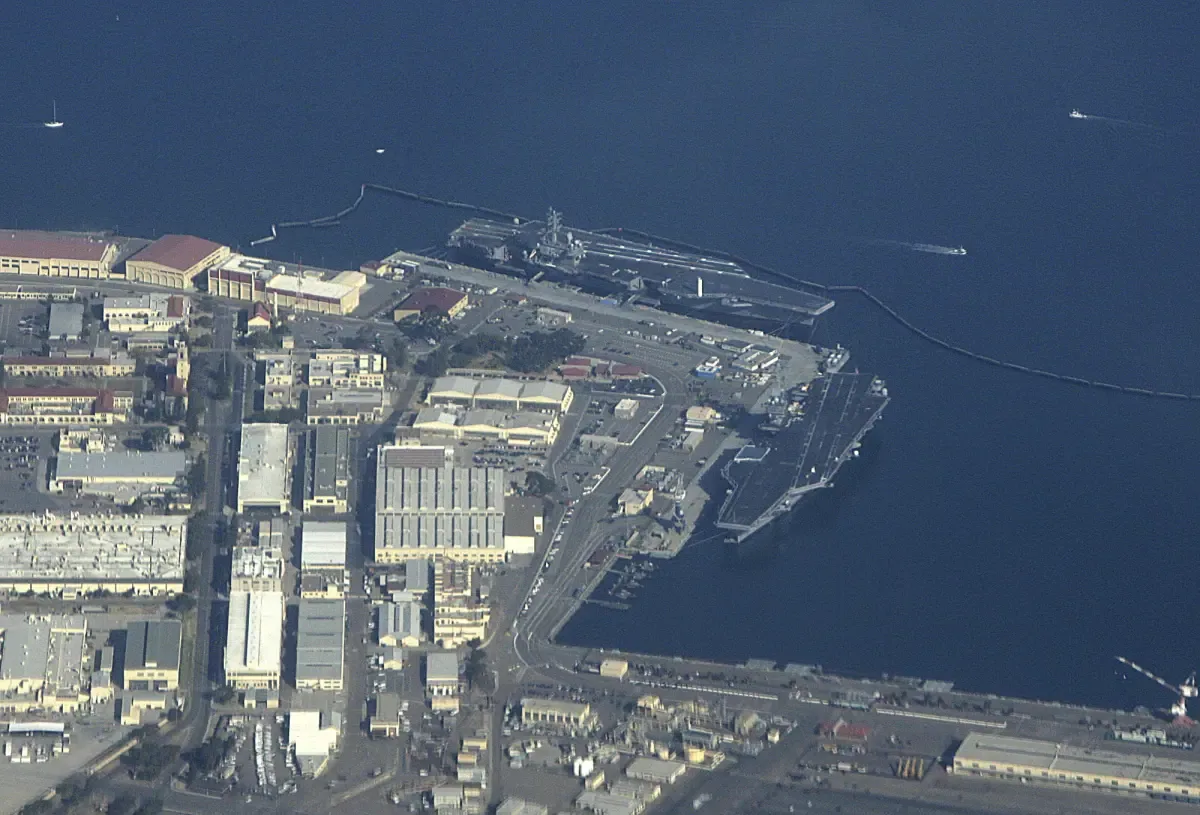
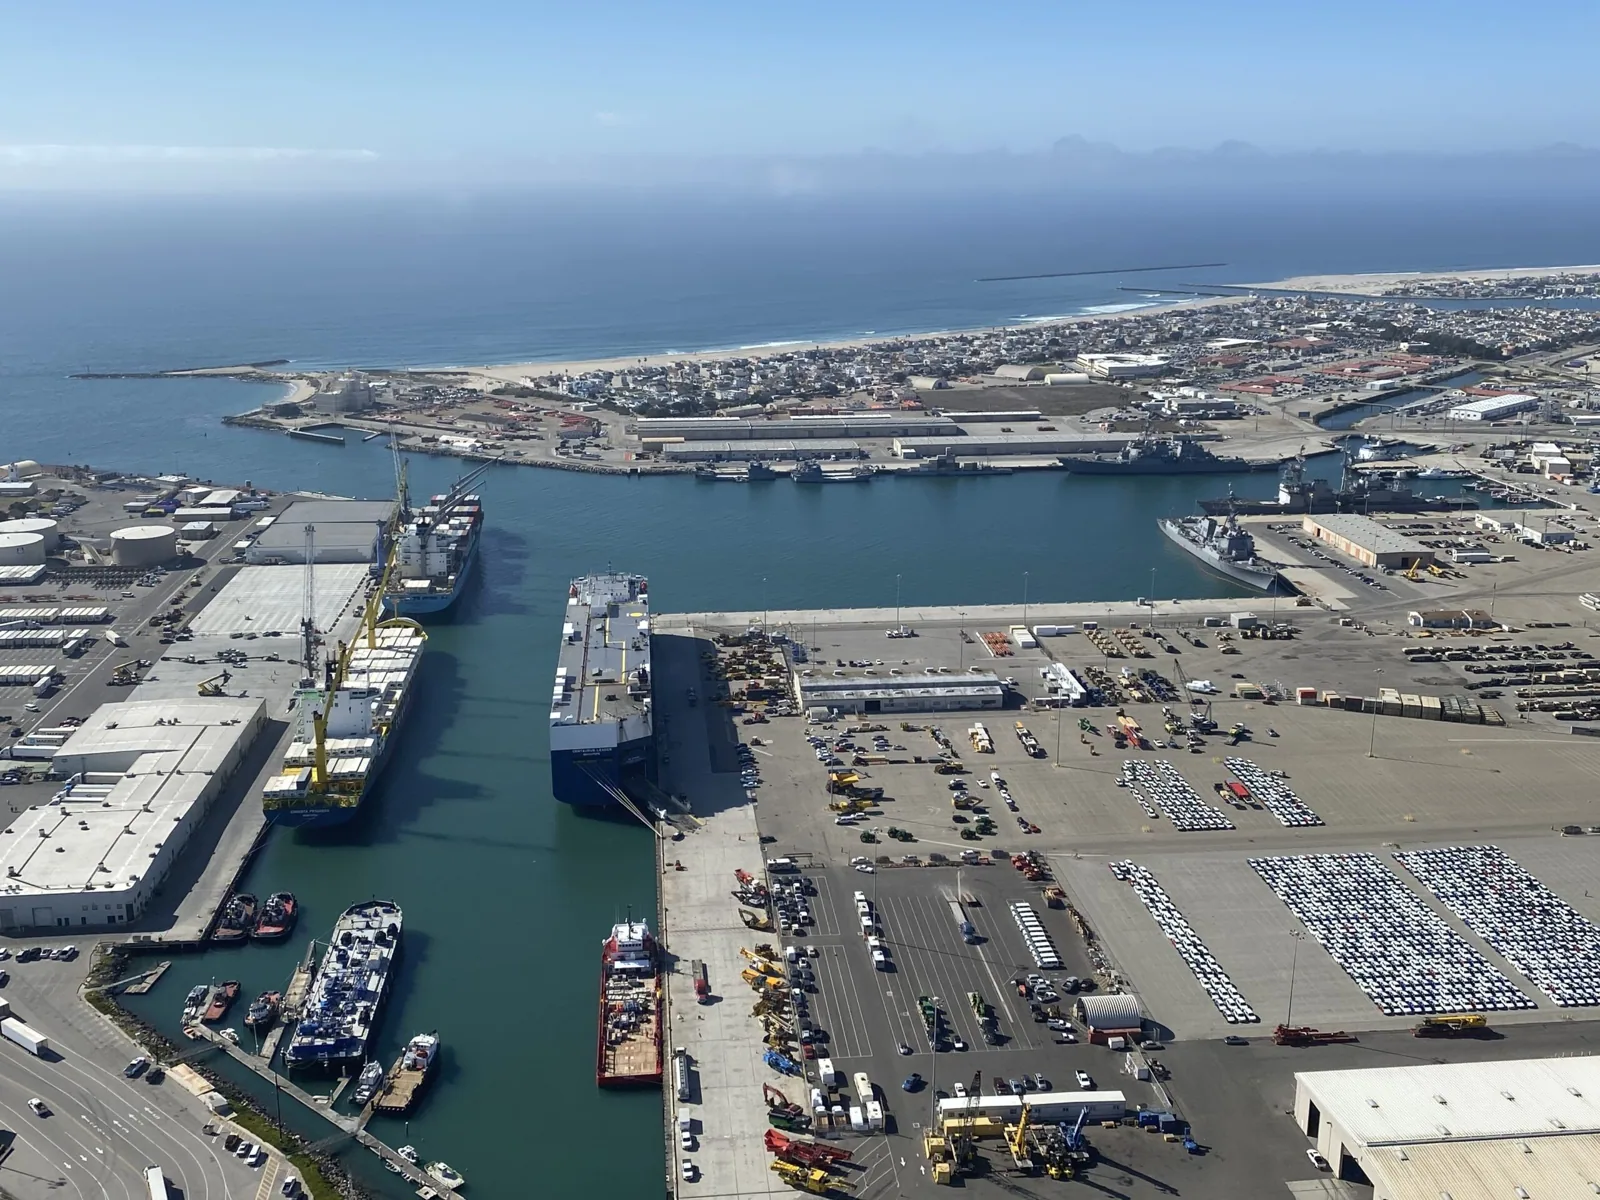
Naval Base Ventura County includes Port Hueneme and Point Mugu; the authorized building list and work package determine the access route for each assignment.

NAVFAC’s Point Mugu MQ-25 project, scheduled for fall 2027 completion, includes a built-up hangar roof and insulated metal exterior assemblies for related maintenance, crew, storage, and support spaces. That published scope shows how roof work can intersect with several connected functions; the authorized hangar assignment follows its own drawings and access rules. A Port Hueneme and Point Mugu-area roofing review follows the drawings and authorization for the specific work package.
Military Hangar and Aircraft Maintenance Facility Roofing in Oxnard, CA

Set the work sequence around mission access

Verify badging, escort, vehicle entry, tool controls, photography, material inspection, and approved work hours with the contracting and facility representatives. Ask which maintenance bays must remain available, which flight or equipment movements restrict access, and when a roof zone can be closed. The site determines the controls. We record them in the daily sequence and brief the crew before mobilization.

Before opening a roof zone, identify who accepts the daily dry-in, where materials may be staged, and how an access change reaches the crew lead. We record those handoffs by work area so an interrupted shift leaves a clear boundary for the next authorized entry.

Separate the active hangar, maintenance shop, crew area, and storage building when they have different access routes or roof assemblies. Define staging, debris movement, door operation, and the end-of-shift dry-in limit for each structure. A phased occupied-building reroof plan can sequence removal and temporary protection around the authorized schedule. If the mission window changes, pause at the approved hold point and obtain revised direction before opening more roof.

Equipment removal and reconnection may involve other contractors. Name the party responsible for each curb, line support, panel, and final flashing. Confirm the receiving surface before mechanical work starts. The roof scope should state what inspection or acceptance is required at the trade handoff and who can release the next phase.

Inspect the span, door head, and metal envelope

Wide-span roofs may combine a low-slope roof assembly with a large door head, end walls, and metal exterior details. Compare project drawings with visible panel joints, built-up layers, fasteners, deck transitions, and repaired sections. At the door head and jamb, inspect closures, flashing, coping, sealant, and the path water takes to a gutter or ground-level drain. Distinguish roof membrane work from door, track, and wall-panel repairs.

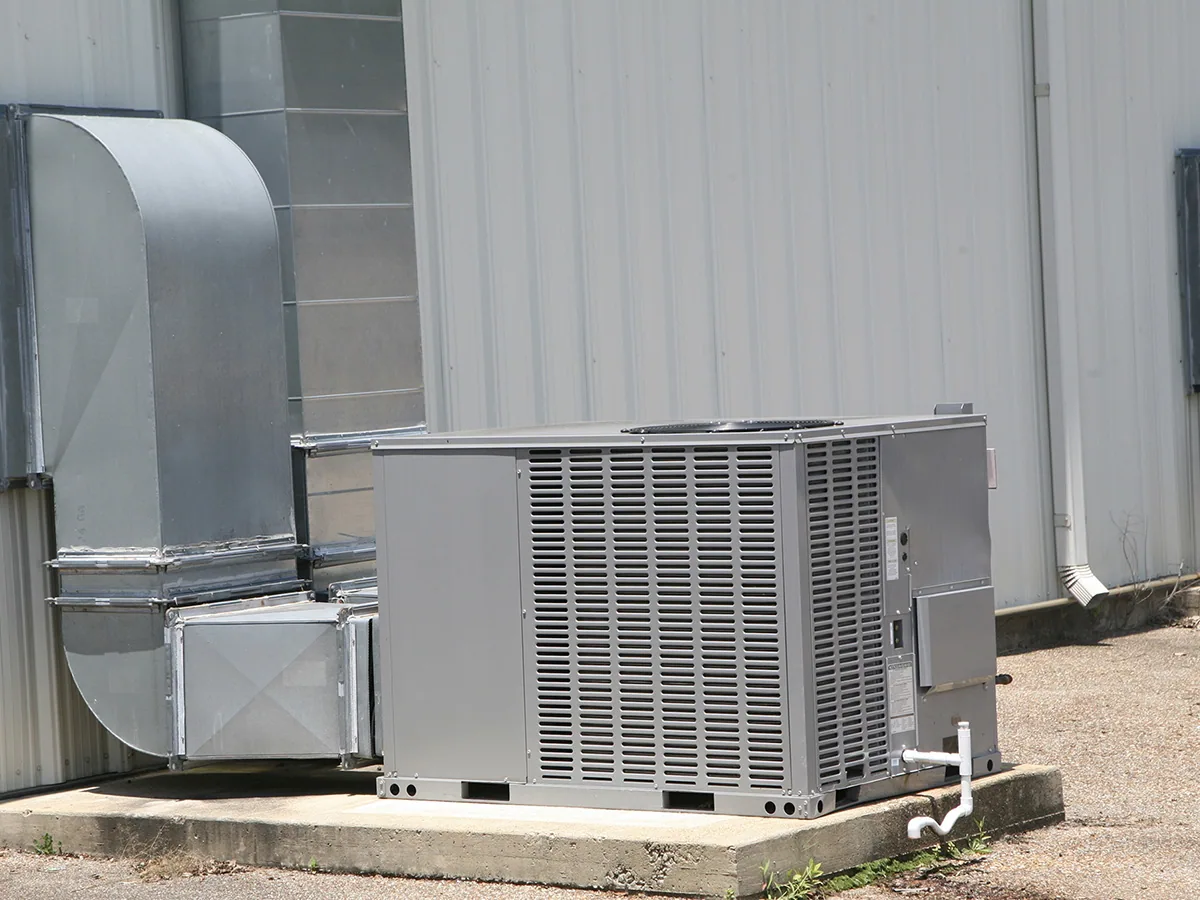
At a mechanical curb or rooftop support, check flashing height, counterflashing, movement, attachment, and surrounding substrate. Inspect interior evidence only as authorized and tie it to the roof zone above. A perimeter-metal review can define a loose closure or coping detail. A curb and support inspection maps the rooftop trade boundary before a unit lift.

Military construction specifications may call for Unified Facilities Criteria for roofing. The project designer and contracting authority determine which current UFC requirements, details, and acceptance tests apply. We work from the approved plans and scope provided for the assignment. A visual inspection does not establish structural capacity, fire performance, or compliance without the required design review and testing.

Track drainage across the roof and apron

Follow the roof plane to drains, scuppers, gutters, and overflows, then note where the discharge reaches the apron or a lower roof. Mark debris, low points, ponding lines, downspout condition, and areas hidden by equipment. At a hangar threshold, keep roof runoff distinct from surface drainage at grade; each needs its own inspection and scope. A report should identify the path reviewed and any obstruction or restricted access.

The Oxnard weather station logged 1.77 inches during Hilary in August 2023, its highest August total. A hangar incident file can preserve the reported date with approved access logs and field photographs; inspection then checks the authorized roof and its outlet details. Compare an incident date with approved work records, inspection results, and photographs that may be retained under site rules. A drainage inspection can scope a confirmed outlet issue.

For an authorized leak test, agree on the method, area, duration, and any operating limit before water is applied. Document the test result and restoration. If testing cannot be approved during the available window, state the limitation and the alternative evidence needed rather than extending the conclusion beyond the inspected condition.

Tie the repair limit to the assembly and specification

A local repair is supportable when the defect is located, the adjacent assembly is stable, and the specified materials can tie into sound roof. State preparation, component replacement, attachment, temporary protection, and acceptance checks. Repeated seam separation, widespread wet insulation, loose deck attachment, or failing metal closures may call for testing and a broader design decision before pricing a final boundary.

Recovery depends on existing layers, attachment, edge height, drainage, and project criteria. Coating cannot correct a wet substrate or unstable panels beneath it. Replacement planning should identify tear-off, deck inspection, insulation and cover board, perimeter details, equipment coordination, debris control, and each phase's dry-in endpoint. A repair scope addresses a specific finding; a replacement plan identifies assumptions and requirements for acceptance.

Cost and schedule may depend on escort availability, mission access, high-lift equipment, material handling, overhead-door operations, safety controls, and testing. List the approved work hours and hold points in the proposal. If opening the assembly reveals a different layer or substrate, stop at the agreed boundary, document the condition, and wait for the contracting representative's direction before extending work. Keep removed materials, test samples, and inspection photographs identified to the same bay and work package so the acceptance record remains traceable.

Keep each hangar and support building distinct

Closeout names the structure, bay or roof section inspected, specified assembly, work performed, inspections and tests, allowed photographs, and open actions. Mark the completed limit on the plan and record areas that could not be accessed. Identify any mechanical or door-system handoff still outstanding and the party who can accept it. These details let facility staff match the record to the approved project scope.

Before a future visit, provide the task documents, roof and door plans, escort contact, equipment schedule, access window, repair history, and reporting limits. A civil aircraft hangar review may share wide-span and door-edge details; a naval building roof review may share installation controls. Each project still requires its own issued criteria and authorized route.

Plan an authorized hangar roof assessment

Share the project documents, roof and door plans, approved access route, mission window, maintenance schedule, and facility contact. We will document conditions by building and work boundary.

Common Questions

What is needed before a military hangar roof scope can be priced?

Provide the approved task documents, roof and door plans, installation access procedure, mission window, security limits, and the building or bays included. We note any design detail or test that remains unresolved.

Can roof replacement proceed while aircraft maintenance continues?

The facility representative approves which bays and routes can remain active. We phase the roof work within those boundaries and identify the dry-in point for each authorized shift.

Which UFC requirements apply to the roof work?

The project designer and contracting authority identify the current UFC provisions and acceptance tests in the issued documents. The proposal and closeout follow the criteria supplied for that task.

Does the new MQ-25 project tell us how another hangar is built?

No. It describes a reported project at Point Mugu. A separate hangar's plans and field inspection establish its assembly and roof condition.

How do you coordinate the hangar door and roof edge?

We inspect the roof-to-wall and door-head transitions, then coordinate movement and access windows with the facility contact. Door and track work is assigned separately when another trade owns that system.

ServicesRoof SystemsProperty TypesIndustriesService AreasDamage RepairCapabilitiesManufacturersAboutRequest a Roof Assessment555-555-5555
Call555-555-5555