Church and House of Worship Roofing in Oxnard, CA
Plan a worship-property roof inspection
Church and House of Worship Roofing
A sanctuary roof can meet a lower fellowship wing, office addition, or entry canopy at several different elevations. Start at the section break and follow each transition before choosing a repair. We mark the building area, inspect the visible assembly, and record the route water takes toward a drain or edge. That gives the property committee a defined condition to discuss, not a broad label for the whole campus.
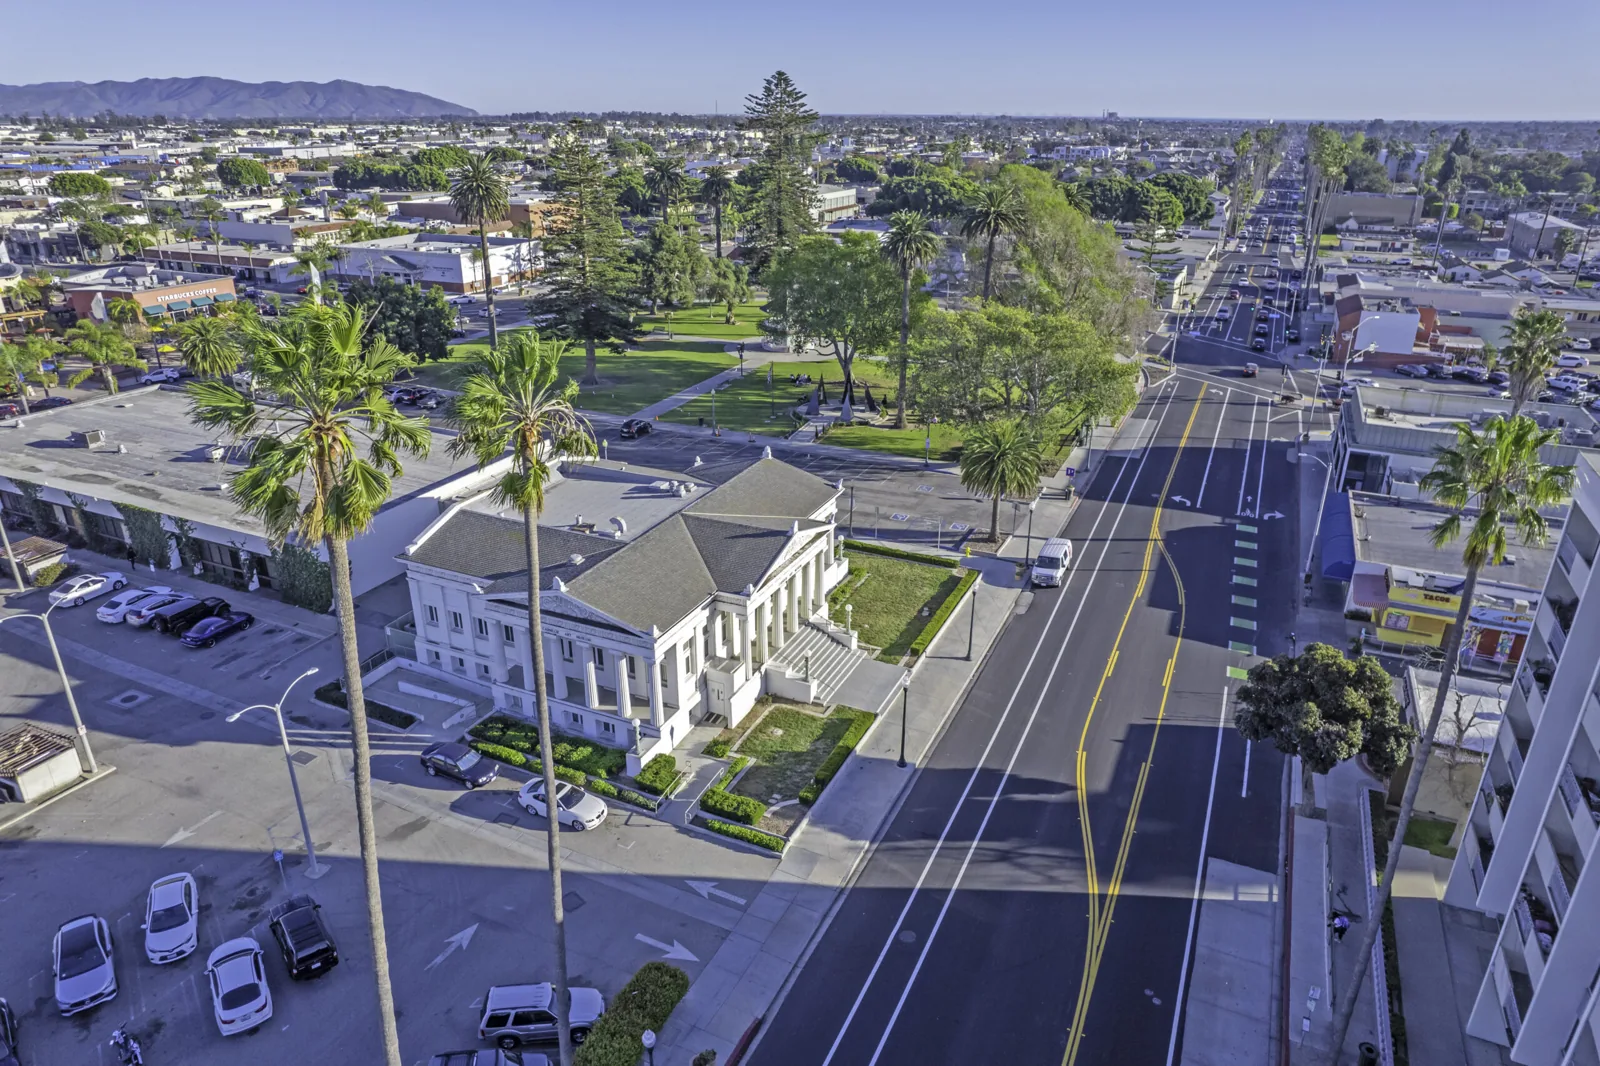
Oxnard’s Downtown Code supports mixed retail, office, residential, and live-work activity across Core, General, and Edge districts. RiverPark combines housing, commercial space, parks, and open space. These area plans describe the surrounding land-use setting, not the presence or construction of a particular congregation. A Downtown Oxnard worship-property inspection should use the actual roof plan and calendar supplied by the facility contact.
Set the work window against the building calendar
Worship services, ceremonies, classes, meals, and community programs can use different entrances and rooms through the week. The facility manager identifies the dates and hours when ladders, lifts, noise, or temporary barriers would interfere. We use that schedule to choose staging, protect entry paths, and define the daily point where the roof must be left weather-tight. If a date changes, the site contact confirms the revised access plan before the crew opens another area.
Several structures may share one property: sanctuary, office, classroom, kitchen, or covered entry. They may have different roof assemblies and separate drainage routes. Identify each on a site plan and keep the inspection record tied to the building reached. A phased occupied-building roof sequence can divide the work into sections that fit the approved calendar while keeping public routes clear.
Confirm who can authorize access and how the property communicates a closed walkway or moved service entrance. A temporary route should be marked before work begins and checked at the end of each shift. Those simple details keep the roof scope connected to how the property is used that day.
Read the roof transitions before choosing materials
Visible seams and exposed edges help identify a membrane or metal system, but a repaired or added wing may use other layers. Compare maintenance records and plans with the roof in front of you. Check laps, fasteners, curbs, wall flashing, coping, and the condition of the substrate around each reported defect. When the installed assembly is uncertain and that affects compatibility, define a small test location and restoration plan before opening the surface.
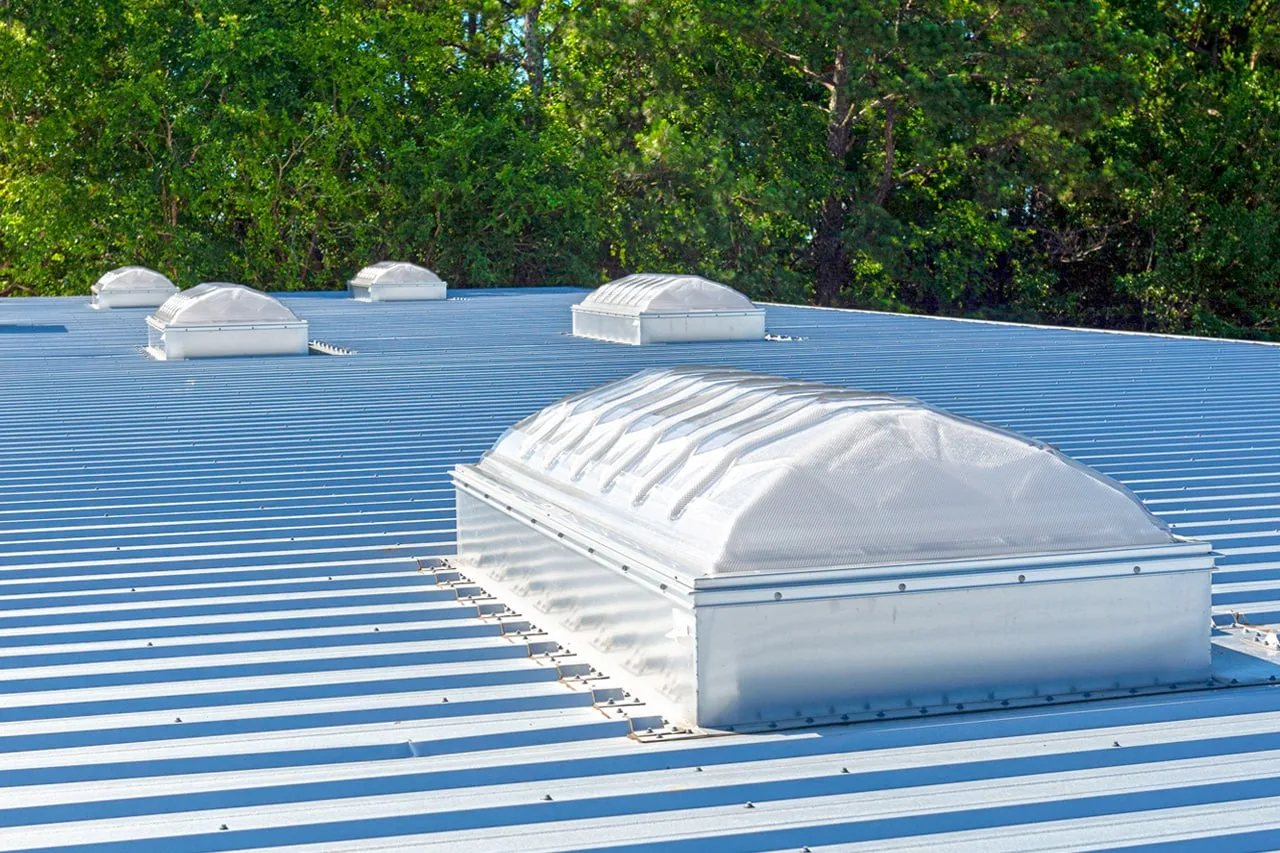
Steeples, bell towers, skylights, and decorative parapets can create unique tie-ins, but their structure and roof interfaces must be inspected rather than assumed. At a wall, check flashing height and continuity; at a curb, inspect the seal, counterflashing, and attachment. A penetration and flashing inspection can record transitions that need repair. If other trades maintain sound, lighting, or mechanical equipment, name the handoff and identify the final receiving surface.
Ordinance 3070 is Oxnard’s local adoption of the 2025 California Building Standards Code. For a permitted church roof project, the designer and authority having jurisdiction determine the provisions for that scope and permit date; the field report records visible conditions at the steeple, tower, and roof interfaces.
Trace drainage across every connected roof
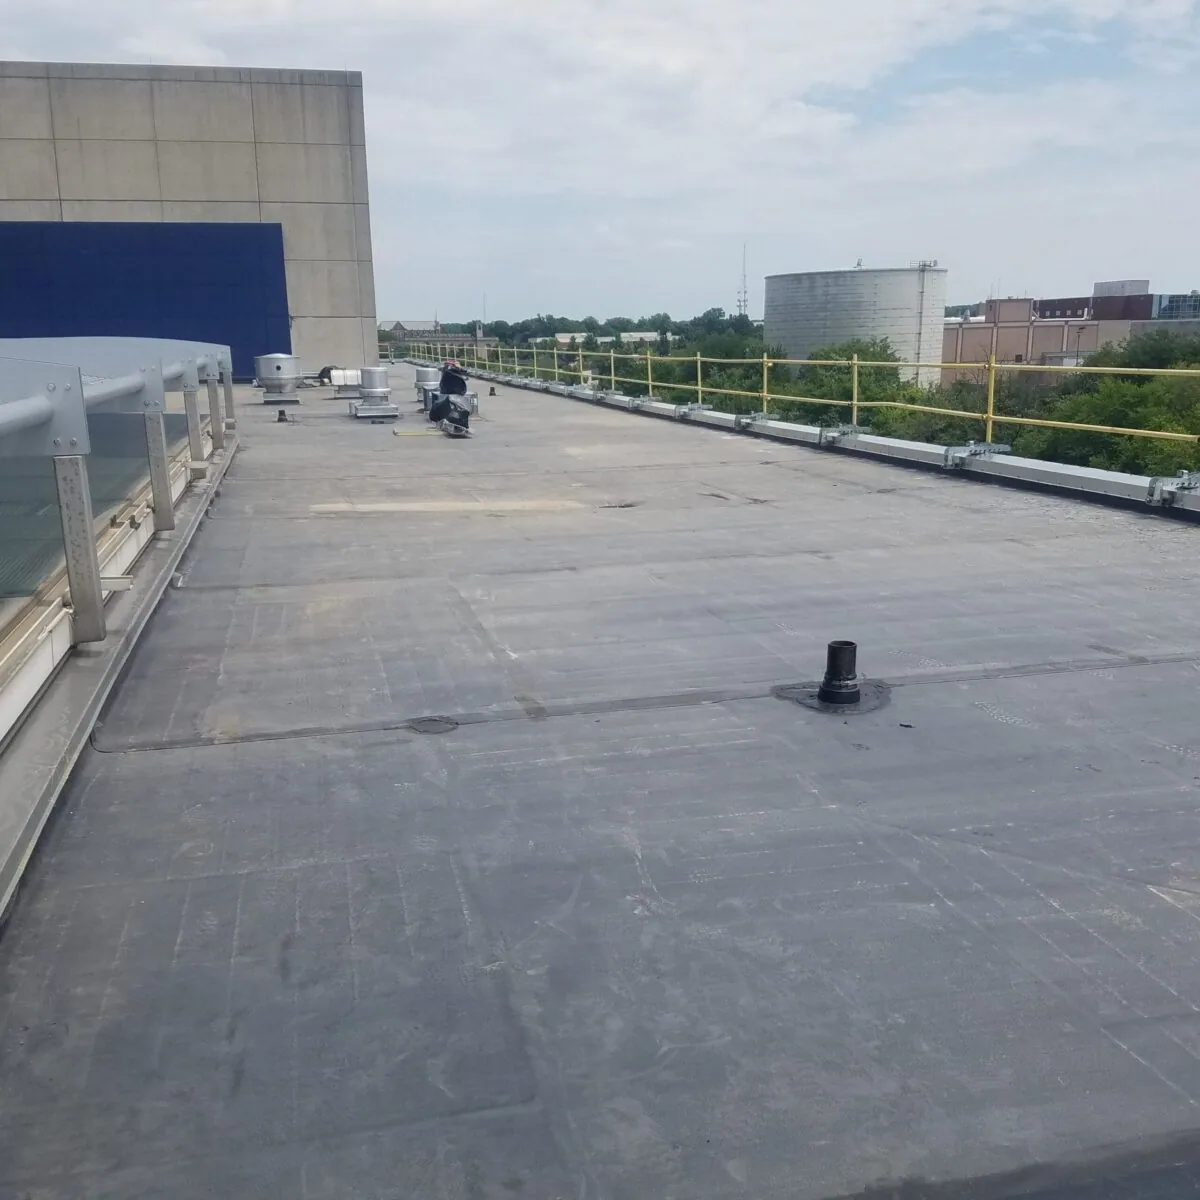
Walk each roof plane toward its drains, scuppers, gutters, and overflow points. Mark low points, debris, ponding lines, and transitions where runoff crosses from a taller sanctuary roof to a lower addition. Check whether a blocked opening or raised patch changes the water route. Record the visible condition and any area that could not be reached; do not treat a ceiling stain as proof that the nearest roof detail failed.
Hilary brought 1.77 inches to the Oxnard station in August 2023, a record monthly total there. For a worship property, use the date to align any reported entry with photographs, service logs, and the drainage route before setting repair limits. Compare any reported event with dated photographs, repair records, and the inspection. A drain and scupper repair can address a confirmed restriction or failing connection; moisture testing can follow where field evidence supports it.
For a congregation considering work at a coastal parcel, Oxnard’s mapped planning hazards can inform long-range project review. We still trace drainage and inspect the roof’s own flashings and transitions before defining a repair boundary.
Compare the repair limit with the longer plan
A focused repair can fit when damage is local, the surrounding roof remains stable, and a compatible tie-in can be made. State the preparation, material, protection, and check that will confirm completion. Repeated leaks, moisture beneath the surface, loose attachment, or deteriorated perimeter metal may require testing or a broader limit. The findings should show why one option is proposed and what remains uncertain.
Recovery requires review of the existing layers, attachment, edge height, drainage, and transitions. Coating depends on compatible material and preparation; it will not correct a wet substrate underneath. A replacement scope should identify removal depth, insulation assumptions, wall and edge details, equipment coordination, and how each building is left watertight. A commercial roof repair proposal can price a defined defect, while replacement planning sets out the larger assembly decision.
For a property used by the public, schedule noisy or disruptive work in approved windows and identify alternate entrances in advance. A service interval after repair can revisit a marked edge or drain and compare it with the closeout photographs. A municipal building roof review may involve public access planning too, but each facility needs its own route and decision maker.
Keep the next roof walk tied to the same marks
The closeout lists the building and section inspected, assembly observed, repairs made, materials used, photographs, test areas, and deferred items. Mark the water path and repaired detail on the roof plan. If a tower or equipment trade must finish work, record who owns the handoff and what surface must be ready. State the area not reached so future budgeting does not treat it as clear. If the property committee is reviewing several bids, the same marked locations and photographs let each proposal be compared against one defined condition and one approved access plan.
Provide the site plan, building calendar, roof records, equipment schedule, reported leak location, and access contact when scheduling service. Emergency response can secure active water entry and document permanent correction still needed. An office roof assessment can share equipment and section mapping concerns, while worship properties may need a calendar that includes public services and community use.
Related Roofing Work
More from Property Types We Roof and nearby services
Plan a worship-property roof inspection
Send the building plan, service calendar, access contact, equipment list, leak locations, and repair history. We will map findings by structure and identify the next roof decision.
Common Questions
How do you schedule roof work around worship services?
The facility contact supplies service, event, and program dates, then approves routes and working hours. We plan staging and daily dry-in around those constraints.
Can the sanctuary and classroom wing share one roof repair scope?
Only if the field walk confirms the same assembly and condition. We map each building or addition separately and connect pricing to the inspected sections.
How do you assess water at a tower or steeple connection?
We inspect the visible transition, flashing, attachment, and water path, then identify what requires a closer test or structural review. The roof report records the boundary of the inspection.
Does the 2023 Hilary record show a church roof was damaged?
No. It is a rainfall measurement at the Oxnard station. A property-specific damage conclusion needs its own records and inspection evidence.
What helps a congregation compare repair and replacement?
Roof plans, past repairs, assembly details, leak history, and access dates help define the condition. We show the supported repair limit, concealed questions, and replacement assumptions separately.