College and University Roofing in Oxnard, CA
Plan a campus roof assessment
College and University Roofing
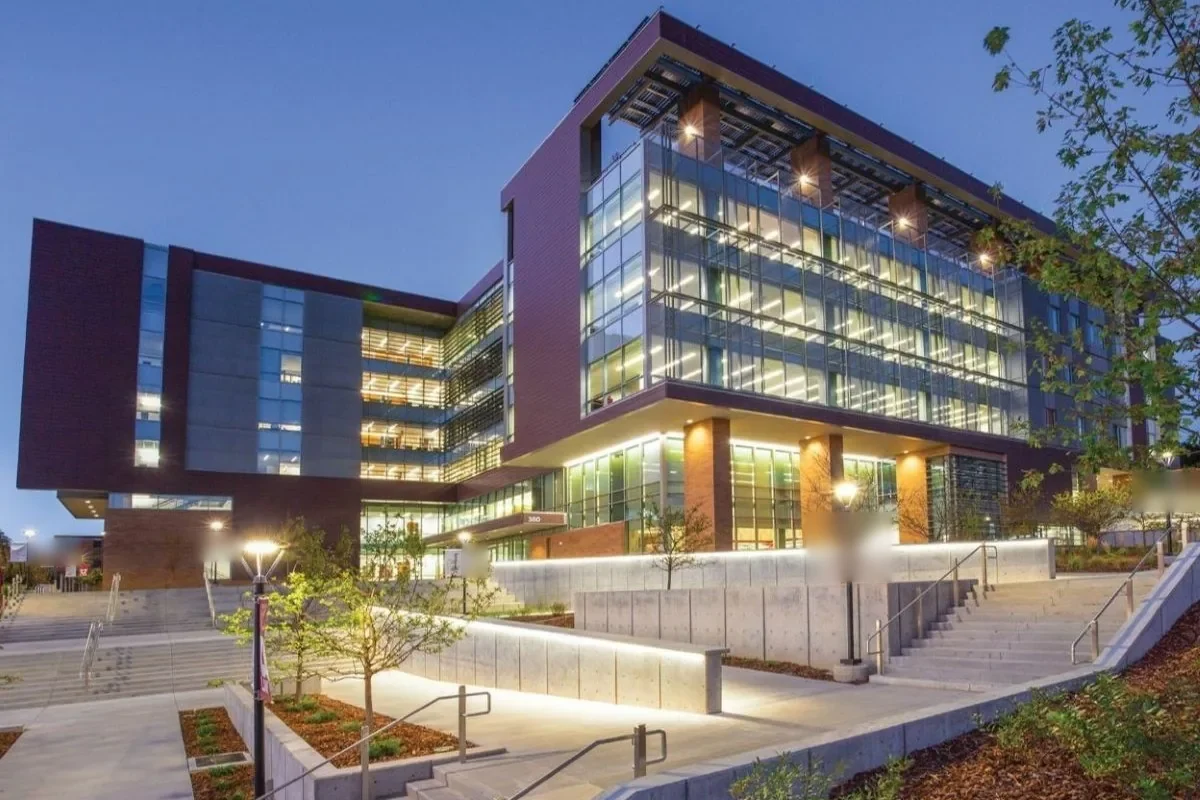
A college roof review needs a building list before it needs a repair recommendation. Teaching rooms, labs, libraries, athletic spaces, housing, and administration can occupy separate structures with different roof histories. We confirm which buildings are in scope, match reported interior conditions to marked roof areas, and note what access is available during the visit. The record names the assembly by section and keeps an unknown condition visible until a test or drawing resolves it.
Oxnard's planning map distinguishes downtown, commercial, industrial, and business-and-research areas. Camino Real Business Park is planned for manufacturing, research, office, and limited commercial uses beside U.S. 101; that context does not establish the location or facilities of any college. Downtown Oxnard has mixed retail, office, residential, and live/work districts. A campus project in either setting still follows its parcel, approved access, and the building plans in hand.

Set the inspection boundary by building
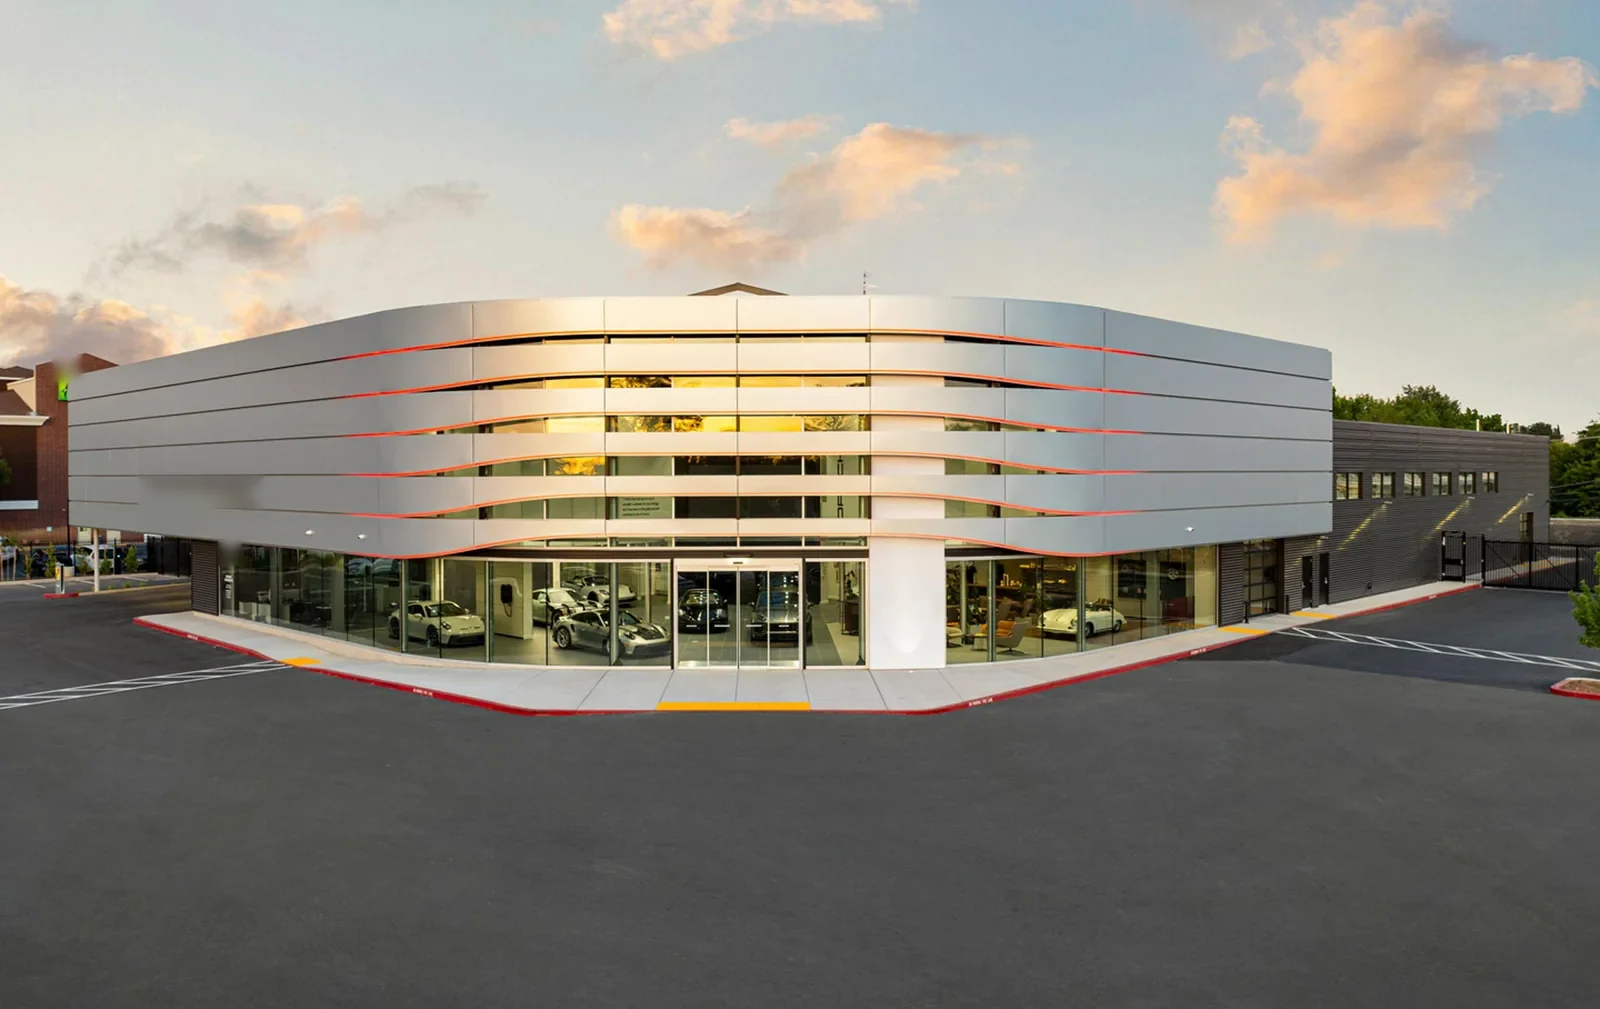
Ask the facilities contact for a current building index, roof plans, known additions, and priority work orders. Assign a stable identifier to each roof section before the walk. A campus can have a broad footprint while the assignment covers only one library wing or residence hall; reports should say which structures were reached. Where plans are incomplete, photograph section breaks and visible changes in roof level so the next visit can verify the boundary.
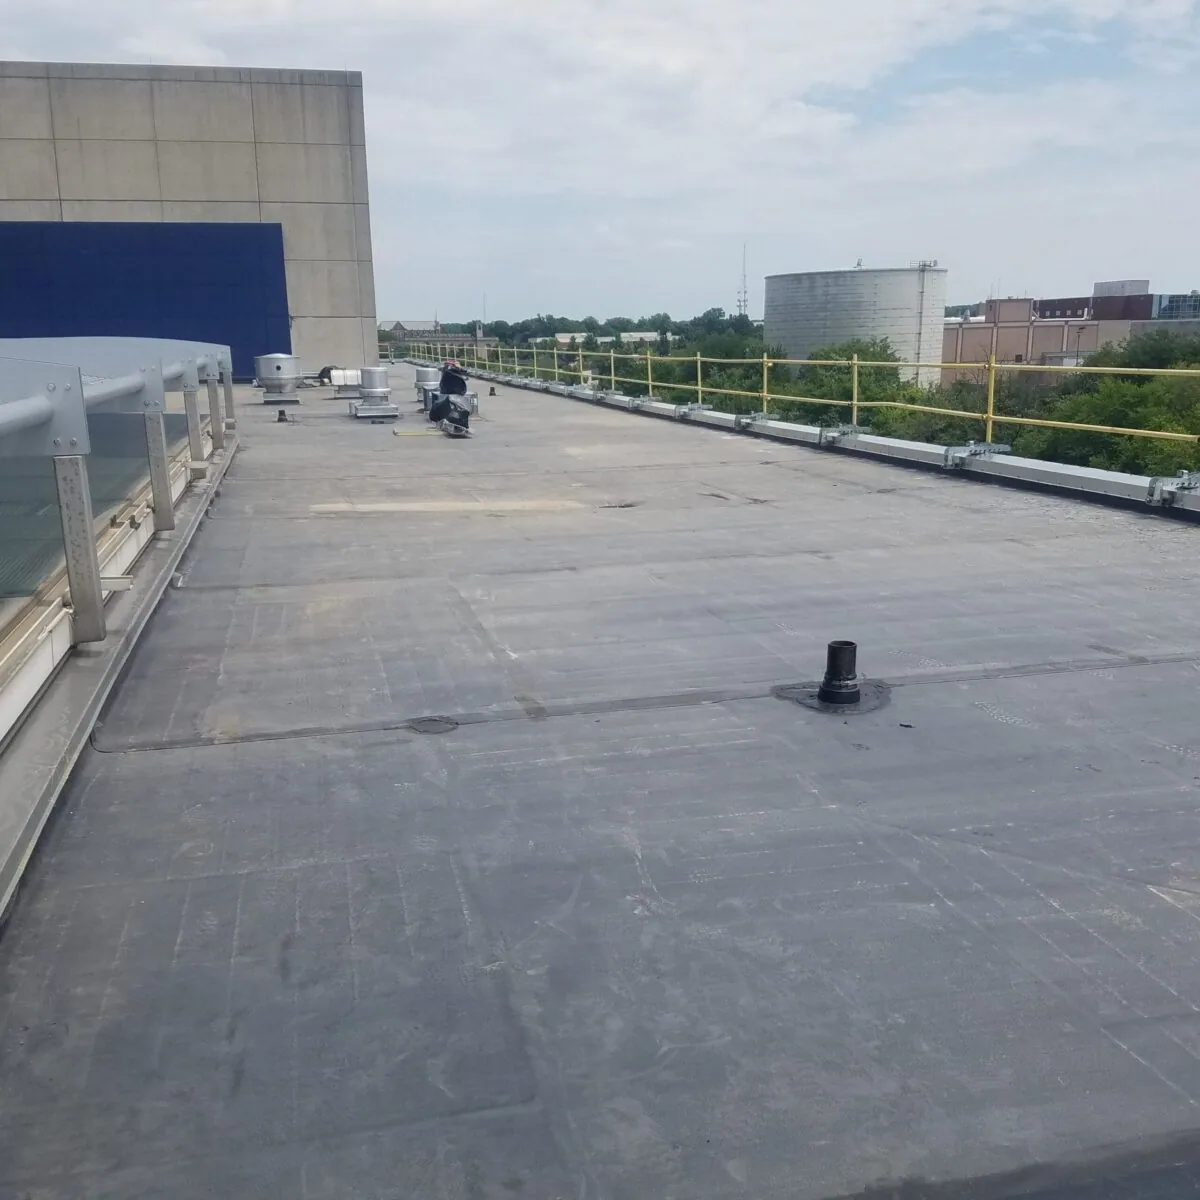
For each reported leak, record the interior room, date, and operating context. Then inspect roof details above and upslope, including seams, penetrations, curbs, drains, and transitions. Water can move laterally before appearing at a ceiling, and prior repairs may redirect it. The roof inspection report links the interior reference to a roof-zone mark and dated image, distinguishing likely paths from confirmed openings.
Campus contacts set escort, key, security, and photography requirements. Confirm whether mechanical rooms, research areas, or residence spaces require a separate appointment. The crew records any section that could not be entered and the contact needed to clear it. This is especially useful when summer construction, term schedules, public events, and maintenance access overlap: the next planner can see which findings reflect a complete walk and which remain provisional.
Fit roof work around term and building use
Before staging material, establish the approved route from delivery to roof access and the work hours for each structure. A library, teaching building, lab, and athletic facility can have different noise or occupancy constraints; confirm the actual rules with campus staff. Note lift positions, loading limits, restricted entrances, and any building function that must remain available. The work plan should state who may change those limits when schedules shift.
Divide larger work into zones that can be opened, inspected, and made weather-tight by the end of an authorized shift. Show the temporary edge, protection below, and return path on the roof plan. If removal exposes an unexpected layer or damp substrate, secure the area and stop at the agreed hold point. The project lead reviews evidence and authorizes a changed limit before the crew advances. A phased occupied-building reroof can make daily handoffs and reopenings explicit for facilities and contractors.
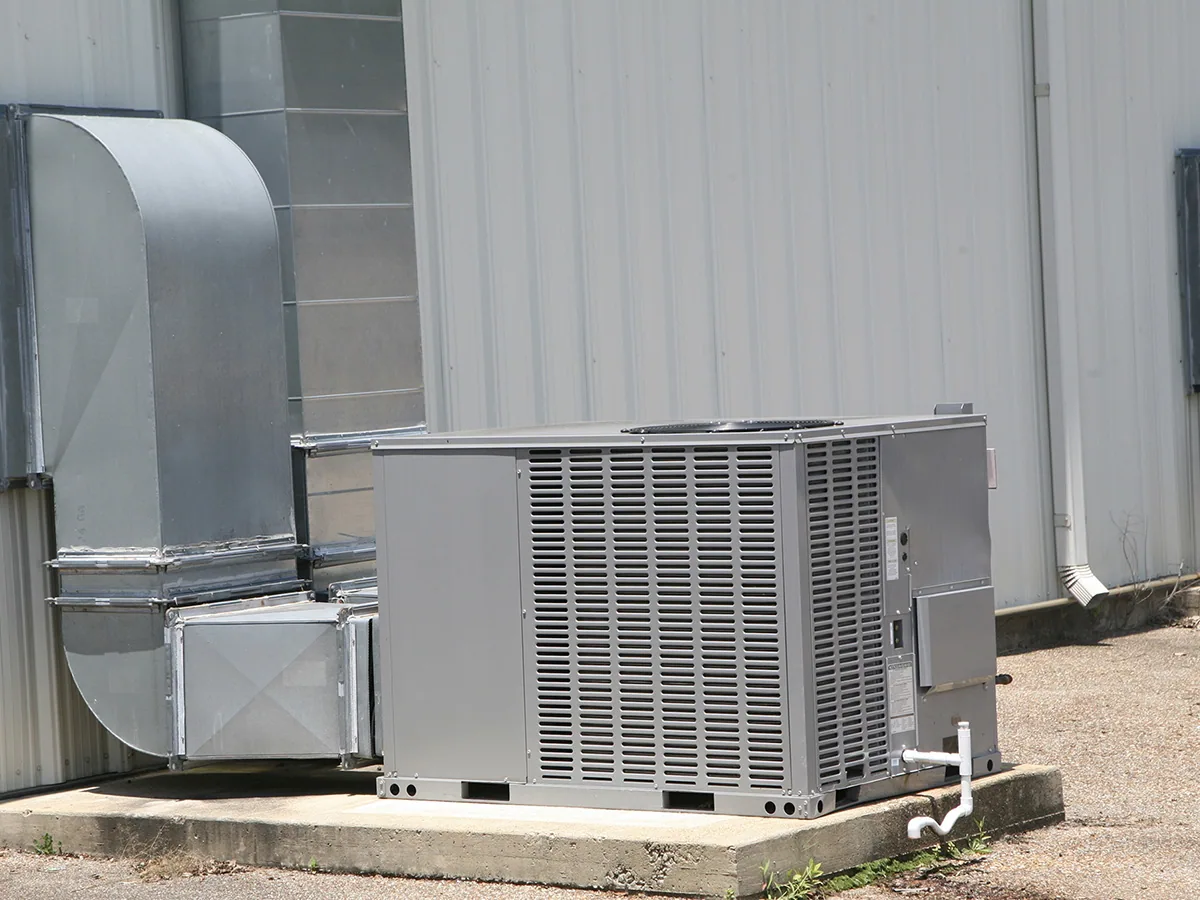
Equipment replacement often creates a separate interface: the mechanical trade may change a curb or support while roofing is open. Identify the party responsible for dimensions, substrate preparation, temporary cover, and final flashing. The roof curb and support review records that connection before work overlaps. Do not treat an equipment schedule as confirmation of what is installed; field check the assigned roof.
Verify assembly and drainage as one system
University buildings may have additions, repairs, or roof replacements completed in different phases. Compare submittals and maintenance records with visible edges, seams, attachment, and the conditions at parapets and openings. Confirm whether a section is membrane, metal, built-up, or another assembly before proposing a material. If a drawing calls out one system but the exposed edge shows another, document the conflict and resolve it before pricing a tie-in that depends on compatibility.
Trace water from high points through saddles and low points to drains, scuppers, gutters, or overflow outlets. Record debris and ponding indicators separately from membrane defects. A blocked strainer may call for maintenance; a repeated low spot or changed roof elevation may need measurement or design review. The drainage inspection checks the outlet and adjacent flashing as connected details. If water entry remains uncertain, define any moisture survey or test opening by purpose, boundary, protection, and restoration.
Oxnard’s coastal policies apply within the mapped coastal zone. Before a campus project relies on that planning context, match the property parcel to the current city map and record the source used in the project file.
Compare repair and replacement with evidence
A compatible localized repair may address an open lap, puncture, or failed flashing where nearby material remains serviceable. State the preparation, tie-in limits, and verification method. Repeated movement, wet insulation, loose attachment, or suspected deck damage may justify an approved test or a wider scope. Each option should identify the field evidence that supports it and any question that remains before the campus commits funding.
Recovery needs review of existing layers, attachment, drainage, and available edge height; it does not dry a wet assembly below. Replacement planning states tear-off depth, insulation assumptions, perimeter details, equipment coordination, protection below, and the dry-in plan for each section. Ordinance 3070 brought the 2025 California Building Standards Code into Oxnard’s adopted requirements. The project designer and authority having jurisdiction apply the provisions to the campus scope and permit date.
For a school or residence building that remains in use, the approved work window may govern sequence more than the total roof area. Record the daily limit, weather protection, access dependency, and decision contact in the proposal. If field exposure changes quantities, stop at the hold point and present photos and measurements before extending removal. A replacement plan should make assumptions and exclusions readable beside the recommended scope.
Close out by roof zone
Give campus staff a closeout that names the building, roof zone, installed material, repair detail, dated photos, test results, and limits of inspection. Put deferred items and inaccessible areas on the same map but distinguish them from completed work. If temporary dry-in remains, identify the person responsible for follow-up and the date it should be reviewed. Confirm that any HVAC or electrical trade handoff has a named owner and a roofing-ready receiving surface.
Use building identifiers that match the facilities system so the next technician can find the same drain, seam, or curb. An K-12 roof review may center on classroom access, while a commercial office roof review may prioritize tenant and equipment coordination. Both benefit from field marks tied to the actual structure.
For an active opening, emergency service can stabilize the area and report the permanent work still required. Send roof plans, building list, work history, affected room, campus access contact, and the approved work window. We will map what was observed, identify the decision still outstanding, and leave a record another facilities manager can use.
Related Roofing Work
More from Property Types We Roof and nearby services
Plan a campus roof assessment
Share building and roof plans, work history, reported locations, access rules, equipment schedule, and campus contact. We will return observations by building and a marked next-step scope.
Common Questions
What records help assess a college campus roof?
Provide current roof plans, a building list, known additions, work orders, and the reported interior location. We label inspected, restricted, and deferred sections separately.
Can campus reroofing continue during the academic term?
Campus staff establish occupancy, noise, escort, and access limits. The roofing sequence divides work into approved zones and identifies the weather-tight boundary for each shift.
What local land-use context matters near Oxnard campuses?
Camino Real Business Park is planned for manufacturing, research, office, and limited commercial uses. A campus roof scope follows its verified parcel, building list, and approved access plan.
How do you separate a roof leak from a plumbing issue?
We compare timing and room location with roof paths and accessible penetrations, then document evidence or recommend a defined next test. A ceiling mark alone cannot identify the source.
Who confirms code requirements for campus roofing?
The project designer and authority having jurisdiction review the scope and permit date. Field findings identify existing conditions but do not substitute for that review.