
K-12 School Roofing in Oxnard, CA
Schedule a K-12 roof review
K-12 School Roofing
A school roof assignment starts with the campus map and the person who controls access. Classrooms, kitchens, gyms, offices, and covered walkways may connect separate roof sections, so one visible leak should not define the whole building. We confirm the reported room, roof area, and installed assembly, then trace the likely water path and mark what the crew can reach. The report separates observed conditions from areas that still need access or testing.
Oxnard's Northeast Community plan includes schools among a broader mix of uses; it does not identify a particular campus. RiverPark combines housing, commercial space, parks, and open space across a roughly 702-acre specific-plan area. For either location, the site plan and school contact determine actual roof boundaries and operating rules.
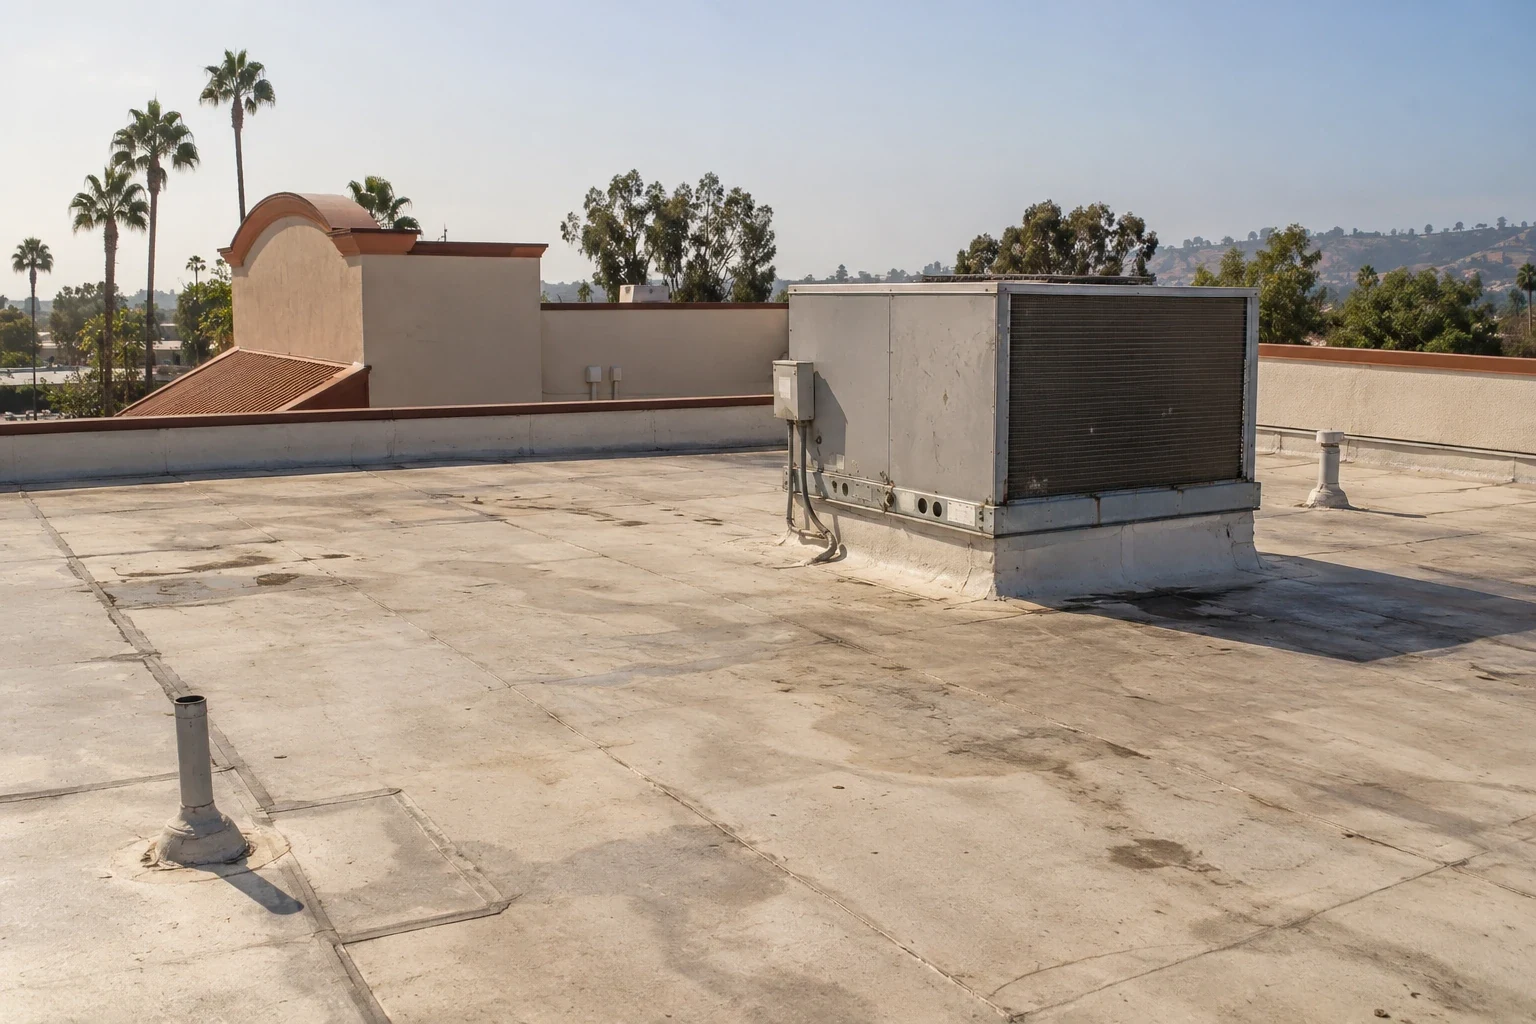
Divide the campus into roof zones
Start by labeling each building and roof section on a current campus plan. Identify classroom wings, administration, food service, gym or multipurpose space, portable buildings, and additions only where they exist on the site. The facilities lead confirms which entrances may be used, whether escorts are required, and when ladders, lifts, or material deliveries can move. A roof map that says only north side or main building leaves the next crew guessing.
For a leak report, pair the room number or interior landmark with the date noticed and any maintenance action already taken. Do not assume a ceiling stain sits directly below its roof opening. Water can travel along deck flutes, framing, or a change in slope before it appears indoors. We note the reported location, inspect accessible roof details above and upslope, and mark any connection that needs a second visit. A commercial roof inspection should show the field mark and photo reference together.
Protect occupied rooms and daily movement
Before opening a roof, confirm which rooms sit below the work zone and who can approve interior protection. A repair crew may need a clear path from the access point, a controlled staging area, and a way to keep students and staff outside the active work boundary. The school contact sets the campus rules and the contractor follows them. The work plan records the agreed route, barrier locations, delivery timing, and person who can pause work if the occupied area changes.
For phased work, size each daily section so it can be inspected and left weather-tight before the approved shift ends. Mark the temporary edge, materials, and any open detail on the roof plan. If conditions change after removal begins, protect the opening, photograph the exposed layers, and stop at the stated hold point while the authorized contact reviews the added work. This keeps a small repair from spreading into an unapproved classroom wing or disrupting an unrelated campus activity.
Some school roofs have equipment, skylights, roof hatches, or earlier additions. Confirm each item on the assigned building rather than applying a standard campus assumption. Where another trade must move a unit or repair a curb, identify who owns the connection and what surface must be ready for roofing to close it. The occupied-building reroof sequence can document work zones, return access, and temporary protection. A hospital roof plan uses comparable zone records, with access limits confirmed by that facility.
Follow water to the outlet
Trace roof slope toward drains, scuppers, gutters, or open discharge points. Record debris, standing-water lines, lifted patches, blocked strainers, and overflow routes as separate findings. A low point beside a classroom wing may have a different cause from a stain reported near the gym. If an outlet is hidden or unsafe to reach, label it as uninspected and state what access is needed. A drain and scupper review can connect the outlet condition to the adjoining membrane or flashing.
The Oxnard weather station recorded 1.77 inches during Tropical Storm Hilary in August 2023, its highest August monthly amount on record at that station. This is a dated weather observation, not evidence that a school roof leaked or that similar conditions recur each year. For an individual campus, use the work-order timeline, dated photos, and roof findings to assess the reported event. We connect any water entry to a confirmed opening only when inspection supports that conclusion.
Where drainage appears to depend on a changed roof height or an addition, measure the transition and identify the area needing design or moisture review. Do not price a broad drainage correction from a single ponding mark. State whether the recommendation is routine cleaning, a localized flashing repair, further measurement, or an engineered correction. The asset record then shows both the observed low point and the next action that the district approved.
Identify the roof before choosing the repair
School campuses can have multiple membrane types, metal roofs, older built-up areas, and additions completed in different years. Compare available roof plans and closeout records with visible edges, seams, attachment, and previous patches. A product name in an old work order is a clue, not proof of the material installed today. We record the assembly by section and check whether the substrate and surrounding surface can accept a compatible tie-in before selecting a repair.
A small puncture or open lap may support localized work when material is sound around it. Repeated seam movement, wet insulation, loose attachment, or deck concerns can require testing or a larger repair boundary. If concealed layers could change the recommendation, propose a test opening with its location, purpose, protection, and restoration method for approval. A commercial repair scope identifies preparation, material, tie-in, and closeout evidence rather than promising that every leak has the same fix.
Replacement planning should list removal depth, insulation and cover-board assumptions, edge metal, drains, skylights, and daily dry-in limits. A recover option needs a review of existing layers, attachment, drainage, and available perimeter height; it cannot correct a wet or unstable assembly underneath. Oxnard adopted the 2025 California Building Standards Code through Ordinance 3070. The project designer and authority having jurisdiction determine which provisions apply to the permit and scope. Diligence Notes describe conditions, not code compliance.
Return a record school staff can use
Closeout names the building, zone, observed assembly, work completed, materials, photos, test results, and areas not reached. Mark repaired drains, curbs, seams, and transitions on the campus roof plan. If temporary protection remains, label it separately from permanent correction and give it an owner and next inspection date. Record any pending mechanical or electrical trade handoff so the school does not treat an unfinished interface as closed.
Use a stable roof-zone label, nearby outlet or equipment reference, and dated photo so a future maintenance visit can find the same location. If a classroom report returns, compare its timing and location with prior observations before repeating a repair. An office-building roof record also benefits from section labels and dated photos, though its access schedule comes from the building operator.
For active water entry, emergency response can secure an opening and document permanent work still needed. Share the campus plan, reported area, access contact, schedule limits, and repair history. We will record the condition and next step.
Related Roofing Work
More from Property Types We Roof and nearby services





Schedule a K-12 roof review
Send the campus roof plan, reported room or roof zone, access and schedule limits, repair history, and facilities contact. We will document findings by building and mark the next decision.
Common Questions
What should a school provide before a roof inspection?
A campus roof plan, building or room reference, access contact, reported date, and relevant repair history help us locate the right section. The report records restricted and deferred areas separately.
Can roofing work happen while classes are in session?
The school representative sets access, work-hour, barrier, and interior-protection requirements. We sequence only the zones the site has approved and leave each opened area weather-tight.
Does the Northeast Community school designation identify a specific campus?
No. It appears in a broad planned land-use mix. Confirm the current parcel, campus, and operating use before treating that planning reference as a facility location.
How do you determine where a school leak starts?
We compare the reported room and timeline with roof slope, seams, penetrations, and outlets above or upslope. A stain by itself does not establish the entry point.
What belongs in school roof closeout?
The record should identify sections reached, assembly, work and materials, dated photos, test results, temporary protection, and any area or trade handoff still open.