Medical Office and Clinic Roofing

A clinic roof inspection has two maps: the roof zones and the occupied areas below them. We begin with the facility contact's access and operating constraints, then inspect the reported roof section and connect each finding to a photograph and field mark. Patient appointments, staff circulation, and clinical equipment may affect the work window, but the actual requirements must come from the operator. We do not infer a medical facility's roof system or operating profile from its use category.

Oxnard's planning context includes office and research uses at Camino Real Business Park, mixed office and retail areas in Downtown Oxnard, and industrial or research settings at Northfield-Seagate. These are local commercial contexts, not claims about which medical providers occupy a particular property. A Downtown Oxnard clinic roof review should use verified building access, roof records, and the property's designated contact. The same discipline applies in every service area: name the observed section, not an assumed campus profile.


Medical Office and Clinic Roofing in Oxnard, CA

Plan roof access around clinic operations

Before mobilizing, ask the site contact about appointment hours, patient entrances, loading and waste routes, security procedures, infection-control requirements if any, and areas where noise or vibration is restricted. The clinic's own facilities lead determines what precautions apply. Confirm how roof access is controlled and whether an escort, advance notice, or a temporary room restriction is needed. These details belong in the job plan before ladders, lifts, or materials arrive.

Identify which interior spaces lie below the repair zone and who can assess them if temporary protection is needed. Do not assume a ceiling area is vacant or that a room can be taken out of service. The project lead confirms barriers, housekeeping, dust controls, and emergency routes with the operator. If the work is split across several visits, record what protection is removed and restored at each shift boundary.

Some clinic properties have multiple tenants or separate office and treatment wings. Use a current plan and verify the section breaks in the field. Record rooms or roof areas that could not be accessed, so the owner understands the scope of the inspection. A phased occupied-building roof plan can align daily work zones with approved clinic hours and weather-tight hold points.

Connect rooftop equipment to the roof assembly

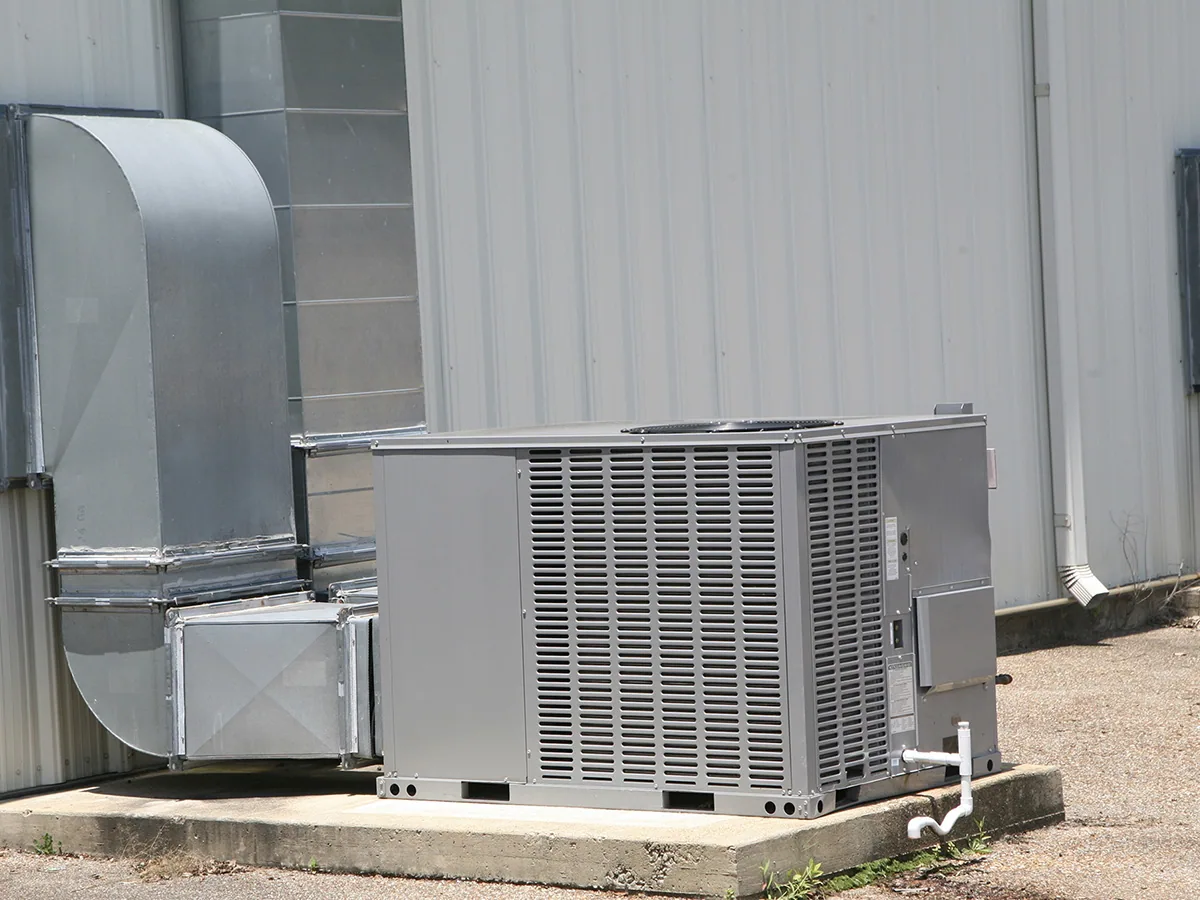
Heating, cooling, exhaust, electrical service, and plumbing equipment can create curb and penetration details that need regular review. Inspect the flashing height, counterflashing, sealant, attachment, and surrounding roof material. Look for movement, open joints, incompatible patches, or damage from service work. Ask whether a mechanical contractor has a scheduled replacement so the roof interface can be assigned and closed after the equipment handoff.

Confirm whether the roof is membrane, metal, built-up, or another assembly by comparing records with visible details. Prior additions and repairs can change material, attachment, or insulation from one section to another. If hidden layers determine whether a repair is compatible, document the missing information and define an approved test area. A curb and rooftop-support assessment records dimensions, receiving surfaces, and trade responsibility before equipment work proceeds.

Oxnard's Camino Real Business Park plan includes office and research uses in addition to manufacturing and limited commercial activity. It offers relevant commercial context for coordination with building systems but does not establish a clinic's equipment inventory. The building's current schedule and roof plan control the inspection. For permitted replacement or alteration, Ordinance 3070 adopts the 2025 California Building Standards Code; the project designer and authority having jurisdiction determine requirements for the specific permit and scope.

Find the source before assigning a leak

Follow water from each roof slope to drains, scuppers, and overflow points. Record debris, blocked outlets, low points, ponding lines, and changes in elevation around additions or equipment. On the interior, locate the reported mark, note its timing and room, and compare it with the roof zone above. Water can travel along framing or building services, so the nearest penetration is not automatically the entry point.

The Oxnard weather station measured 1.77 inches during Tropical Storm Hilary in August 2023, setting a new August monthly record at that station. This is a dated regional event, not proof of a leak at a clinic or a prediction of future conditions. Use property-specific work orders, inspection evidence, and dated photographs to assess a claimed event. A commercial roof inspection can document the field condition; a drain and scupper review can address a verified outlet or flashing issue.

Oxnard's coastal program maps hazards in the coastal zone, including sea-level rise, with applicability determined by parcel location. Verify a clinic's parcel against current mapping if coastal considerations affect planning. Avoid extending mapped conditions to the entire city or to a property without checking its location.

Choose a scope that respects the occupied space

A local repair may work where the surrounding material is serviceable and a compatible tie-in can be prepared. State the repair boundary, materials, interior protection, access plan, and verification in the proposal. If repeated leaks or concealed moisture are reported, explain what testing would resolve before promising a lasting correction. The clinic should know whether the visit is emergency stabilization, permanent repair, or diagnosis that leads to a later scope.

Recovery and coating options need a review of existing layers, attachment, edge height, drainage, and surface preparation. Neither an overlay nor a coating corrects wet insulation or a failed deck. Replacement planning should identify removal depth, substrate findings, insulation assumptions, perimeter details, equipment coordination, and when each zone will be dry-in complete. A clinic roof repair proposal should describe the observed fault; a replacement scope should state the assumed assembly and the boundaries that may change after authorized testing.

Compare options based on condition, evidence, access, disruption, and care-schedule constraints confirmed by the operator. Divide larger projects into zones, plan the temporary edge at each shift, and identify who accepts the area before patients and staff return to adjacent spaces. Keep the decision trail in writing when field findings change the work limit.

Return the facility to its approved routine

At completion, provide the inspected roof sections, assembly observations, photographs, materials installed, test results, and remaining items. Identify any area not reached and any mechanical or other trade handoff still open. Mark repairs, drains, and penetrations on the roof plan. Record when temporary barriers or protections were removed and who confirmed the adjoining area could return to its routine.

Emergency response can secure active water entry and document permanent work that remains. Give the service team a roof plan, room or zone affected, appointment and access constraints, equipment schedule, repair history, and approval contact. A hospital roof review may add campus and department coordination, while a general office roof review accounts for a different occupant profile. Each scope should still follow the actual operator's rules.

Arrange a clinic roof assessment

Provide the roof plan, access limits, equipment schedule, affected interior rooms, and repair history. We will document findings by roof section and identify any decisions that need facility or design-team review.

Common Questions

Can roofing work continue while a clinic is seeing patients?

The operator sets access, noise, interior protection, and restricted-area requirements. We plan zones and work windows around those approved limits and record each daily boundary.

Will you determine the source of a ceiling leak from a room stain?

A stain alone does not establish the entry point. We compare its location and timing with the roof section, inspect likely paths, and recommend testing when evidence is incomplete.

How do you coordinate a rooftop HVAC replacement?

Confirm the equipment schedule, curb dimensions, receiving surface, and which trade completes each interface. We inspect and document the roofing handoff after the equipment work.

Does the Hilary rainfall record show local clinic damage?

No. It is rainfall measured at the Oxnard station in August 2023. Damage at a property requires its own inspection and supporting records.

What should a clinic send before requesting a roof assessment?

Share the roof plan, access and appointment limits, equipment schedule, reported leak rooms, repair history, and the person authorized to coordinate the visit.

ServicesRoof SystemsProperty TypesIndustriesService AreasDamage RepairCapabilitiesManufacturersAboutRequest a Roof Assessment555-555-5555
Call555-555-5555