
Hospital and Healthcare Campus Roofing in Oxnard, CA
Plan a healthcare roof review
Hospital and Healthcare Campus Roofing
Hospital roof work begins with the operations contact, the access plan, and a marked roof zone. A healthcare campus can include different departments, equipment, additions, and operating constraints, but none should be assumed from the facility name. We confirm the building and roof assembly, identify the reported condition, and record what the crew can inspect without disrupting areas the operator has restricted.
Oxnard’s Northeast Community plan covers about 737 acres and assigns a hospital designation among residential, industrial, commercial, school, and park uses. A roof project in this part of Oxnard still follows the verified parcel, current building use, and authorized access. Camino Real Business Park, by comparison, is planned for office and research activity.

Coordinate departments, routes, and work zones
Before mobilization, the facility contact identifies approved entrances, escort procedures, roof access points, security rules, loading routes, and any department-specific work window. Ask who can authorize noise, vibration, temporary barriers, or a shutdown. Clinical operations determine patient-protection requirements, emergency routes, and restrictions below the roof zone. The contractor captures these instructions in the work plan and does not invent a facility protocol from general experience.
Divide a large roof into sections that can be inspected and left weather-tight within the approved shift. Mark the temporary edge, material staging area, and path back to the access point. If several buildings or additions are involved, identify each on a campus plan rather than reporting them as one roof. A phased occupied-building reroof plan can coordinate zone release, dry-in, and return visits with the facilities lead.
Clarify photography and record handling before the walk. Some areas may have restrictions on images, escorts, or contractor access. Name the person who can review findings and confirm whether a room or route may return to normal use after roofing protection comes down. This makes closeout practical for the people responsible for the site.
Inspect the interfaces that cross the roof
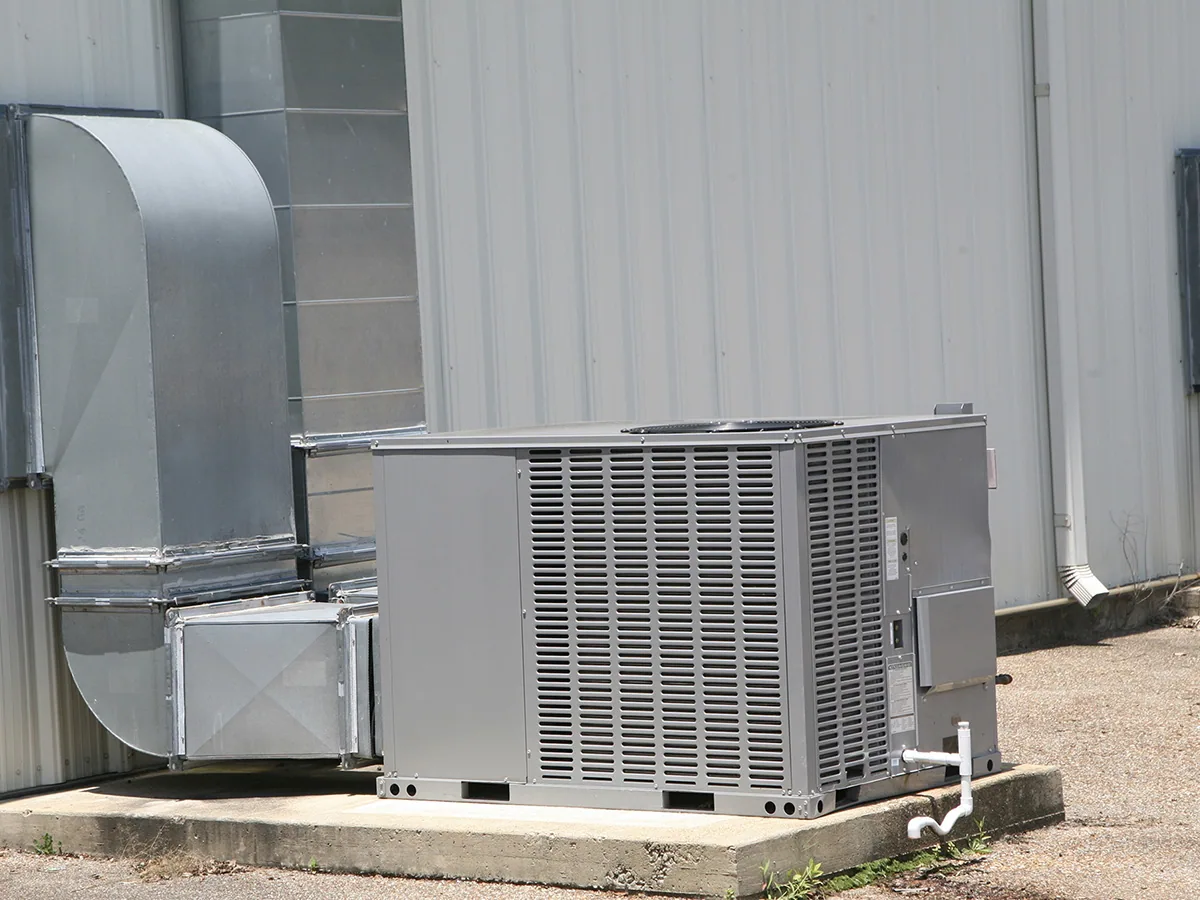
Hospital roofs may serve mechanical, electrical, ventilation, and utility systems that have different owners and service schedules. Confirm the actual equipment on the assigned building. At each curb, pipe, conduit, exhaust, or support, inspect flashing height, counterflashing, seal condition, attachment, and the roof material around the opening. Record movement, surface damage, and any work another trade plans to perform.
Compare roof plans and maintenance records with field-visible seams, panel profiles, edges, and prior repairs. Additions may use a different assembly from the original building. If hidden layers or attachment affect repair compatibility, identify the uncertainty and propose an approved test with a defined location and restoration method. A curb and equipment-support review can document the interface and trade handoff. An inspection report connects field marks and authorized photographs to the location that staff can find later.
Under Ordinance 3070, Oxnard adopted the 2025 California Building Standards Code. For a hospital roof alteration, the designer and authority having jurisdiction review the planned permit scope and date; roof observations document existing conditions for that review.
Check drainage without overreading a water mark
Trace roof slopes to drains, scuppers, and overflows. Record low points, debris, ponding lines, raised patches, and outlets hidden by equipment or access restrictions. If staff report interior water, record the room or department, date, and weather or maintenance context. Compare that information with the roof area above and inspect likely paths. A ceiling stain alone does not prove which penetration or seam admitted water.
Hilary brought 1.77 inches to the Oxnard weather station in August 2023, the highest August total in its record. A hospital maintenance review can align dated work orders and interior reports with the roof inspection to establish a building-specific water history. A drain and scupper review can address a confirmed outlet issue. If conditions suggest concealed moisture, define the survey area and test method before recommending removal.
For a coastal-hazard review, compare the hospital parcel with Oxnard’s mapped coastal-zone boundary; the city’s sea-level-rise policies are specific to that mapped area.
Match the roof scope to the approved service window
A local repair may be suitable if the affected area has a compatible tie-in and surrounding material remains serviceable. State preparation, materials, work-zone limits, temporary protection, and verification in the written scope. If the finding may extend beneath the surface, explain what test would establish its extent before committing to a broad removal. Identify temporary stabilization separately from permanent correction.
Recovery requires review of existing layers, attachment, drainage, perimeter height, and assembly constraints. Coating needs compatible preparation and cannot correct a wet substrate or loose attachment underneath. Replacement planning should state tear-off depth, substrate assumptions, insulation decisions, equipment coordination, perimeter details, protection below, and daily dry-in boundaries. A commercial repair scope describes a confirmed fault; a replacement plan identifies the assembly and conditions that could change the price or sequence.
Hospitals may require work to be separated by building, department, or shift. The facility team approves the safe route and operating constraints; the roofing plan then identifies when each section can be opened, inspected, and left watertight. If the field condition differs from the agreed scope, pause at the hold point and get an authorized decision before expanding the work area. That record protects the campus schedule and keeps the repair limit clear.
Hand back the roof with clear status
Closeout states which buildings and sections were reached, the observed assemblies, work completed, photographs permitted, materials used, test locations, and deferred findings. Mark repairs and drainage features on the current roof plan. Identify areas that remained inaccessible, any equipment-trade handoff still pending, and the contact who accepted the completed zone. Keep temporary stabilization distinct from permanent work.
For future coordination, share the roof plan, access and security requirements, equipment schedule, work history, reported room, and service-window contact. An medical-office roof assessment may focus on clinic access and appointments, while a general office roof assessment often centers on tenants and mechanical systems. A hospital's actual operating limits still come from its authorized facilities team.
Emergency response can secure an active opening and record what permanent work remains. The closeout should state the condition observed, the area protected, and the next decision needed so facilities staff can track the issue without relying on a verbal handoff.
Before the crew demobilizes, confirm each opened section is closed, temporary protection is identified, and any remaining exposure has an owner and review date. Facilities staff should know which mechanical or electrical trade still needs roof access, where that work will occur, and how the roofer will make the final tie-in. Include the last work-zone boundary and current weather protection in the handoff. This gives the next shift a direct status instead of asking staff to reconstruct the sequence from separate tickets.
Related Roofing Work
More from Property Types We Roof and nearby services





Plan a healthcare roof review
Provide the roof and campus plans, approved access route, service window, equipment schedule, relevant maintenance records, and facilities contact. We will document observations by building and zone.
Common Questions
What does the Northeast Community plan identify?
Oxnard's roughly 737-acre plan includes a hospital designation among residential, industrial, commercial, school, and park uses. A project file should identify the actual facility and parcel under review.
Can a hospital roof be surveyed in one visit?
The report identifies buildings and zones reached, restricted, or deferred. A broad campus may require separate access windows and follow-up before full coverage can be stated.
How can reroofing proceed around patient care?
The facility approves routes, shift windows, restricted areas, and protection below. The roofing plan divides work into weather-tight zones and follows those confirmed operating limits.
How can facilities review a storm-related water report?
Match the service date and affected area with facility work orders and the roof inspection. That record can guide a focused drainage check without assigning a cause before the detail is inspected.
Who decides which building-code provisions apply?
The project designer and authority having jurisdiction review the specific scope and permit date. An existing-condition roof report does not replace code or engineering review.