Grocery Store Roofing

A grocery roof review begins with the people responsible for refrigeration, receiving, and building maintenance. The assigned roof may carry mechanical equipment, exhaust, and other penetrations, but we verify what is actually installed before recommending work. We identify the reported interior area, mark the corresponding roof zone, and inspect its seams, curbs, drainage, and perimeter details. The report records uncertainty where access or records do not support a conclusion.

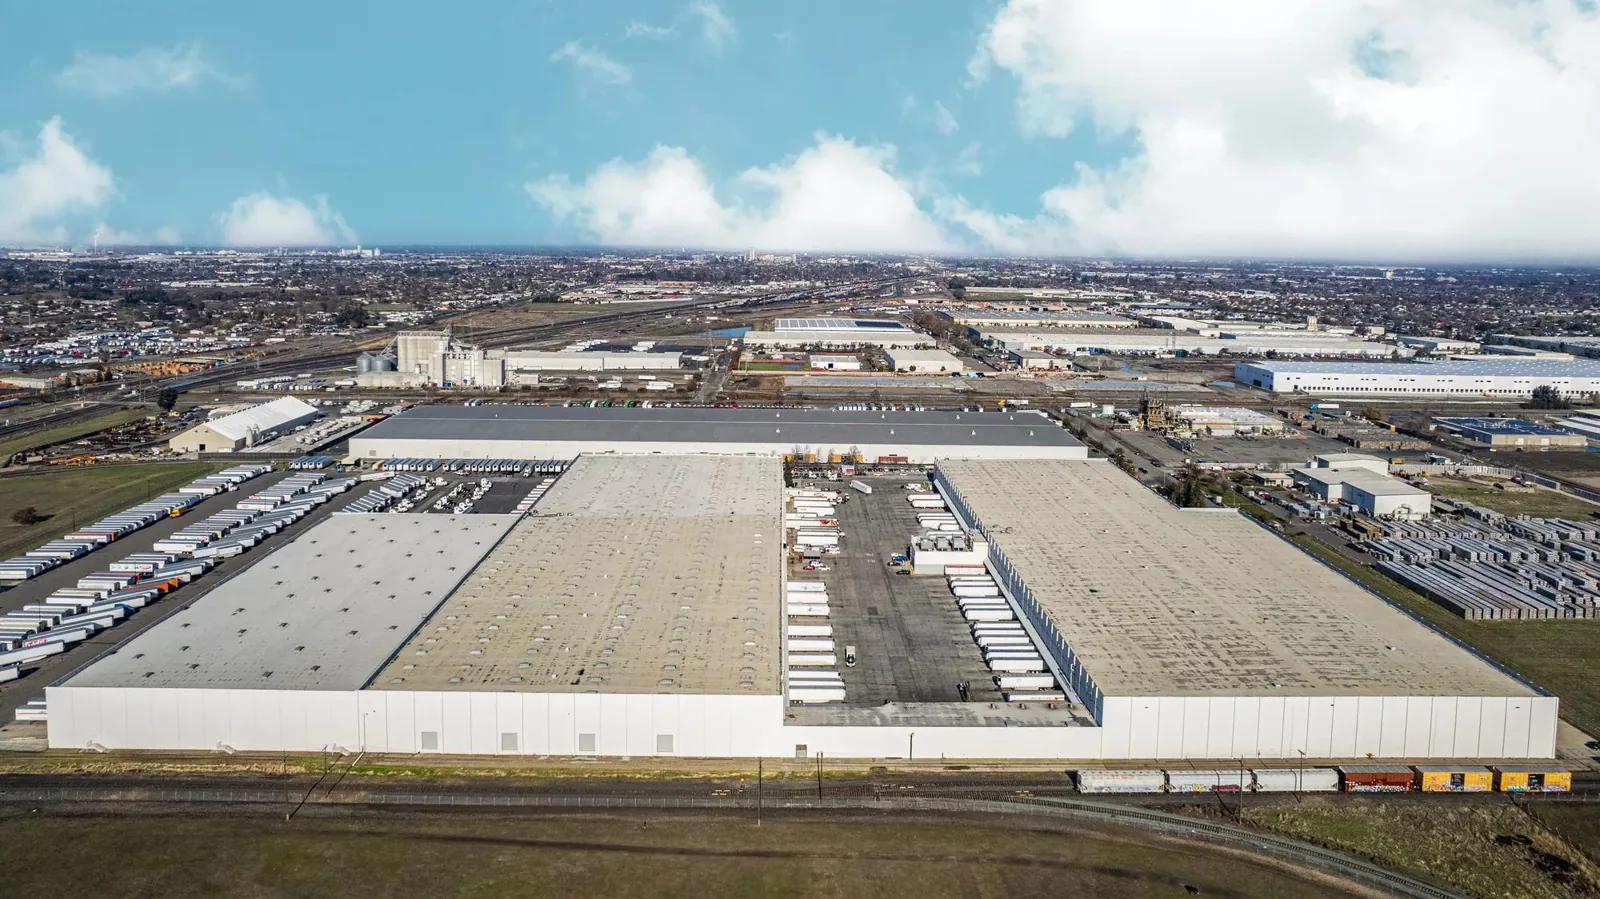
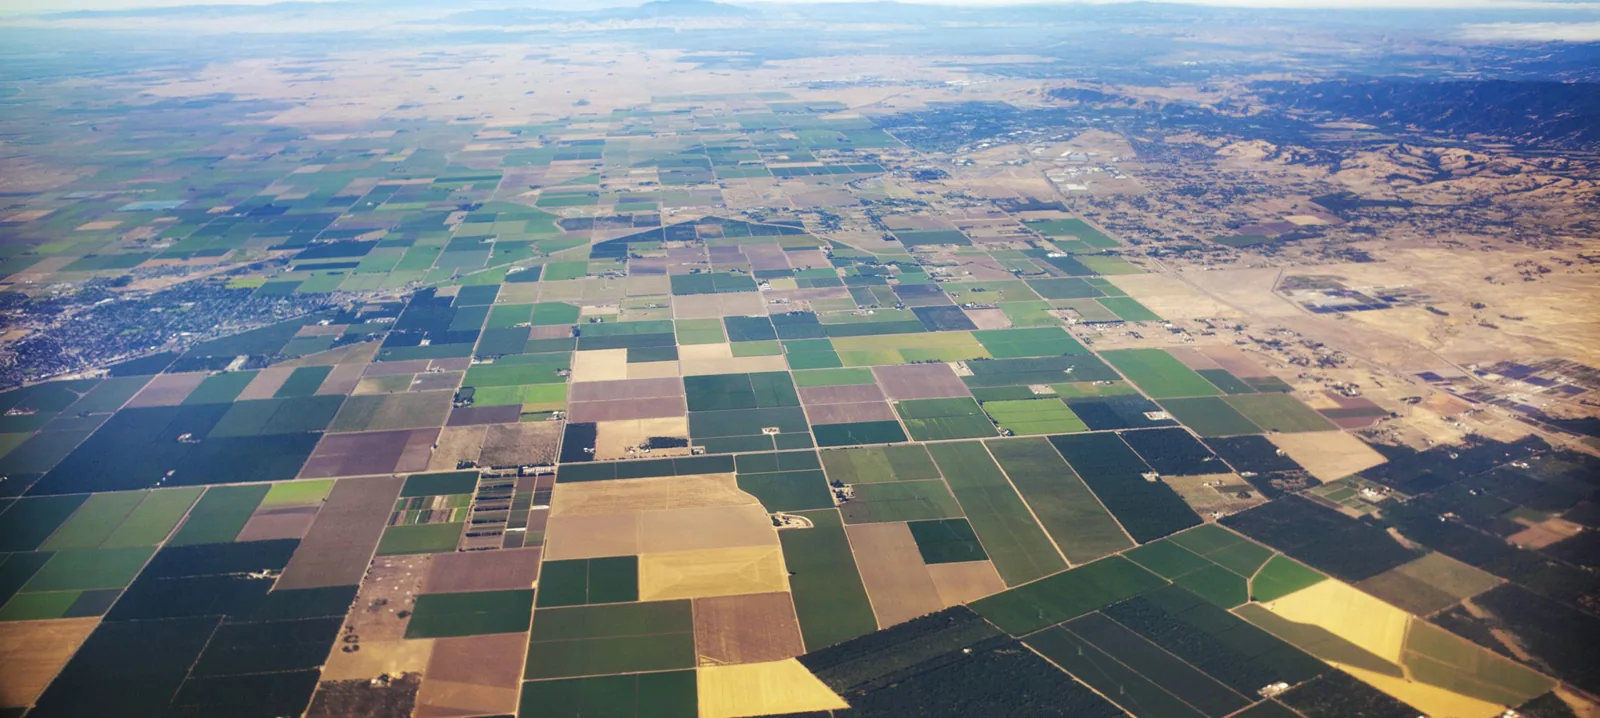
Oxnard's Sakioka Farms business park has reported cold-storage and fruit-processing buildings, while Downtown Oxnard planning materials describe mixed retail and office uses in separate districts. That food-chain context is relevant to the local market but does not describe a particular grocery store's equipment or roof. The store plan, operating contact, and field inspection establish those facts.
Grocery Store Roofing in Oxnard, CA

Coordinate refrigeration and store access

Ask the facilities lead which refrigeration and mechanical systems serve the work area and whether any vendor is scheduled to service them. Do not assume every rooftop unit supports a walk-in or display case. Confirm equipment identifiers, safe access, shut-down restrictions, and who may approve a curb adjustment or temporary cover. If a refrigeration trade will disconnect or move a unit, name the handoff point and the person who confirms the prepared roof surface is ready for roofing.

Receiving doors, delivery timing, waste routes, and customer entrances affect staging. The store contact identifies where ladders or lifts may be placed and which paths must remain open. Set the inspection window around those constraints and any interior access below the roof. If the work crosses a sales floor, coordinate protection and barriers with the authorized manager rather than relying on a generic open-store plan.

For a leak report, capture the aisle, back-of-house room, date, and response already taken. Compare that with slope and details above and upslope; condensation, plumbing, equipment discharge, and roof entry need different evidence. A roof inspection record pairs the reported area with roof marks and photos so follow-up can distinguish a new leak from a previously repaired connection.

Inspect curbs, penetrations, and edge transitions

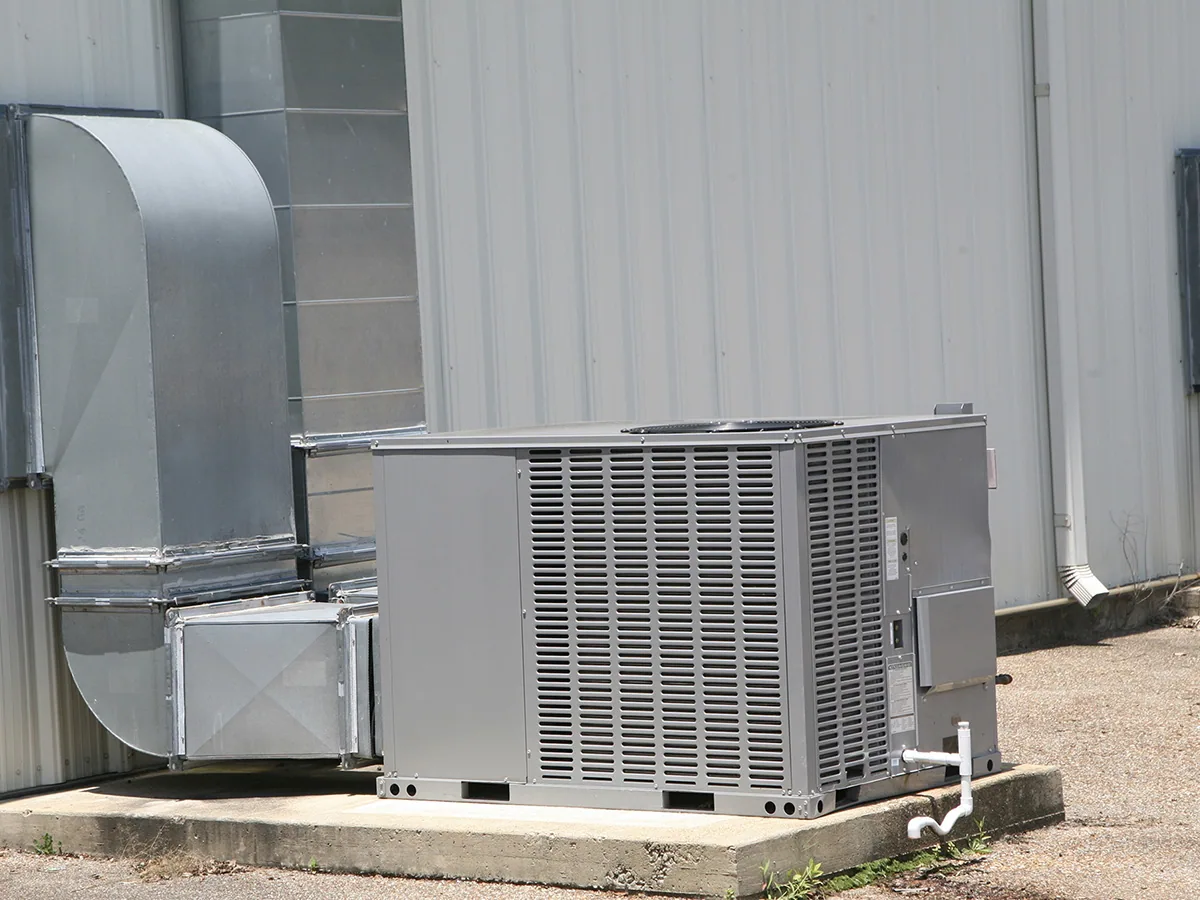
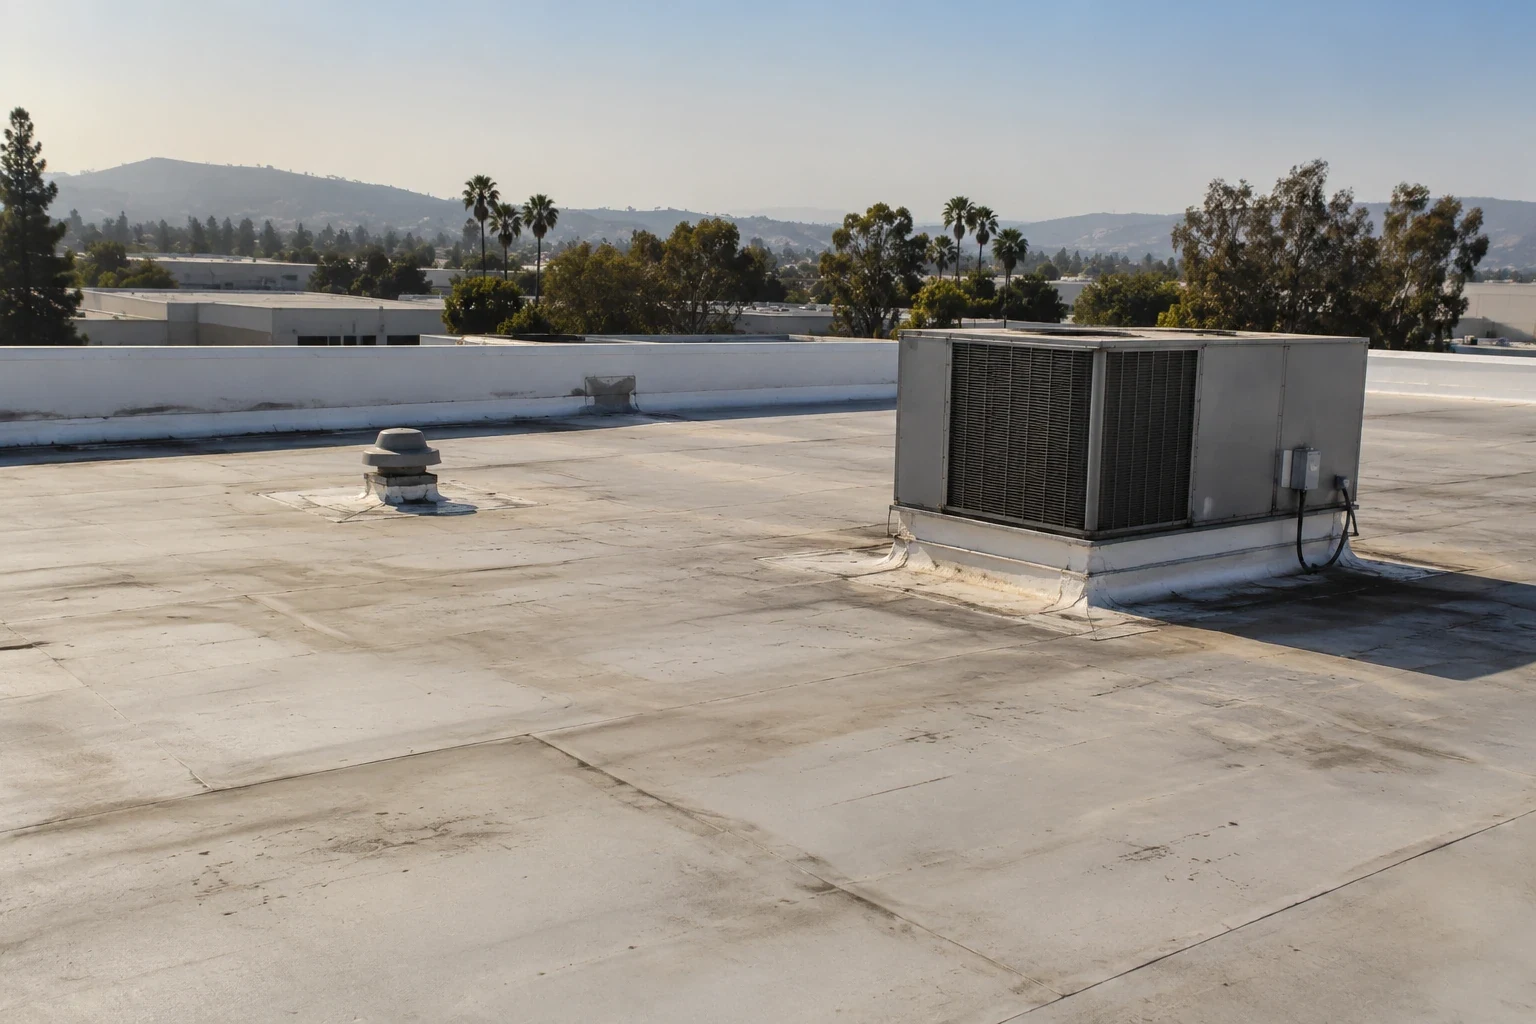
Check the flashing around verified refrigeration and ventilation equipment, including curb height, seal condition, counterflashing, attachment, and the adjacent membrane or panel. Look for abandoned lines, old patches, support movement, and evidence of service traffic. Photograph the interface and identify another trade's responsibility when its work could disturb the roof. A curb and equipment-support review provides a clear interface record before equipment changes start.

Compare maintenance notes and roof submittals with field-visible seams, edges, and transitions. Additions may have different assemblies or elevations, even where they appear connected from inside. Confirm the system before selecting a repair material or pricing a tie-in. If hidden layers or wet insulation could change the scope, define a targeted moisture survey or test opening and obtain approval for its location, protection, and restoration.

Oxnard's General Plan notes agricultural processing and vehicle/equipment repair among land-use contexts in the Central Industrial Area. That is not evidence about a grocery property or a specific roof exposure. It does, however, underscore the need to distinguish the property's actual use and parcel from a broad area description. We base the work order on the verified store and installed assembly.

Trace drainage around equipment and roof additions

Follow each slope to its drain, scupper, gutter, or overflow. Record blocked strainers, sediment, ponding lines, loose membrane, and raised patches separately. Equipment can hide a path to an outlet, and an addition can change how water crosses a section break. If access is blocked or unsafe, mark that area as deferred and identify what is needed to complete the check. A drain and scupper inspection connects outlet condition with surrounding flashing.

The Oxnard station's 1.77-inch Tropical Storm Hilary rainfall total in August 2023 was a record August amount for that station. It is historical weather context, not evidence of a grocery-store leak or a recurring condition. For a building-specific assessment, review dated service tickets, interior reports, and roof findings. A drainage problem should be tied to the observed low point, outlet, or detail rather than attributed to a storm without supporting records.

When moisture below a membrane is possible, explain the test question before proposing removal. A survey can help identify an area for verification, but the opening and material review establish what is concealed. Record the limit and restoration method, and keep unaffected sections outside the proposed boundary until measurements support expansion. The manager then has a clear basis for comparing localized repair, investigation, and replacement options.

Plan repairs without losing the work boundary

A localized puncture, open lap, or curb-flashing failure may support a compatible repair if the adjacent material and substrate are serviceable. State the preparation, material, tie-in limits, access route, and proof of completion. Repeated seam movement, wet insulation, loose attachment, or deck damage can call for a test or broader work. The recommendation should connect each option to a finding, not simply to the age of the roof or the category of the store.

A recover assessment reviews existing layers, attachment, drainage, edge height, and compatibility. It cannot correct moisture trapped below. Replacement planning names tear-off depth, insulation, cover board, perimeter metal, equipment coordination, daily dry-in limit, and interior protection. A commercial roof repair scope distinguishes permanent correction from temporary stabilization; a replacement proposal should state assumptions that could change quantity or sequence.

For a grocery roof project, the design professional and authority having jurisdiction confirm code requirements against the actual scope and permit date. Our field record identifies the existing assembly, equipment curb heights, drains, and access constraints for that review. If the property falls inside Oxnard's mapped coastal zone, parcel-specific planning considerations can be checked alongside the roofing design; they do not replace an inspection of the roof.

Leave a roof record tied to the store plan

Closeout records the building and roof zone, confirmed assembly, repair detail, material, photos, test results, and areas not reached. Mark drains, curbs, and transitions on the current plan. Identify any vendor trade handoff, temporary protection, and next inspection date. This lets the store's facilities contact see what is permanent, what is pending, and which area needs return access.

Use equipment tags and roof-zone identifiers that can be matched to the maintenance log. When a later service report cites a new cooler area or ceiling stain, staff can compare it with prior dates and photos rather than restarting from an unlocated note. A restaurant roof review may focus on kitchen exhaust and service timing, while a shopping-center review coordinates tenants and shared access. Each job still follows its own observed equipment and roof area.

For active water entry, emergency response can cover the opening and document permanent work still needed. Provide the roof plan, affected aisle or back-of-house area, refrigeration vendor contact, receiving hours, and recent maintenance records. We will map the evidence and identify the next decision before extending the scope.

Arrange a grocery roof review

Send the roof plan, equipment schedule, affected store area, refrigeration contact, delivery limits, and maintenance history. We will map verified conditions and a defined repair or investigation step.

Common Questions

What should a grocery store provide before an inspection?

Share roof and equipment plans, the affected aisle or room, access and delivery limits, recent repair records, and facilities contact. We use those details to mark the assigned zone.

Do refrigeration units require a roofing contractor to move them?

The equipment owner and qualified service trade determine removal or shutdown. We document the curb and roof handoff so flashing work follows an approved, prepared connection.

Can a ceiling stain identify a roof leak?

It narrows the area to investigate but does not confirm the source. We compare timing and location with roof slope, plumbing, equipment, and flashing evidence.

Does the Sakioka Farms cold-storage context describe local grocery roofs?

No. It documents business-park uses, not individual grocery buildings or their assemblies. Each store's equipment and roof conditions need field verification.

How do you keep receiving routes open during repair?

Store staff confirm delivery windows, lift locations, and clear lanes. The work plan uses those limits to set staging, access, and daily dry-in boundaries.

ServicesRoof SystemsProperty TypesIndustriesService AreasDamage RepairCapabilitiesManufacturersAboutRequest a Roof Assessment555-555-5555
Call555-555-5555