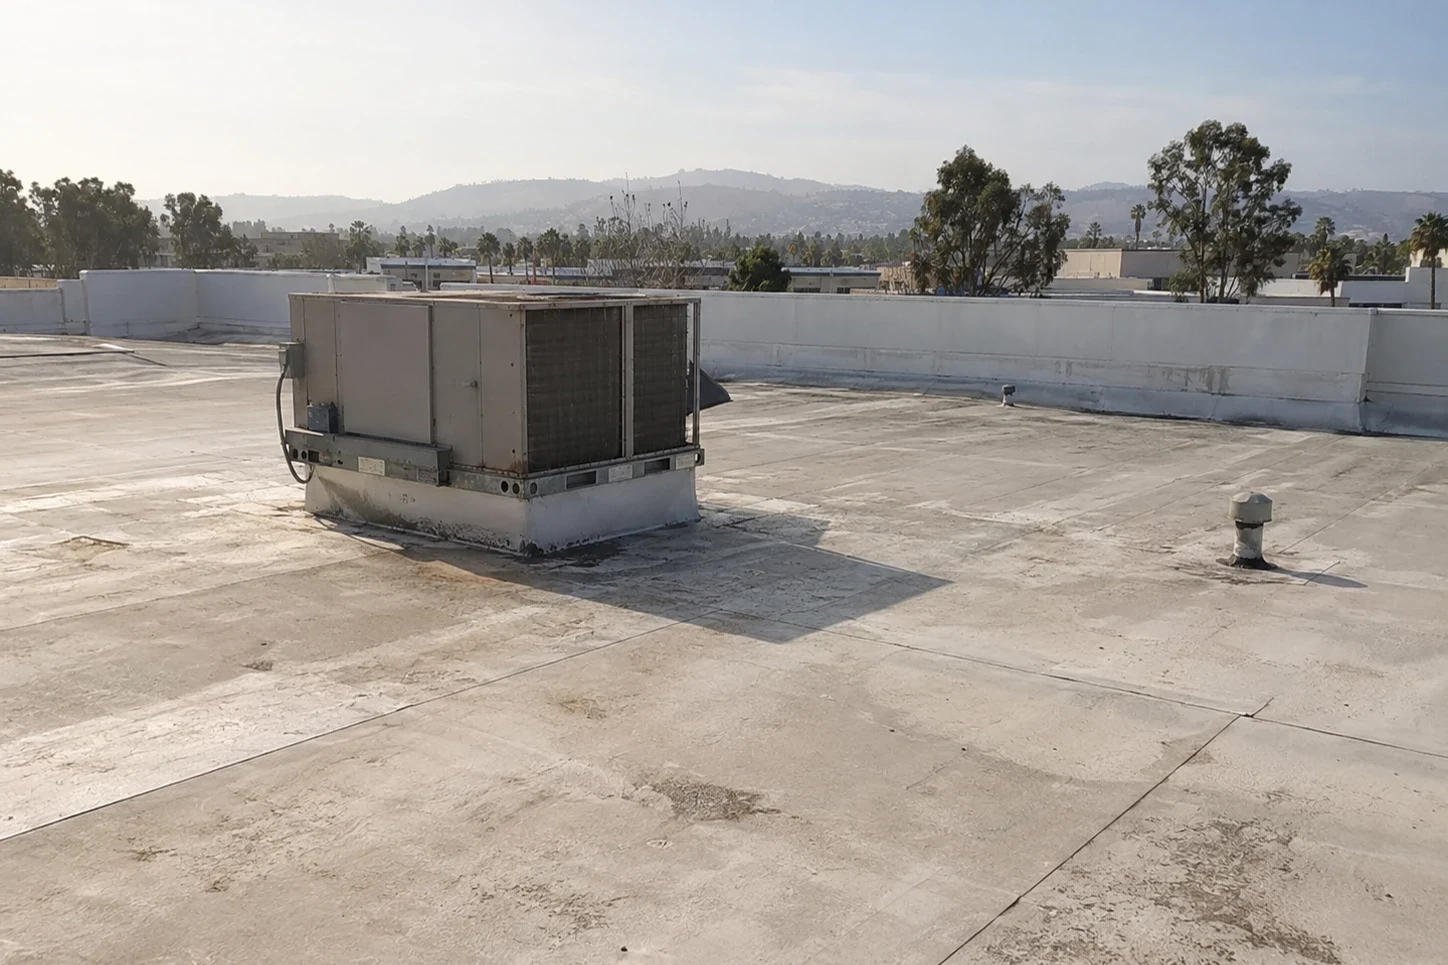
Shopping Center Roofing in Oxnard, CA
Schedule a shopping-center roof walk
Shopping Center Roofing
A shopping-center roof is one weather surface above several operating businesses, and the repair plan has to account for both. We start with a site plan, suite or storefront reference, roof section, and contact authorized to coordinate access. Then we locate the reported condition, inspect nearby seams and penetrations, and trace drainage toward the outlet. The report distinguishes a verified defect from a tenant report or an area that could not be reached.
Oxnard's Rose-Santa Clara planning corridor includes retail-commercial uses alongside business park, auto sales and service, and commercial-manufacturing designations. The Northwest Community plan also identifies a planned retail and service area near Vineyard Avenue and Ventura Road. These are planning contexts, not descriptions of a specific shopping center. Every site still needs its own roof map, tenant contacts, and current operating constraints.
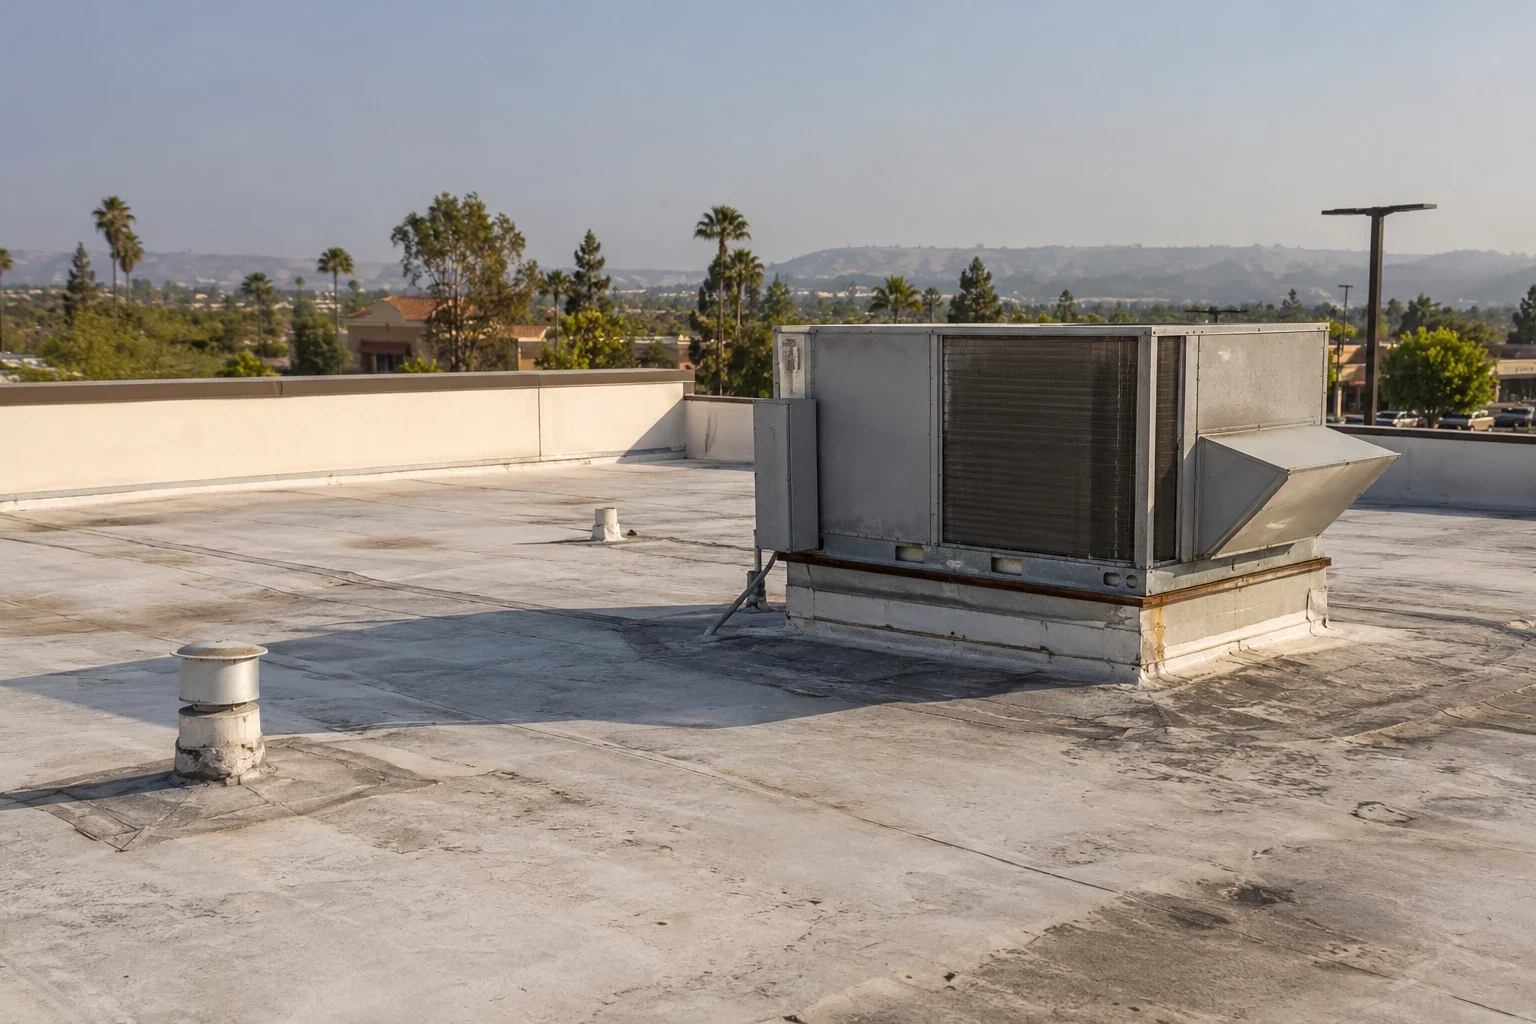

Coordinate suites, loading, and roof access
Before work, identify which businesses occupy the area below the roof zone and who will notify them. The property manager confirms access hours, service-lane restrictions, delivery windows, customer entrances, and staging locations. Roof access may be shared even when the leak report comes from one suite. Put the approved path, barrier location, and emergency contact in the work plan so the field crew does not improvise around customers or deliveries.
A tenant's ceiling stain is a starting point for investigation, not a roof diagnosis. Record the suite, date, weather or plumbing activity, and any maintenance response. Compare that information with roof slope and details above and upslope; water may travel before it appears indoors. Mark the zone and link photos to a recognizable drain, curb, or storefront section. A commercial roof inspection helps the owner compare findings from different tenants without merging separate reports into one assumed failure.
For a center with multiple wings or additions, give each roof area its own identifier. The plan should show shared walls, parapets, transitions, rooftop equipment, and drains where known. If a contractor can inspect only one side during the first visit, report that limit clearly. The next access window can then target the area that remains uncertain rather than repeating the portions already documented.
Keep the property open while work advances
Sequence roofing by a work zone that can be opened, repaired, checked, and left weather-tight before the shift ends. Note where a lift or crane may stand, how material reaches the roof, and which lane must stay clear for customers or service vehicles. If interior protection is needed, coordinate it with the affected tenant and property representative. A site-specific access window matters more than a general promise to minimize disruption.
When a test opening or removal exposes unexpected layers, photograph and measure the condition, secure the area, and stop at the agreed hold point. The owner reviews the evidence and approves any change before the contractor expands the removal boundary. This avoids carrying an unpriced repair into an adjoining tenant bay. For broader work, an occupied-building reroof sequence can specify daily dry-in edges, customer routes, and return visits.
Signage, storefront canopies, lighting, and other attachments can sit at the roof edge or penetrate the membrane. Confirm who owns each item and whether it must be removed or protected for access. If a separate sign or HVAC contractor will be on the roof, write down the handoff and the person who approves the completed flashing. The edge-metal and coping review checks perimeter details that can be affected by tenant improvements or prior service work.
Trace water across connected roof areas
Inspect low points, drains, scuppers, gutters, overflow openings, and the surface path around curbs or roof-level changes. Debris, ponding lines, open seams, and failed flashing are separate observations, even if they appear within one tenant's roof area. A drain and scupper assessment looks at the outlet and adjoining membrane. If a drain is blocked, describe maintenance separately from a roof-system repair or slope correction.
During Hilary in August 2023, the Oxnard station measured 1.77 inches, a record total for that month. For a multi-tenant center, use the event timeline to schedule a drain walk and match each leak ticket to its mapped roof zone before authorizing repairs.
Centers often add rooftop equipment as tenants change. Check curb flashing, abandoned penetrations, conduit supports, and previous patches against the actual assembly. Where records are missing or conflict with visible edges, identify the uncertainty and propose a narrowly located test if it would change the repair choice. Preserve the roof-zone reference so later work can return to that curb or transition without relying on suite names that may change.
Match the scope to the affected section
A localized lap, puncture, or flashing failure may be repaired when surrounding membrane or panel remains sound enough for a compatible tie-in. State surface preparation, material, boundary, and verification. Repeated failures, concealed moisture, loose attachment, or deck movement may require testing or removal beyond the visible opening. Explain which finding supports each option before the owner decides how far the work should go.
A recover evaluation checks existing layers, attachment, drainage, and perimeter height. It does not solve wet insulation or an unstable deck beneath. Replacement scope should list removal depth, insulation and cover-board assumptions, edge metal, drain work, equipment coordination, and the daily dry-in limit. A repair proposal should distinguish permanent work from temporary protection; a replacement plan should name exclusions and conditions that could change cost or schedule.
Oxnard’s building handout identifies Ordinance 3070 as adoption of the 2025 California Building Standards Code. The project's design and plan review determine requirements for permitted shopping-center work; a field report records observed conditions and requested roof scope. For coastal parcels, the city's Local Coastal Program maps certain hazards and policies to a defined zone; check the parcel before applying those provisions to a shopping center.
Give the manager a usable closeout
Closeout identifies the property, roof section, affected tenant or common area, observed assembly, work completed, materials, photos, and any zone not reached. Mark drains and repaired details on the roof map. If temporary dry-in remains, assign follow-up and state when it should be revisited. A mechanical or signage trade still pending should have a named contact and a clear roofing handback point.
Keep a single reference for each roof section even when tenants rotate. Future service can compare a recurring report with prior photos, work orders, and test results, then determine whether the same connection reopened or a separate area is involved. The big-box roof review often maps one large sales floor and receiving area; a grocery roof review adds store-specific refrigeration interfaces. Neither usage replaces inspection of the building assigned.
For active water entry, emergency service can secure the opening and state what permanent work remains. Send the roof plan, tenant or suite reference, access route, service history, and manager contact. We will report the observed boundary and the next approval needed to proceed.
Related Roofing Work
More from Property Types We Roof and nearby services
Schedule a shopping-center roof walk
Share the roof plan, tenant or suite reference, access and delivery limits, maintenance history, and property contact. We will document the affected zone and a supported repair path.
Common Questions
What information helps locate a shopping-center leak?
Provide the suite or common-area reference, date, roof plan, service tickets, and property contact. We compare that report with the roof zone and nearby drainage and flashing details.
Can repairs be staged while tenants remain open?
Yes, when the property team confirms access, customer routes, deliveries, and work hours. Each approved zone should have a defined protection and dry-in plan.
Does the Rose-Santa Clara corridor identify my shopping center?
No. The General Plan describes a broader land-use corridor that includes several commercial and industrial categories. Confirm the actual parcel and building before applying that context.
Who coordinates tenant notifications?
The property manager or authorized owner contact sets the notification process and identifies each affected suite. We include the confirmed schedule and access route in the work plan.
What if a test opening finds more damage than expected?
The crew documents the exposed condition, protects the opening, and pauses at the approved hold point. The owner reviews evidence and authorizes a revised boundary before added removal.