Restaurant Roofing in Oxnard, CA
Schedule a restaurant roof walk
Restaurant Roofing
A restaurant roof walk begins with the kitchen and facilities contacts, then moves to the roof areas serving that building. Exhaust fans, grease hoods, make-up air, plumbing vents, and later equipment changes can create different penetrations; confirm each one in the field. We match the reported interior area to the roof plan, inspect the connection and surrounding assembly, and record any access restriction. The work order identifies the next decision without treating every kitchen stain as a roof leak.
The Downtown Oxnard Code supports retail and office activity alongside housing and live/work uses, and the Rose-Santa Clara Corridor includes retail-commercial and auto-service areas. Those planning references describe broad districts, not a particular restaurant or its roof. The parcel, operator, equipment schedule, and site inspection establish the actual conditions.

Coordinate exhaust and service work
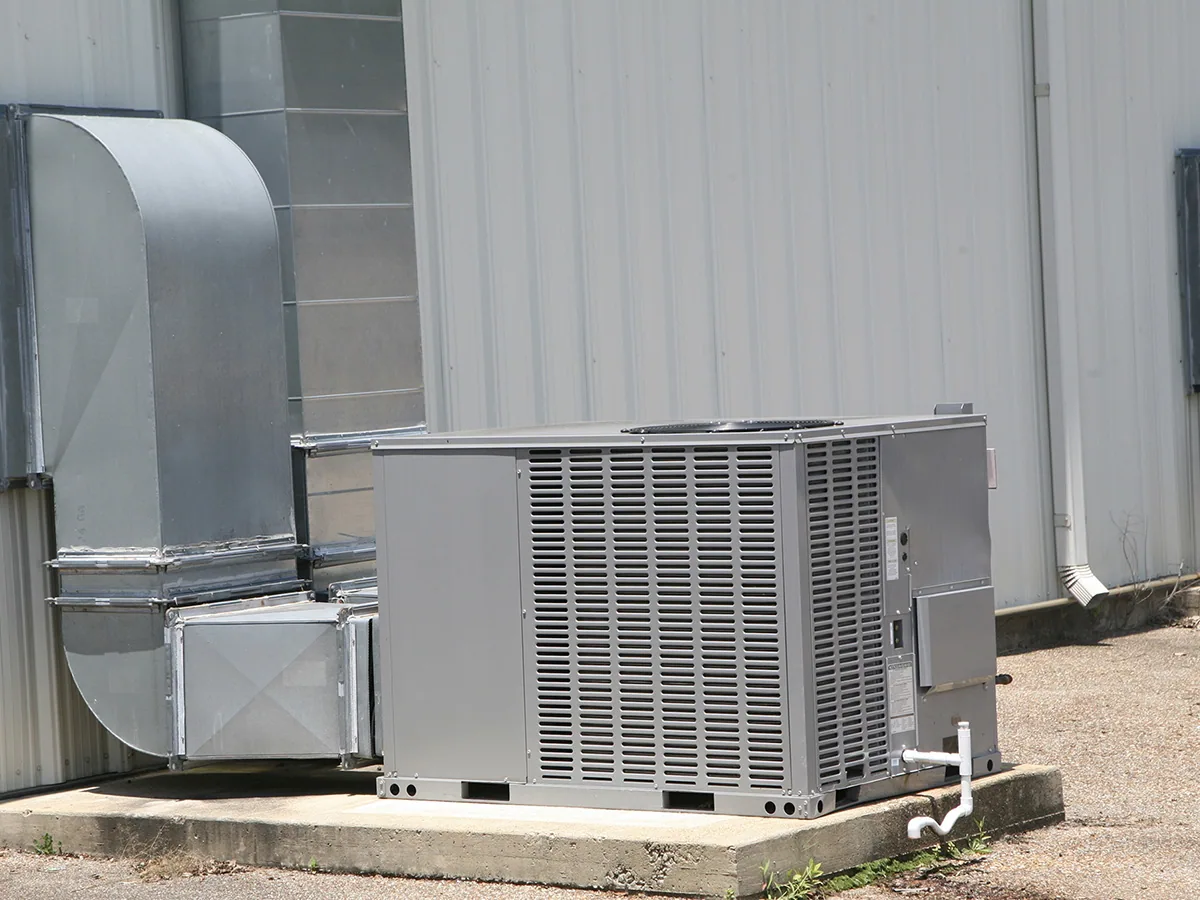
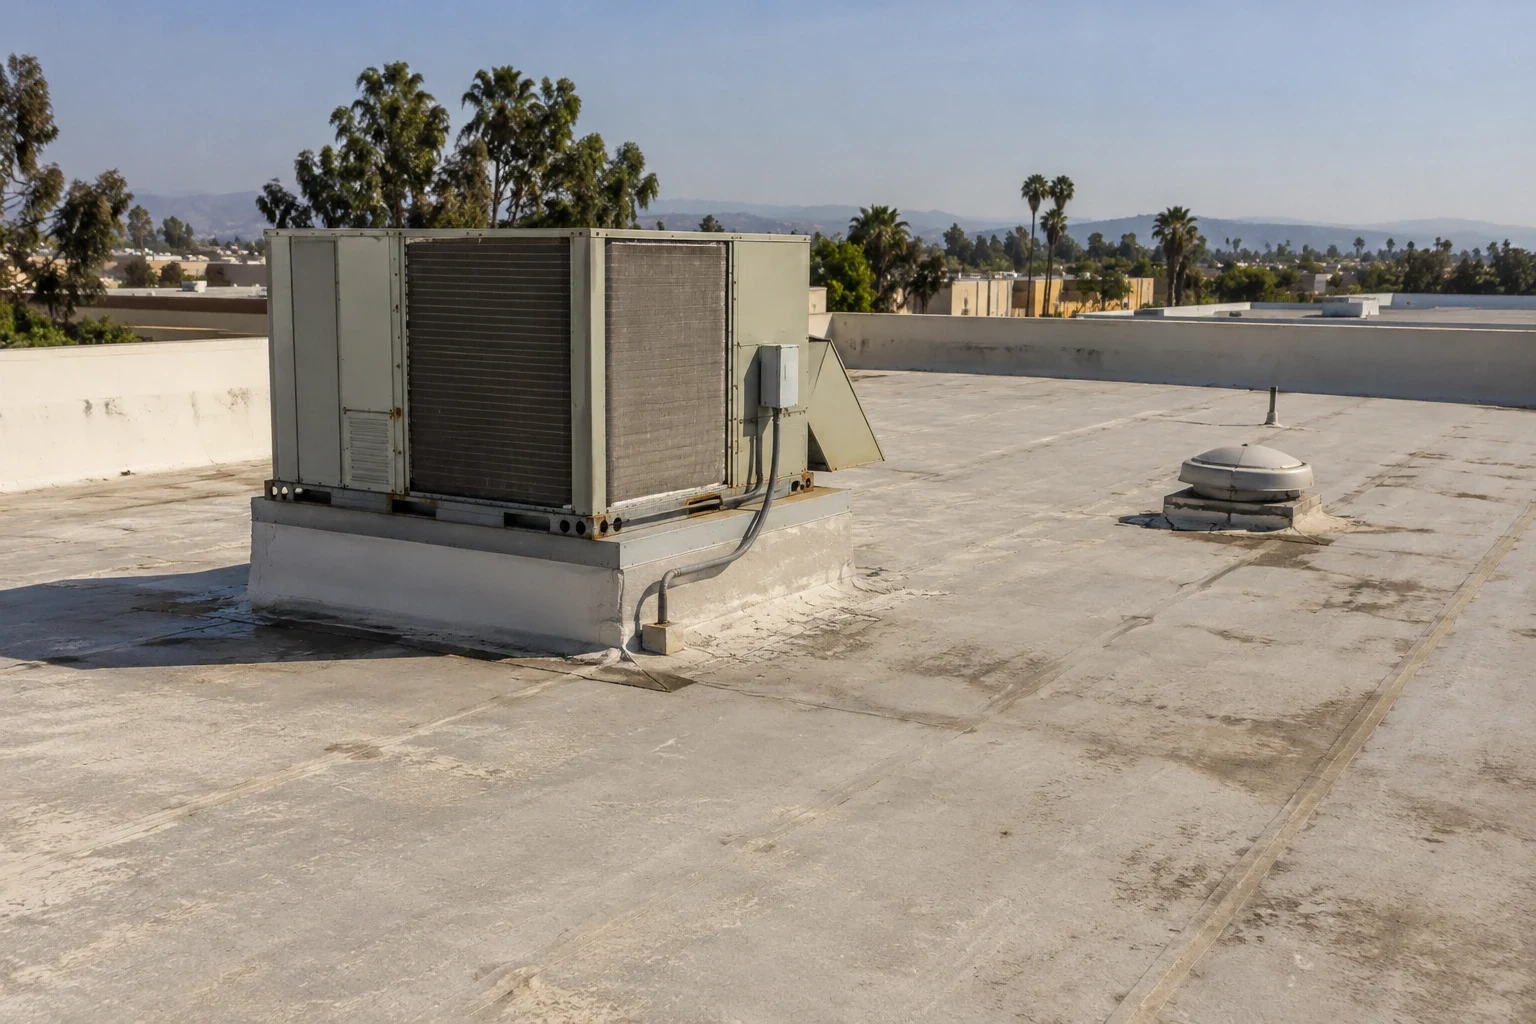
Ask who maintains the hood, fan, duct, and rooftop unit, and whether service work is planned during the roofing visit. Confirm which equipment can be shut down, what route technicians use, and who may authorize a curb or support change. The roofer checks the flashing and adjacent roof surface; a mechanical contractor owns its equipment scope unless the contract assigns otherwise. Write the handoff so a removed unit does not leave an open curb or an unprotected roof overnight.
Kitchen operations can continue on a different schedule from deliveries or dining. The operator confirms the work window, staging area, customer routes, waste handling, and any noise or odor constraint. If the crew needs access through the building, identify the escort and protected areas before mobilization. The work plan describes the agreed route and daily boundary, not an assumed standard for all restaurants.
When staff report water near a kitchen or dining area, record the location, time, weather, ventilation status, and any plumbing or equipment service around that date. Check roof slope and details above and upslope, but distinguish evidence from possibilities such as condensation, a drain backup, or roof entry. A commercial inspection record links the room reference to a roof-zone mark and dated photos for follow-up.
Check curbs, exhaust, and repaired openings
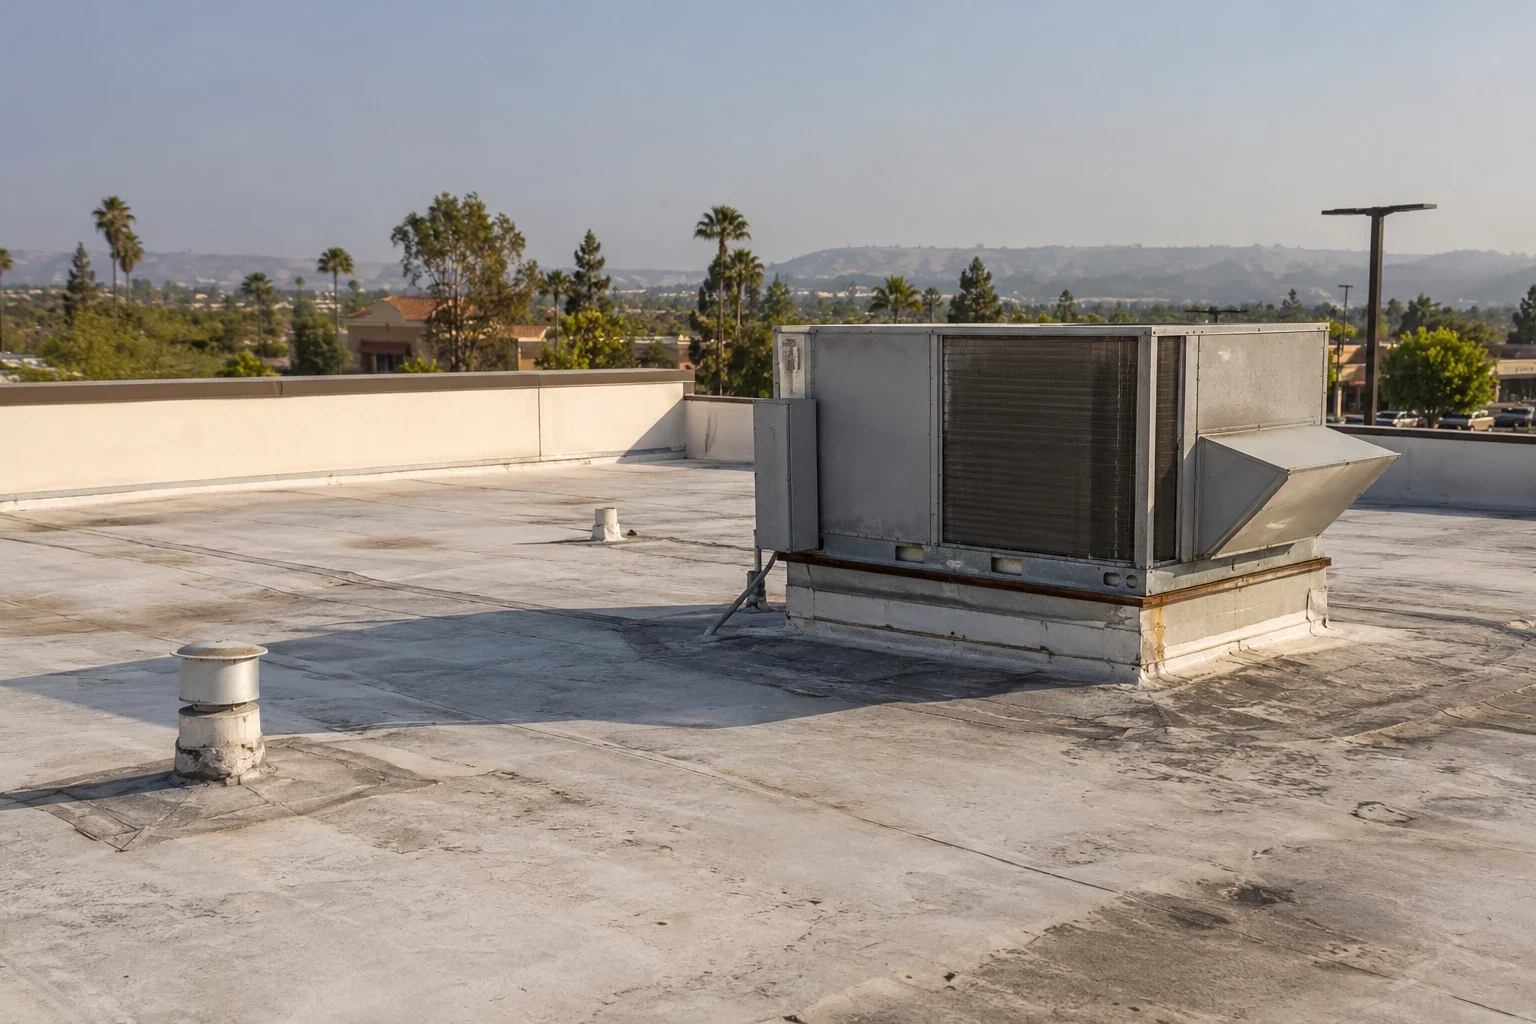
At each assigned exhaust or equipment connection, inspect curb flashing, seal condition, counterflashing, attachment, and the roof material nearby. Note abandoned penetrations, supports added after the original installation, residue that blocks a clear look, and patches around service paths. Photograph the wider location and the detail itself. If a hood contractor will alter the fan or curb, agree on the prepared receiving surface, temporary cover, and final roofing handoff. The curb and support detail review can document that interface.
Restaurant additions and tenant improvements may leave roof assemblies from different installation periods. Compare plans, submittals, and prior service notes with the visible membrane or panel edges. If the record and field condition disagree, identify what needs checking before selecting a compatible patch. Moisture testing or a small opening can help when concealed layers change the scope, but each test should have a defined question, location, protection plan, and restoration method for approval.
Oxnard's Rose-Santa Clara Corridor planning inventory includes commercial-manufacturing, retail-commercial, business-park, and auto-sales/service designations within a 204-acre corridor. A restaurant parcel may be part of this mixed district, but the land-use inventory does not establish roof type, exposure, or condition. Verify the site and its actual construction instead of applying a corridor-wide assumption to an individual building.
Follow water through the roof plan
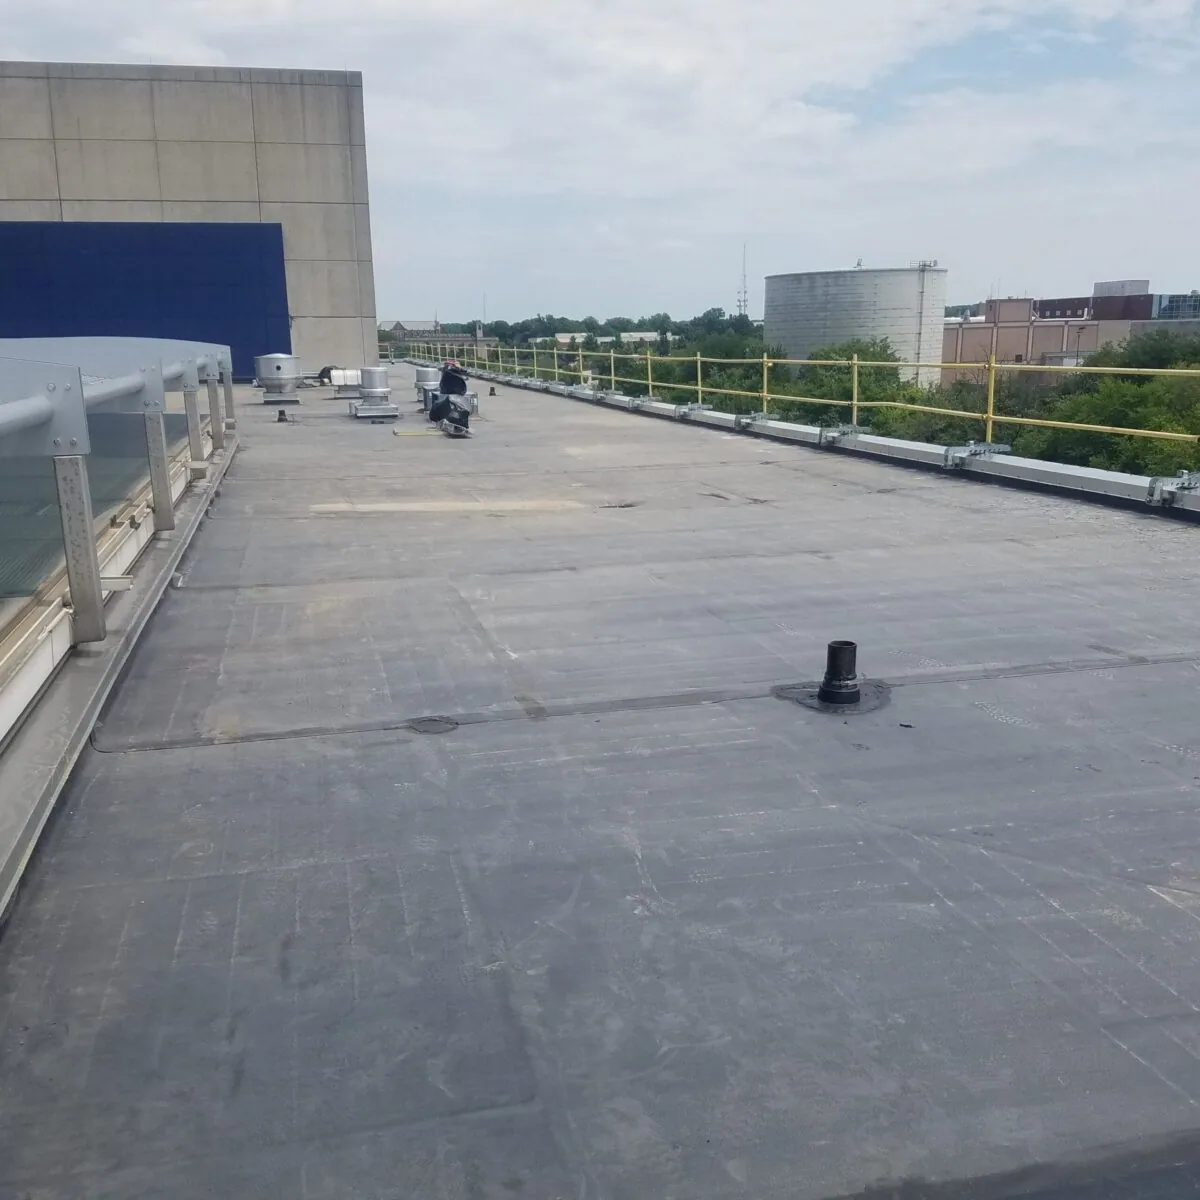
Trace slopes toward drains, scuppers, gutters, and overflow openings. Record debris, standing-water lines, loose membrane, raised patches, and blocked outlets separately. Exhaust curbs or additions can interrupt a path, but do not infer a defect from equipment placement alone. A drain and scupper review checks the outlet with the adjoining flashing and roof field. If access is not available, mark the deferred point and state what a complete inspection needs.
The Oxnard station's Hilary gauge total reached 1.77 inches in August 2023, a record August reading. For a restaurant that logged a service call around the storm, compare the ticket date, affected room, and roof details before assigning the leak path.
If moisture below the roof surface is suspected, outline the survey or test boundary and what result will change the recommendation. A sample from one roof section should not be projected across additions without supporting evidence. State whether the immediate need is outlet cleaning, flashing correction, test work, or a larger drainage design review. The operator can then plan a service window around the work actually supported.
Choose work that fits the operating window
A localized split, open seam, or curb leak may support a repair where surrounding material can accept a compatible tie-in. Define preparation, material, work limits, and verification. Repeated movement, wet insulation, loose attachment, or damaged decking can call for testing or a broader removal area. The proposal states which observations lead to each option and what remains unknown before approval.
A recover needs a dry, stable base, secure attachment, workable drainage, and enough height at curbs and edges. The restaurant replacement option can instead set removal depth, insulation and cover-board allowances, exhaust sequencing, interior protection, and daily dry-in boundaries. A repair scope separates temporary protection from permanent correction; a replacement scope lists conditions that could change price or schedule.
Oxnard adopted its 2025 building standards through Ordinance 3070. The designer and authority having jurisdiction apply it to the restaurant project’s permitted scope and date; the project team can then check whether the parcel falls within mapped coastal-zone policies.
Leave a clean handoff for staff
Closeout names the building, roof zone, assembly, completed repair, installed material, photos, test results, and area not inspected. Put repaired curbs and outlets on the roof map. Identify temporary protection separately, with its owner and follow-up date. If the hood or HVAC contractor must return, list who accepts the roofing handback and what condition must be ready before the final flashing is installed.
Keep the roof references usable after a menu, tenant, or manager changes. A stable zone label and dated detail photo let facilities staff compare a future report against earlier work. A grocery-store roof review may involve verified refrigeration equipment; a hotel roof review may coordinate guest areas and service routes. Those use-specific questions still require inspection of each assigned building.
For active water entry, emergency service can protect an opening and document permanent work still needed. Provide roof plans, kitchen equipment list, reported room, service contacts, work history, and the operator's access window. We will record the observed condition and the next approval point.
Related Roofing Work
More from Property Types We Roof and nearby services
Schedule a restaurant roof walk
Send the roof plan, kitchen equipment list, reported location, work history, service contacts, and approved access window. We will map the condition and define a repair or test boundary.
Common Questions
What should a restaurant prepare for a roof inspection?
Share roof and kitchen-equipment plans, the reported interior area, access window, recent service notes, and facilities contact. We mark details that need a mechanical trade handoff.
Can a roof repair happen during meal service?
The operator confirms work hours, staging, noise restrictions, customer routes, and interior protection. We sequence only the areas and times the site approves.
Does water near an exhaust hood prove a roof leak?
No. The report should compare roof flashing with plumbing, condensation, and equipment evidence. We identify a confirmed opening only when inspection supports it.
Who handles a hood or fan while roofing work is underway?
The restaurant and its mechanical vendor identify the equipment owner and work scope. The roofing plan records who protects the opening and accepts the finished flashing handoff.
What is included in a repair closeout?
It records the roof zone, materials, completed detail, photos, test results, temporary protection, and any equipment connection awaiting another trade.