
Commercial Roofing in Northeast Community, Oxnard, CA
Request a Northeast Community roof inspection
Northeast Community
A commercial property in Oxnard’s Northeast Community sits within a broad planned area. The General Plan lists about 737 acres with residential, industrial, commercial, school, park, and hospital designations, a mix that makes building use and access part of the roof-work plan. We identify the property and operating contact, then map the roof sections, equipment, low points, drainage, seams, and perimeter details before deciding whether a repair or test is needed.
The Maulhardt-Stiles sub-neighborhood adds residential, park, and neighborhood-commercial development within the broader Northeast Community. For a nearby commercial property, we confirm the building contact, access route, equipment constraints, and roof assembly during the field walk, then keep its map and repair history with that address.

Separate the building from the broader plan
Before walking the roof, we confirm the entry route, tie-off method, equipment schedule, tenant hours, and areas that cannot be accessed. If the roof has additions or several elevations, each section receives its own mark on the plan. A photo then points to a specific seam, curb, drain, or edge. This prevents findings on one building from becoming a district-wide condition statement and helps ownership request the right repair quantity.
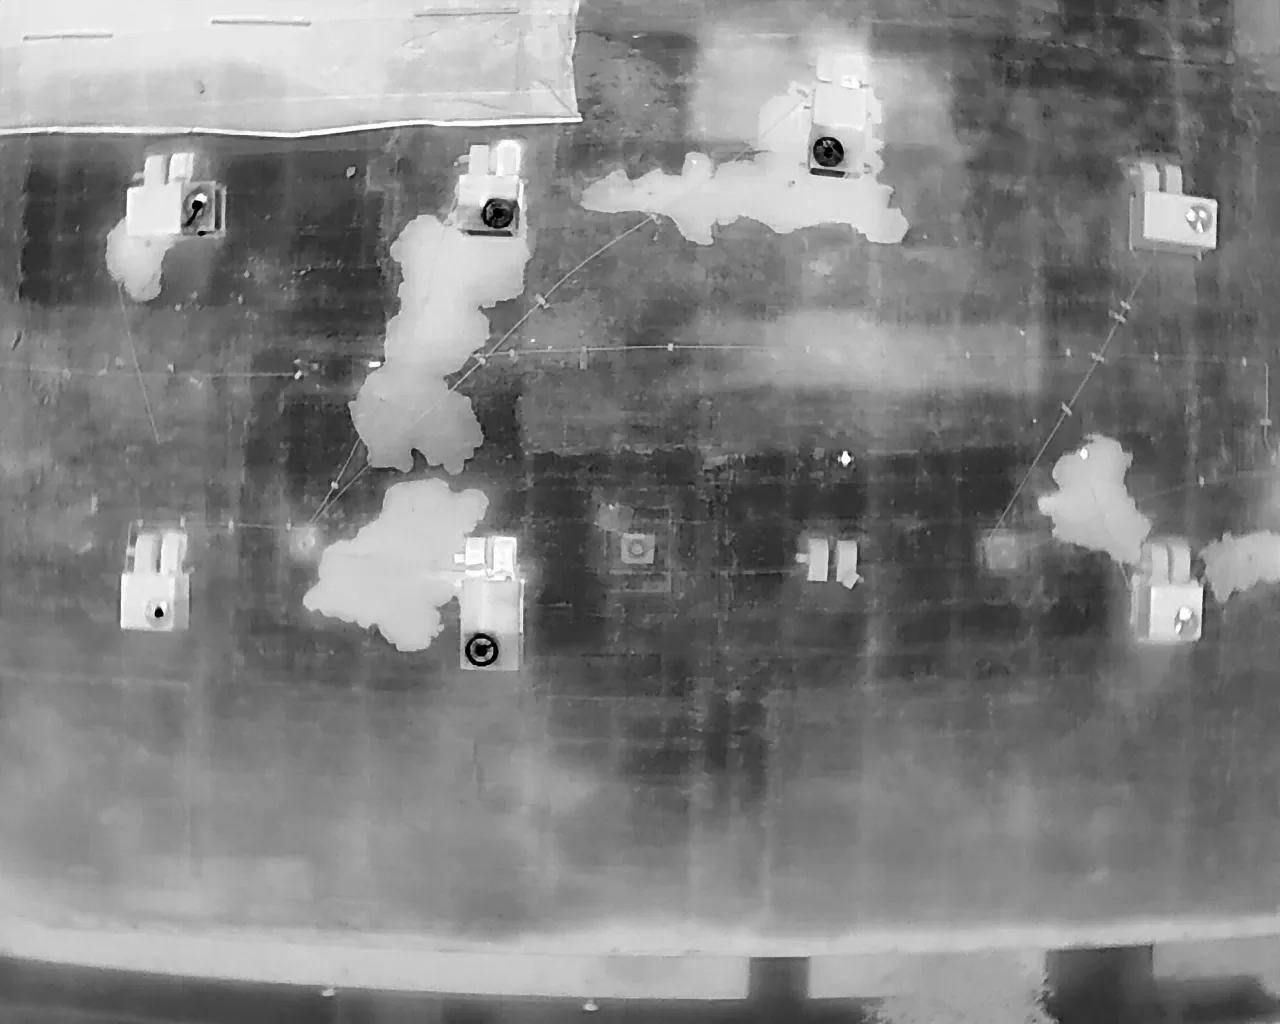
The Northeast Community plan includes several types of land use, including commercial and industrial designations. That range can correspond to different operating needs, but a land-use category does not identify membrane type or condition. We check the surface for seams, penetrations, wall transitions, prior patches, edge metal, and ponding evidence. A commercial inspection records accessible areas; a drone survey can supplement images where safe foot access is limited. The report states which method covered each area and what still needs a closer look.
A property within Maulhardt-Stiles may sit near residential and neighborhood-commercial uses, while another part of the Northeast Community plan may have a different mix. We ask about deliveries, quiet periods, and interior protection at the property being inspected. A RiverPark commercial building follows its own access plan as well, because its mixed housing, commercial, park, and open-space designations are distinct from this service area.
Trace drainage from low point to overflow
At a roof low point, we check the drain bowl, visible connection, membrane tie-in, and overflow route. A blocked outlet, loose flashing, depressed deck, and open seam can all affect water behavior, yet each calls for a different response. We note debris or sediment, look for a moisture line, and photograph the surrounding surface. That record helps a property manager distinguish maintenance from repair before choosing a work order.
If a tenant reports water inside, we record the room, date, and operating conditions, then compare them with roof openings and drainage above. Water can follow a deck or insulation joint before appearing in a ceiling, so the closest penetration is only one item to inspect. If moisture beneath the membrane could change the scope, a moisture survey may help choose a test point; a core or other investigation confirms the concealed condition. The repair estimate keeps uncertain material separate until results are available.
The Oxnard gauge measured 1.77 inches during Hilary in August 2023, its highest August total. In the Northeast Community, a drainage inspection starts with the building’s roof map, outlet, and maintenance history, then records the section that needs action.
Inspect equipment and wall connections
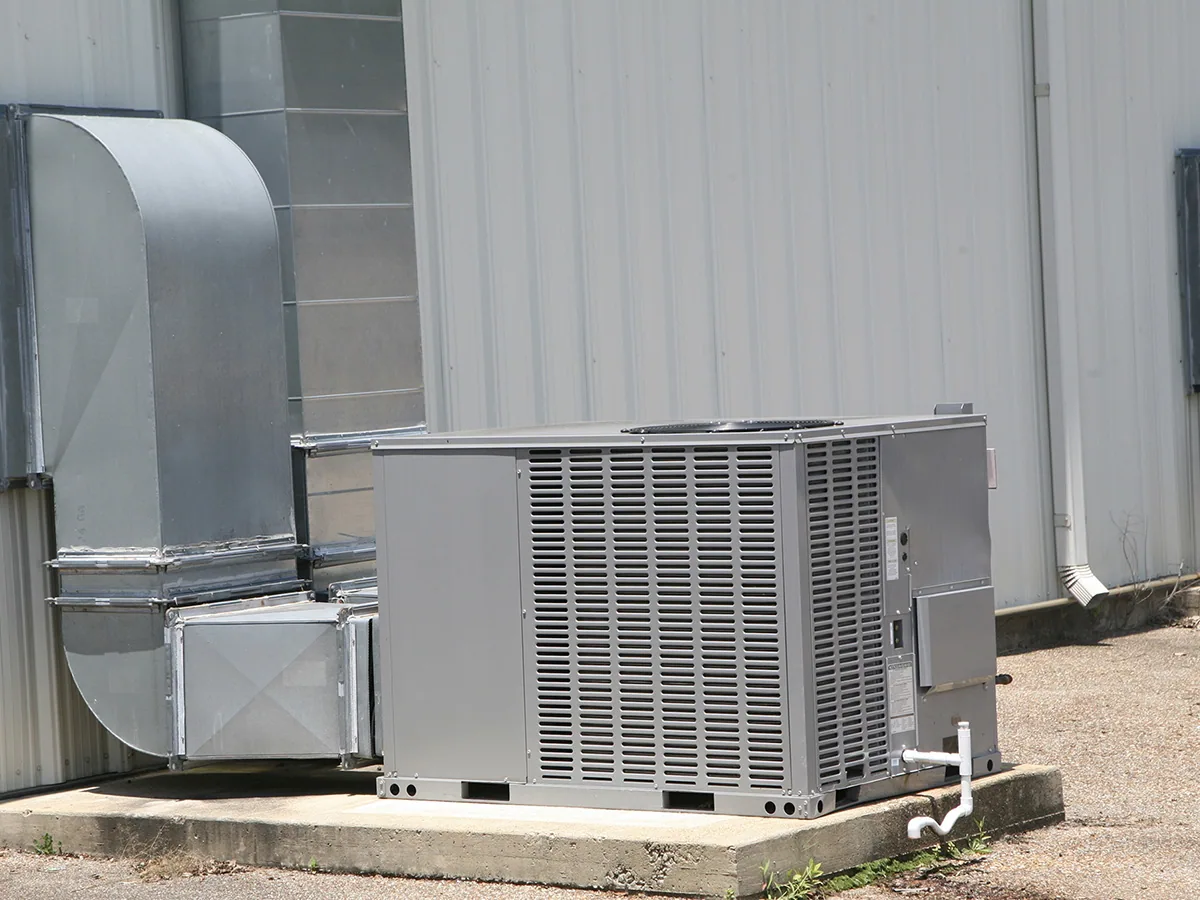
Roof-to-wall transitions, curbs, pipes, vents, and equipment supports interrupt the membrane and need sound flashing. We check curb seals, corners, fasteners, counterflashing, termination bars, and whether another trade has changed the detail. A replaced unit may use a different footprint or service-line path, leaving a tie-in that should be reviewed. We document each opening separately and coordinate a shutdown or lift only with the person responsible for the equipment.
At the perimeter, loose coping, open joints, or lifted metal can let water behind the roof edge. We inspect the length around the affected section and determine whether a local repair can connect to sound material. A curb repair review addresses equipment interfaces; edge-metal inspection records coping, gutters, and termination conditions. If the building has several systems or repair layers, each transition stays on the roof map rather than being buried under one broad description.
A hospital use is one designation in the Northeast Community plan alongside residential, industrial, commercial, school, and park areas. For a medical building in the inspection portfolio, we confirm access rules, equipment continuity, and occupied-space protection with the facilities manager before dividing the work zones.
Compare a repair with broader roof work
A bounded seam opening with sound surrounding membrane may be repaired locally. Repeated leakage, broad moisture indicators, weak attachment, deteriorated flashing, or several failing sections may call for testing or a larger rehabilitation. We identify the visible assembly, prior repairs, substrate, and likely water path before comparing a patch, recover, coating, or replacement. If concealed material could change the answer, we name the test and keep its allowance separate.
Cost and schedule depend on area, preparation, access equipment, removal depth, insulation replacement, drainage and edge changes, disposal, and protection below the work. If the property is occupied or shares a boundary with other uses, staging and daily closure matter. A commercial repair scope can address a verified defect; a recover review checks whether the current assembly is a suitable base. The estimate states measured quantities and assumptions so the owner can review what would change if testing finds more.
Oxnard adopted the 2025 California Building Standards Code locally through Ordinance 3070. Permit and project review depend on the proposed work and property. Our roof survey documents conditions and can identify questions for that review, but does not decide the permit outcome. The construction choice remains linked to the assembly and scope that inspection documents.
Leave a clear record for follow-up
Closeout should identify the building, roof zone, repair detail, materials, photos, test results, and unresolved items. Temporary protection belongs in a separate line from completed work. If a test expands the repair boundary, keep the original observation and add the new quantity with its approval. That record allows a later manager to understand which section changed and why.
A maintenance visit can return to drains, seams, curbs, and prior repairs at an interval tied to current condition and operating consequence. Keep roof plans, equipment schedules, leak reports, and work orders with the building identifier. The Northwest Community has its own broad planning area and commercial subareas, but its roof records should remain separate. Good maintenance records preserve those property boundaries.
Send the roof plan, leak locations, previous repair records, equipment schedule, access instructions, and work window. We will inspect the relevant sections and return marked findings with repair, testing, and follow-up actions tied to the building.
Related Roofing Work
More from Service Areas and nearby services



Request a Northeast Community roof inspection
Share the building plan, roof drawings, leak reports, equipment schedule, access contact, and decision date. We will map conditions and return a building-specific repair or testing plan.
Common Questions
Does the Northeast Community plan identify which properties have commercial roofs?
It lists a broad planned mix, not roof inventories. We inspect the property in question and record its actual use, assembly, access, and observed condition.
How do you approach a roof beside occupied residential areas?
We confirm access, staging, hours, interior protection, and paths that need to stay open. The work sequence limits the exposed surface and sets a daily dry-in point.
What does the hospital designation mean for a roof inspection?
It is a planning designation and does not confirm a facility at a specific site. If inspecting an operating medical building, we coordinate access, equipment, and occupied-space requirements with its manager.
Can you separate a clogged drain from a membrane failure?
We inspect the outlet, visible connection, overflow route, and membrane around the opening. Debris may need clearing; an open tie-in or damaged bowl requires a repair scope.
What changes a repair estimate after testing?
Confirmed wet insulation, deck damage, or a wider failed area can change quantities and removal limits. We document the result and route revised work for approval before extending the scope.