Local weather advisory

Coastal Flood Advisory: Commercial Roof Help in Oxnard

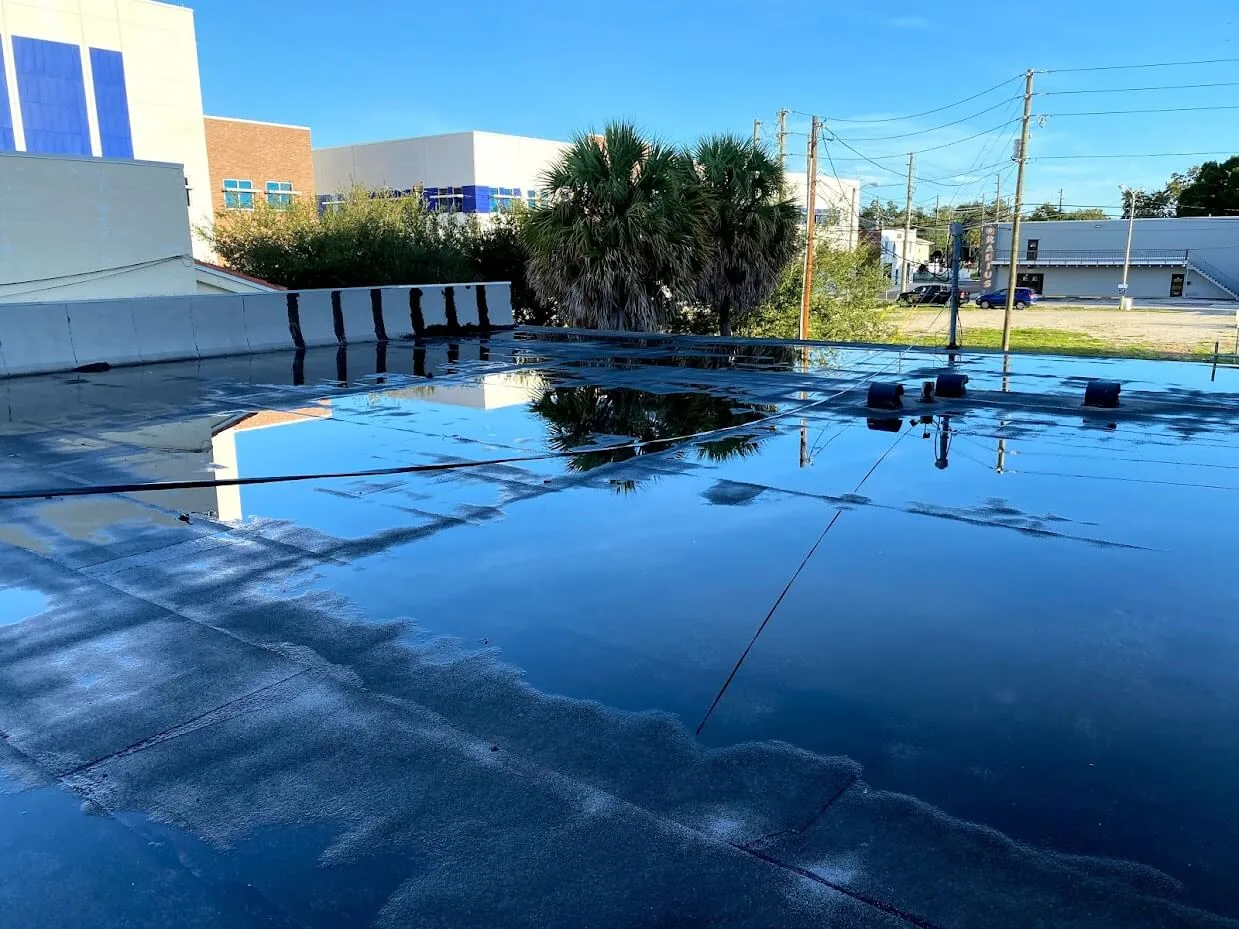
The National Weather Service has issued a coastal flood advisory covering Oxnard. Heavy rain and drainage loading can expose roof leaks, blocked drains, and ponding water. This is a weather exposure advisory; it does not establish damage to a specific roof.

Do not access a roof during hazardous weather. Protect people first, avoid water near electrical equipment, and request roofing help when conditions permit.

National Weather Service · Updated Oct 27, 2026, 1:54 PM UTC

Rose-Santa Clara Corridor

Retail, auto-service, business-park, and commercial-manufacturing uses share the broad Rose-Santa Clara Corridor, which Oxnard's General Plan inventory lists at about 204 acres. Those uses create different rooftop equipment and access needs, so a corridor-level label is only the starting point. We identify the property and building, then map roof breaks, equipment, seams, low points, wall transitions, and perimeter details. The inspection documents the actual assembly and condition before a repair boundary or schedule is proposed.

The City's planning materials recognize the corridor as an adopted specific plan, and its sign-program inventory includes numerous commercial centers and business locations along the larger planning network. That confirms a multi-property commercial area rather than a single facility. For a property manager, the practical question is which roof section needs work and how to keep the business operating while it is repaired. We record access, staging, interior protection, and the person who can approve changes before opening the surface.
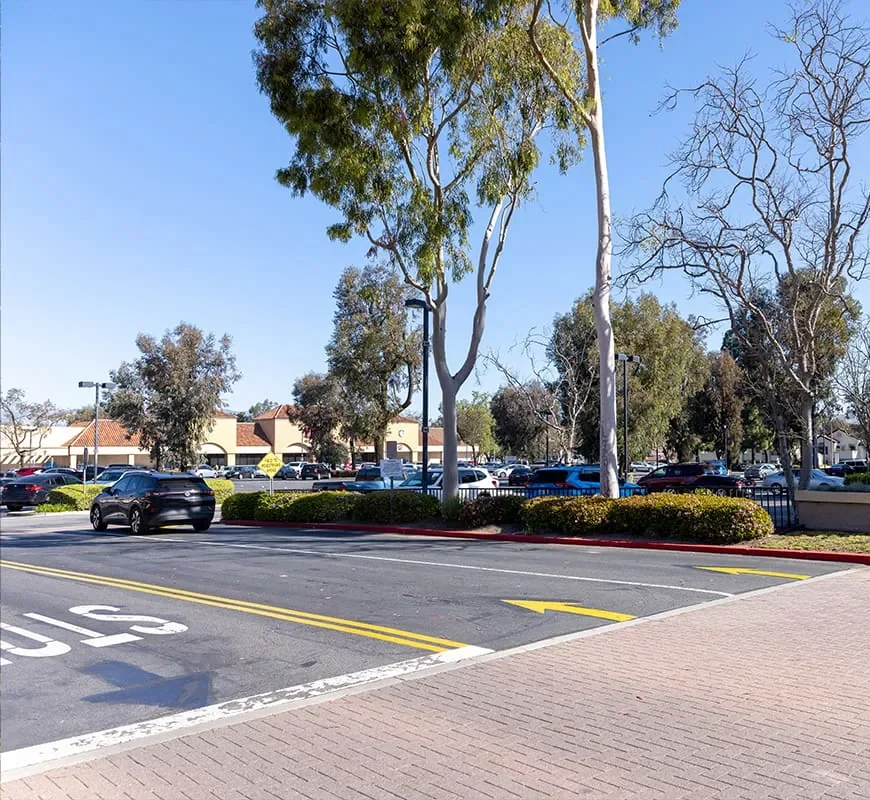

Rose-Santa Clara Corridor in Oxnard, CA

Start with the use beneath the roof

An auto-service property may have exhaust, ventilation, fluid lines, or equipment supports interrupting the roof plane. A retail building may have a different tenant schedule and delivery route. A business-park or manufacturing property may need a designated access window to avoid disrupting operations. We use the occupant and equipment information to plan the walk, but we do not infer the roof material from the use. Each property gets a separate assembly description and roof map.

At the surface, we check curbs, penetrations, seams, drains, edge metal, and prior repairs. A unit that has been replaced can leave an older curb or an altered line path; the flashing should be checked at that interface. If a vehicle-service operation has rooftop exhaust, we confirm whether it can stay active and coordinate with the responsible trade before any shutdown. A curb and support inspection records that transition, while a commercial roof walk follows the accessible sections and notes anything not reached.

The Central Industrial Area has a distinct heavy-industrial designation and identified agricultural-processing and vehicle/equipment uses. Both places call for careful equipment coordination, yet their property contexts differ. The work order should cite the building where each condition was found, not combine corridor and parcel observations.

Read drains, overflow routes, and stains

Water marks, debris, and a drain connection can tell different stories. We inspect the low point, drain bowl, visible clamping area, scupper, overflow outlet, and membrane surrounding each opening. A blocked drain may need clearing; an open seam or damaged flashing at the bowl needs a defined repair. We photograph the outlet and surrounding surface so the scope identifies what is being cleaned, sealed, or rebuilt.

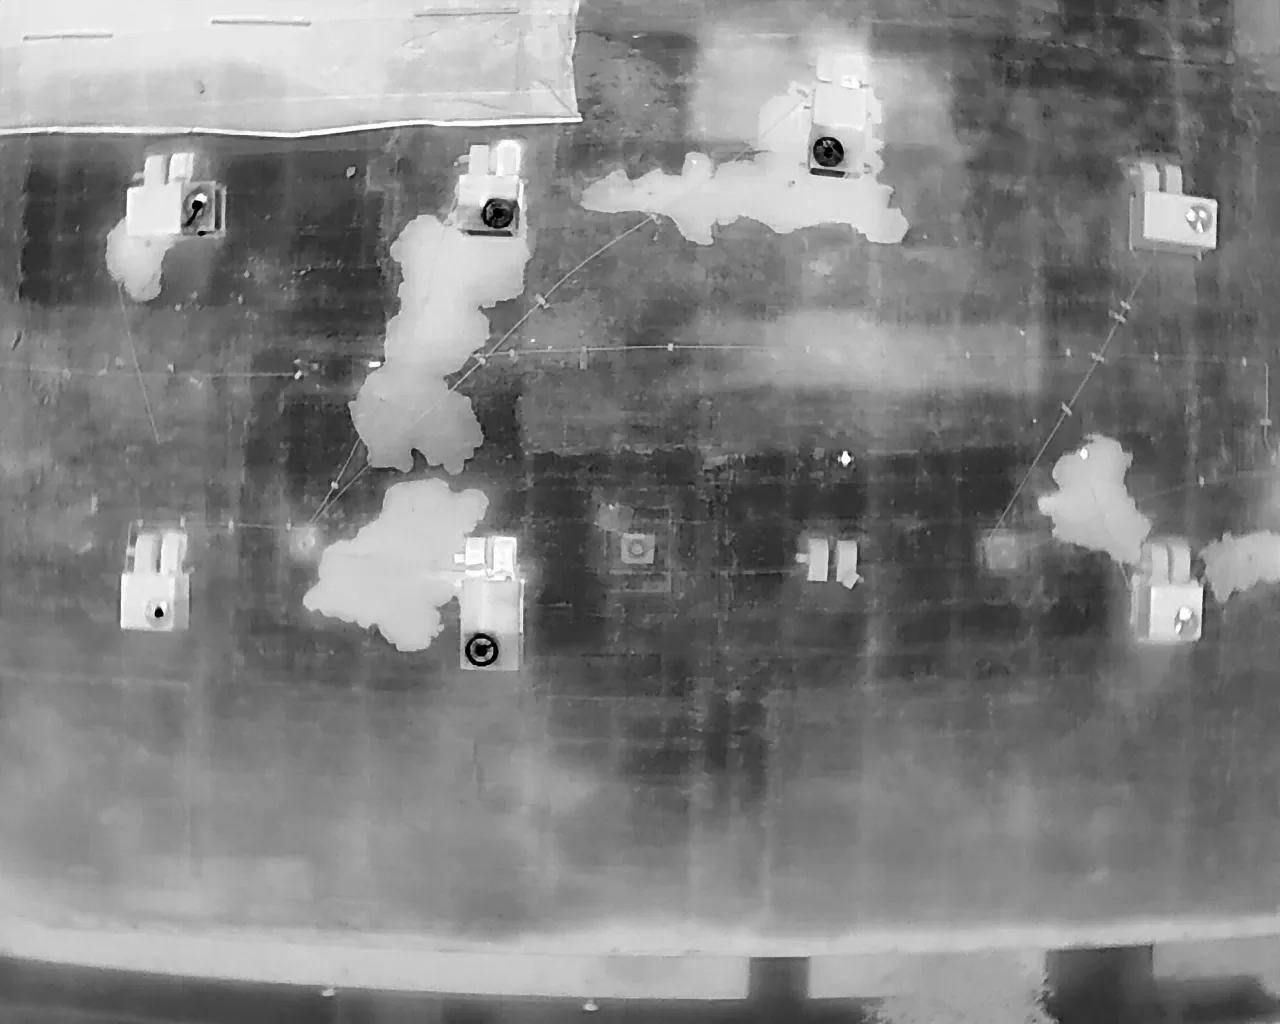
When a tenant reports a ceiling stain, we record the room, date, and any operating condition that may help trace the route. Water may travel along the deck before becoming visible, so we look at seams, curbs, wall lines, and drainage above and around the report. If moisture is suspected below the membrane, a moisture survey can guide a test location. The test result, rather than an infrared indication alone, determines whether concealed insulation is wet. A ponding-water evaluation checks the roof slope and outlet as a connected detail.

The Rose-Santa Clara planning network includes auto sales and service, business-park, retail-commercial, and commercial-manufacturing uses. For each site, we confirm which operation shares the building and where roofing deliveries can stage without crossing customer or service access. The roof survey maps penetrations, drainage, perimeter metal, and interior priorities so a repair can be sequenced around the actual property rather than the corridor label.

Identify the assembly before selecting a fix

A surface patch only works when it bonds or welds to compatible, sound material. We identify a visible single-ply membrane, built-up surface, modified bitumen, coating, or metal panel, then check seams, attachment, flashing, and previous repairs. If one roof includes more than one system, each transition gets its own mark. Where the material or concealed layers cannot be confirmed from the surface, a focused test can prevent the estimate from assuming a substrate that is not there.

A split seam with sound membrane around it may be a localized repair. Repeated laps, broad moisture, corrosion at a panel, or deteriorated edge metal may need a larger investigation. We explain why the condition supports a patch, repair, recover, coating, or replacement review. A seam correction addresses an observed opening; a coating review checks substrate stability and preparation before a restoration scope is considered.

Oxnard planning places commercial-manufacturing uses in the Rose-Santa Clara Corridor and industrial uses in other mapped areas such as the Camino Real Business Park. Those designations describe planned land use, not installed roofing. We confirm the actual assembly at the property before selecting compatible material and detail.

Set an exposure window the business can support

Before work, we confirm roof access, material staging, lift placement, tenant notices, equipment limits, and interior protection. A localized flashing repair can have a smaller opening than removal of wet insulation across several sections. The daily exposure must fit the available shift and end with a weather-tight roof. If the repair exposes a deteriorated deck or additional wet material, work pauses at the approved limit until the owner reviews the finding and revised quantity.

The corridor's range of uses can mean different access constraints from one building to the next. Retail deliveries, vehicle bays, manufacturing shifts, and office occupancy each affect the work window. We keep those operating details in the schedule, while the roof map shows the exact section to be opened. A phased occupied-building plan can divide larger work into closed sections, and a defined repair scope can target an isolated defect without implying that other areas share the same condition.

Emergency response is available all hours, including holidays and weekends. When a leak is active, we protect the opening and document the temporary work plus the permanent repair still required. That closeout gives the property manager a clear basis for coordinating the next visit or notifying occupants.

Keep findings attached to the right property

Every closeout should identify the building, roof section, repair preparation, installed material, photographs, test result, and remaining item. Keep a temporary dry-in separate from permanent correction. If an equipment contractor changes a curb or adds a penetration, add its location to the roof plan and schedule a follow-up check. These records make a later leak report easier to compare with the work that was actually completed.

A maintenance service can return to outlets, curbs, seams, and edges at an interval based on observed wear and operating consequence. The Northeast Community has a broader planned mix that includes residential, commercial, industrial, schools, parks, and a hospital designation. Its scope and building records remain separate from a Rose-Santa Clara property, just as each property in this corridor needs its own field map and history.

Send the property plan, roof drawings, equipment schedule, current leak locations, repair records, and access contact. We will mark the inspected roof sections, identify confirmed repair or testing needs, and return a next-action record for the manager.

Schedule a Rose-Santa Clara roof walk

Send the property and roof plan, equipment schedule, leak history, access details, and available work windows. We will document the roof condition and recommend repair or testing by section.

Common Questions

Does the Rose-Santa Clara plan mean the corridor has one roof type?

No. It covers a mix of commercial and industrial uses. We identify the system on each building and record roof additions or transitions separately.

What should a retail or service tenant know before roof repair?

We coordinate access, deliveries, hours, and interior protection with the property contact. The scope identifies the work area and daily dry-in point so operations can be planned.

Can a ceiling stain be traced to a distant roof detail?

Yes. Water can move along the deck or insulation before reaching a room. We compare the report with drains, seams, curbs, and wall transitions, then mark any test needed to confirm the path.

When would you test instead of pricing a full repair?

A test is useful when hidden moisture, deck condition, or system attachment could change the quantity or method. We state its purpose and keep the possible expanded work separate until results are known.

How do you keep corridor work from being confused between properties?

Each work order carries the property, building, roof section, photographs, access limits, and approvals. Shared scheduling does not combine findings or closeout records.

ServicesRoof SystemsProperty TypesIndustriesService AreasDamage RepairCapabilitiesManufacturersAboutRequest a Roof Assessment555-555-5555
Call555-555-5555