Hotel Roofing in Oxnard, CA
Arrange a hotel roof assessment
Hotel Roofing
A hotel roof review begins with the general manager or facilities contact and a building plan that identifies guest rooms, public spaces, service areas, and roof sections. We verify the reported interior location, inspect accessible details above and upslope, and note which areas need escorted access. The roof assembly is confirmed by section; a property name alone does not establish the system or its condition.
Oxnard's adopted Mandalay Bay plan includes residential and coastal visitor-service uses, and Downtown Oxnard's planning code supports mixed retail, office, residential, and live/work activity. These planning areas illustrate different settings, not the location or condition of a particular hotel. The parcel, operator, roof plan, and site inspection control each project's scope.

Protect guest routes and operating areas
Confirm where the crew enters, how tools reach the roof, and which hallways, loading areas, or outdoor paths are approved. The operator identifies guest-facing zones that require barriers or alternate routes, as well as service windows for noisy or disruptive work. If an interior ceiling or room requires access, the hotel contact coordinates entry and protection. Record the authorized route and person who can pause work if occupancy or an event changes.
A leak reported in a guest room should include the room reference, date, and any prior maintenance response. We compare it with roof slope, nearby penetrations, plumbing routes, and equipment discharge. Water can move before it appears in a ceiling, so a mark is evidence to investigate rather than proof of a roof opening. A roof inspection report pairs the room reference with a roof-zone mark and photos while protecting information the operator does not authorize for release.
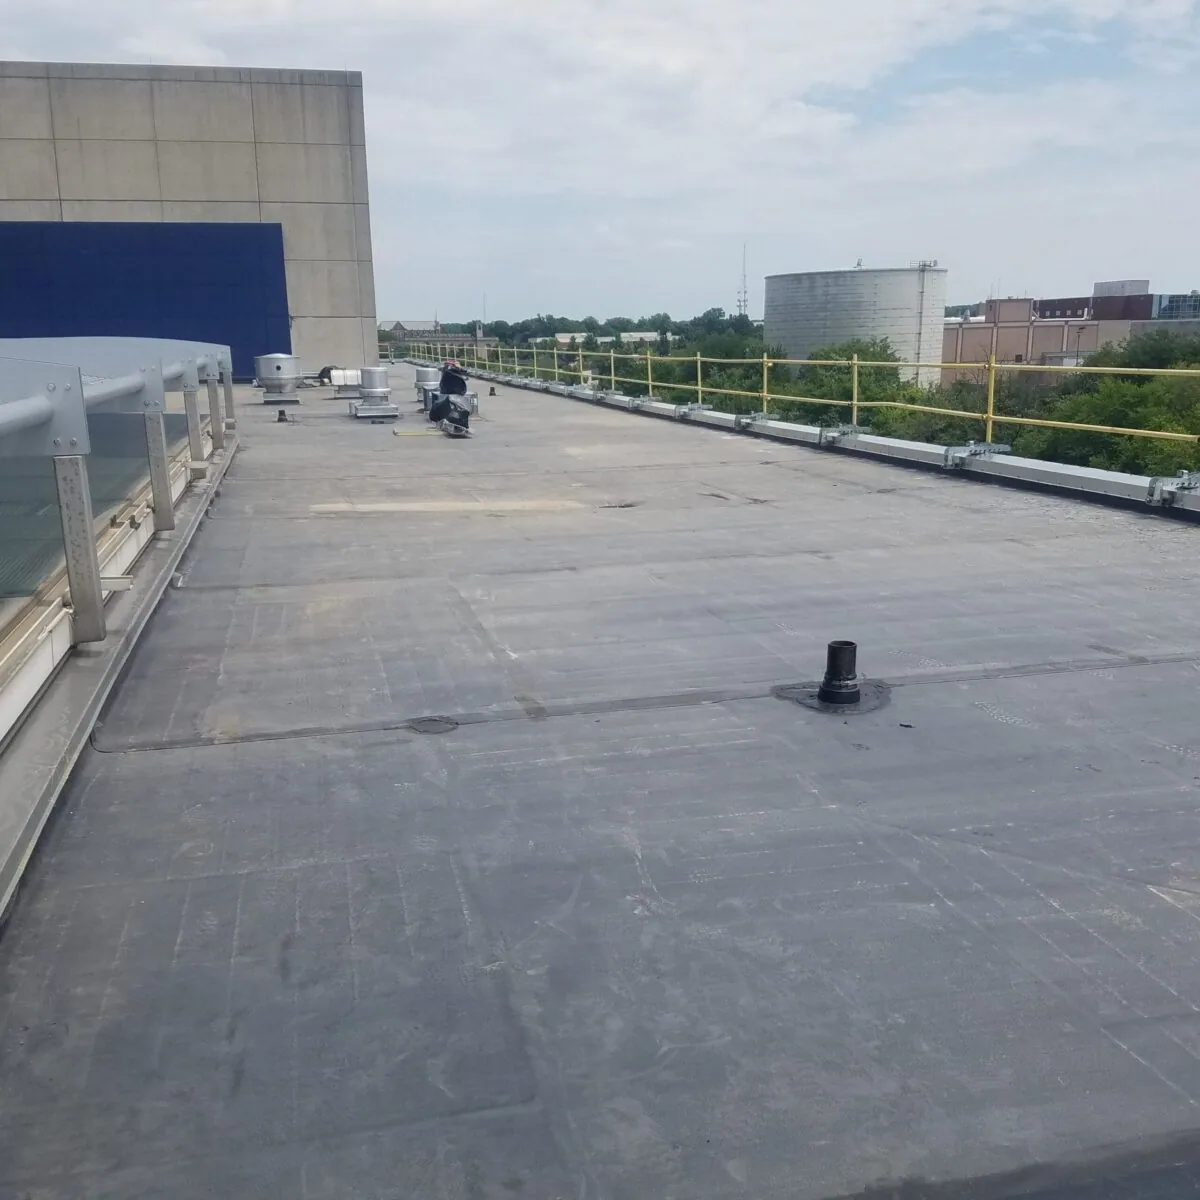
For a larger project, define work limits so the team can close each zone and leave it weather-tight before a shift ends. Coordinate lift placement, delivery time, and any temporary work that could affect guest access. The occupied-building reroof sequence can identify return visits, daily dry-in edges, and the operator's handoff after each section.
Inspect rooftop equipment and transitions
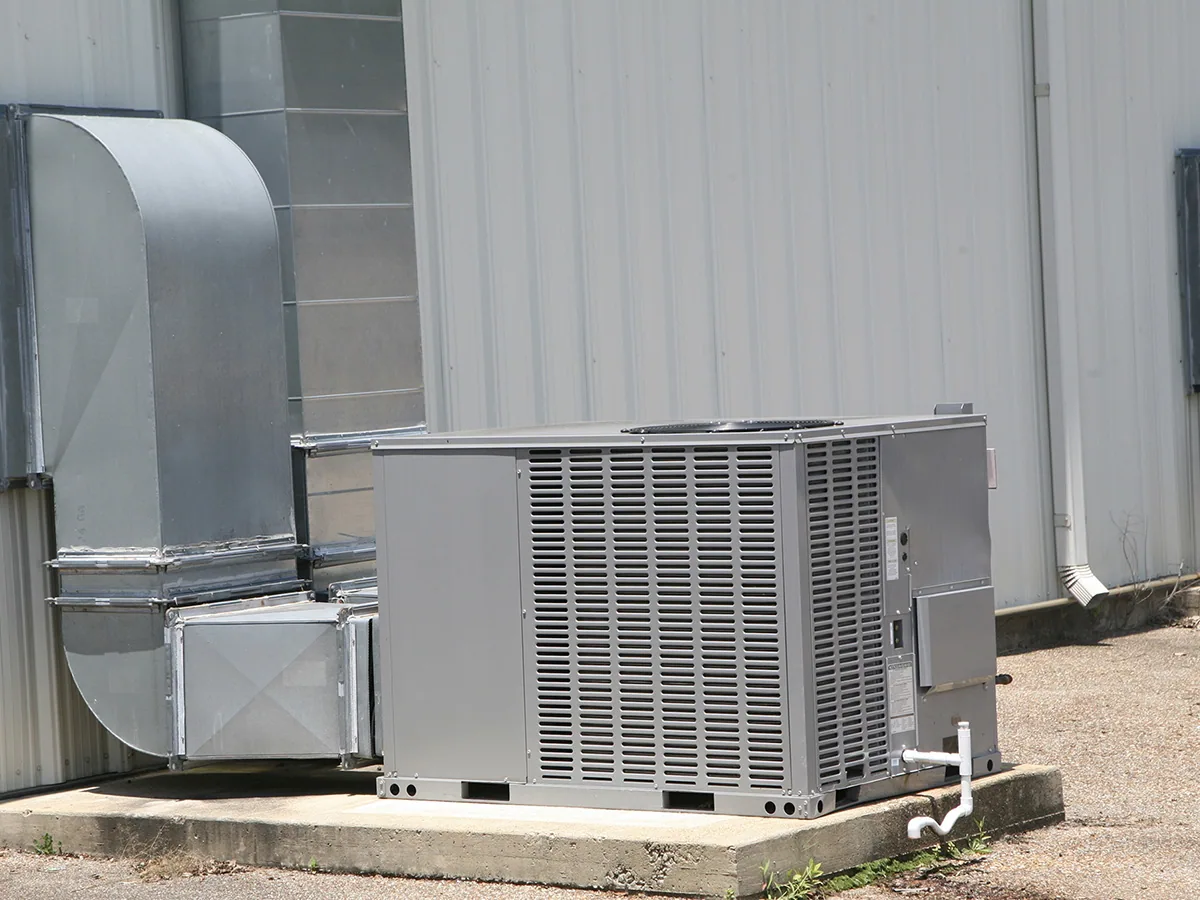
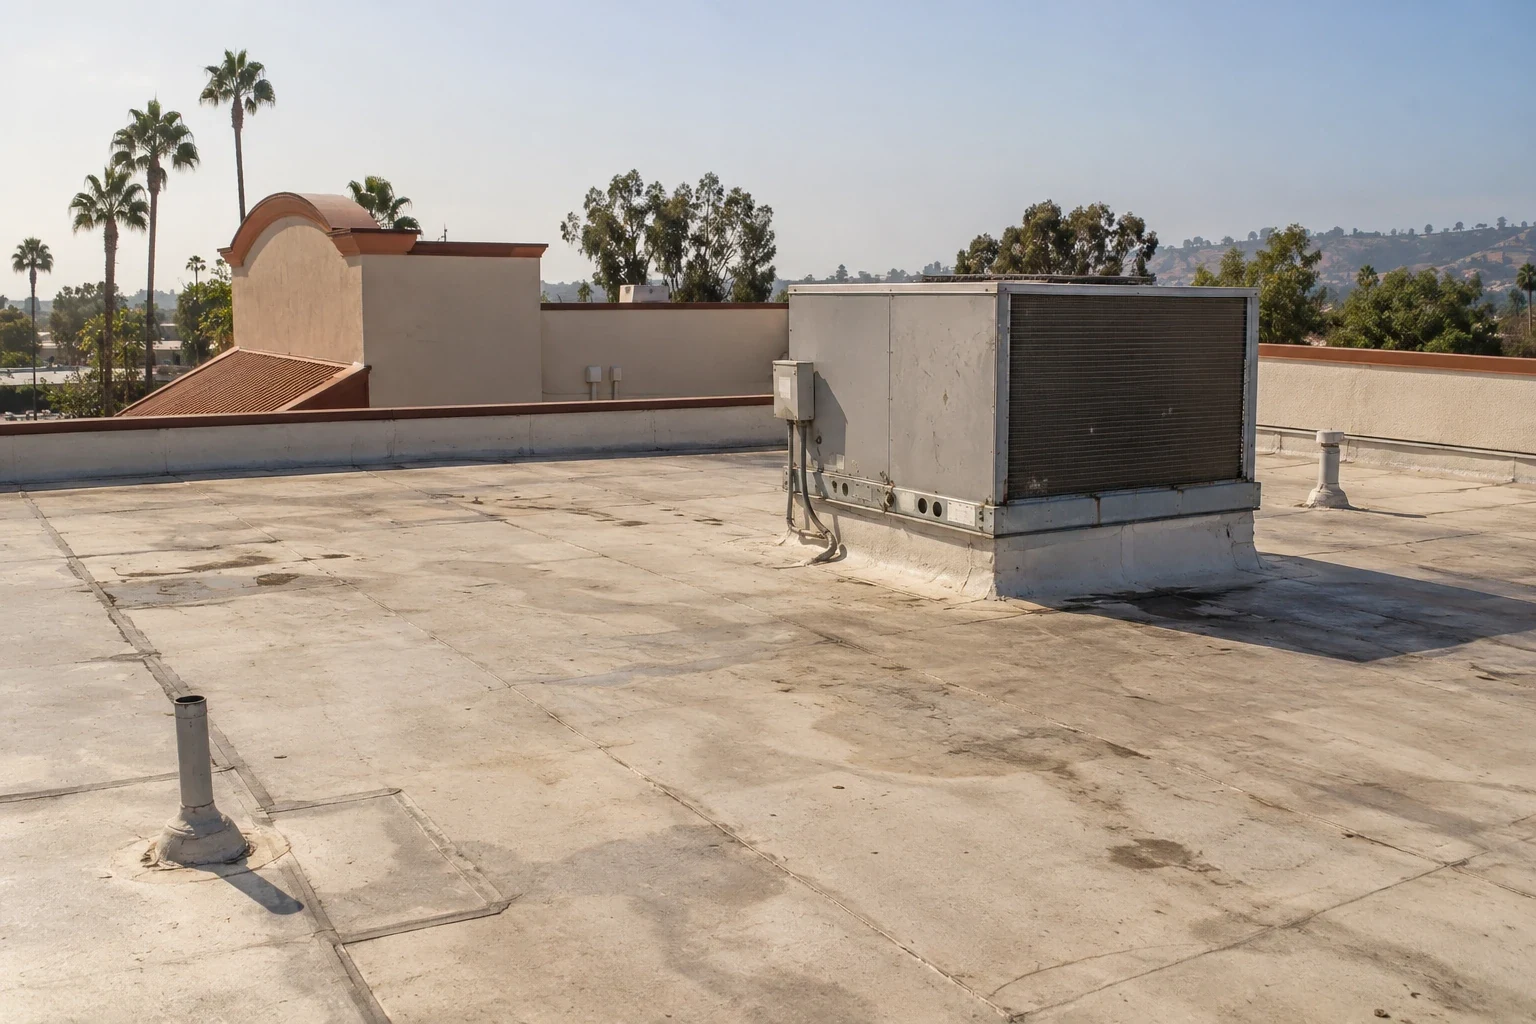
Verify equipment on the assigned building, then inspect curbs, fans, exhausts, conduits, supports, skylights, and penetrations that intersect the roof. Check flashing height, seal condition, counterflashing, attachment, and adjacent membrane or panel. Document maintenance traffic, abandoned openings, and past repairs. If an HVAC vendor will lift a unit, agree on the party protecting the curb and preparing the roof surface before roofing completes the tie-in. A curb and support review makes that interface clear.
Hotels may have additions or changes in roof elevation completed at different times. Compare plans and maintenance history with visible edges and section breaks. A record that says membrane does not confirm which product or attachment is present today. If the visible assembly differs, document the variance before specifying a repair. Where a concealed layer or moisture condition affects scope, propose a test with a defined location, purpose, and restoration detail.
Oxnard's coastal policies address mapped hazards, including sea-level rise, for parcels within the coastal zone. Do not apply a coastal finding to every hotel in the city. Verify the property's parcel against current mapping if a project decision depends on that designation, and keep roof observations separate from land-use context.
Track drainage and reported water entry
Follow each roof slope to its drains, scuppers, gutters, or overflow openings. Record low points, debris, ponding marks, raised patches, and failed flashing as separate findings. Equipment and additions can complicate the path, so identify a zone that cannot be seen or reached instead of assuming its condition. A drain and scupper inspection checks the outlet and adjoining roof detail together.
The National Weather Service recorded 1.77 inches at its Oxnard station during Tropical Storm Hilary in August 2023, the highest August amount in that station's cited record. This is a dated rainfall observation, not evidence of hotel damage or a recurring pattern. For an individual property, use dated work orders, guest reports, photographs, and field findings to establish what happened and where. A storm reference alone does not diagnose the source.
If drainage performance is uncertain, determine what measurement or test would resolve it. A blocked outlet can call for maintenance, while a changed slope or wet assembly may require broader review. State the proposed boundary, expected result, protection plan, and restoration. The hotel team can then schedule disruptive work around a confirmed window without committing to removal unsupported by inspection.
Choose a scope that keeps the building weather-tight
A local puncture, open lap, or failed curb flashing may support repair where surrounding material and substrate remain sound. The written scope lists preparation, compatible material, tie-in limit, and verification. Repeated seam movement, wet insulation, loose attachment, or a suspected deck issue can support further testing or a larger removal zone. Provide the evidence behind each option and identify what remains unknown.
A recover review checks existing layers, attachment, drainage, edge height, and assembly compatibility. It does not dry concealed wet material. Replacement planning identifies tear-off depth, insulation, cover board, perimeter work, equipment coordination, interior protection, and the daily dry-in boundary. A commercial repair scope separates temporary stabilization from permanent work; the replacement plan lists assumptions and possible scope changes.
Oxnard adopted the 2025 California Building Standards Code through Ordinance 3070. Project designers and the authority having jurisdiction determine requirements based on the actual scope and permit date. Contractor Diligence Notes record conditions and work completed; they do not establish code compliance. If the parcel falls within a mapped coastal zone, confirm the applicable city policy for that location.
Hand back the roof and access status
Closeout names the building, roof zone, installed assembly, materials, completed work, photos, test results, and sections not reached. Mark repaired drains, curbs, and transitions on the current plan. Identify temporary dry-in separately from permanent correction and assign its follow-up. If an equipment vendor has a pending task, identify the contact and what surface must be ready before the roofing handback.
Use room and roof references that hotel staff can locate after a guest checkout or staff change. A recurring issue can then be compared with the same detail and repair record. A multifamily roof assessment may coordinate resident notices and shared entrances; a restaurant roof assessment may focus on kitchen service. The hotel operator sets its own access rules, and each finding stays tied to its inspected building.
Emergency service can secure active water entry and record permanent work still required. Send the roof plan, reported room or public area, access route, maintenance history, equipment schedule, and operator contact. We will document what the crew verified and the next decision needed.
Related Roofing Work
More from Property Types We Roof and nearby services
Arrange a hotel roof assessment
Share building and roof plans, reported guest or service area, access limits, equipment list, repair history, and operator contact. We will document findings and the next work decision by zone.
Common Questions
What details help investigate a hotel-room leak?
Provide the room or public-space reference, date, recent maintenance notes, and access contact. We compare that timeline with roof details, plumbing, and equipment above or upslope.
Can a roof inspection avoid guest areas?
The operator sets entry, escort, privacy, and barrier requirements. We use the approved route and list any roof zone deferred because access was unavailable.
Does Mandalay Bay planning context mean a specific hotel is coastal?
No. It describes a broad specific-plan area with residential and visitor-service uses. Check the actual parcel and mapped coastal zone before making a property-specific claim.
How do you stage reroof work around hotel occupancy?
The hotel confirms work windows, guest routes, lift placement, and interior protection. The roofing scope divides work into daily zones with a clear dry-in boundary.
What should the hotel receive at project closeout?
The record lists sections reached, work and materials, dated photos, tests, temporary protection, restricted areas, and any trade handoff still pending.