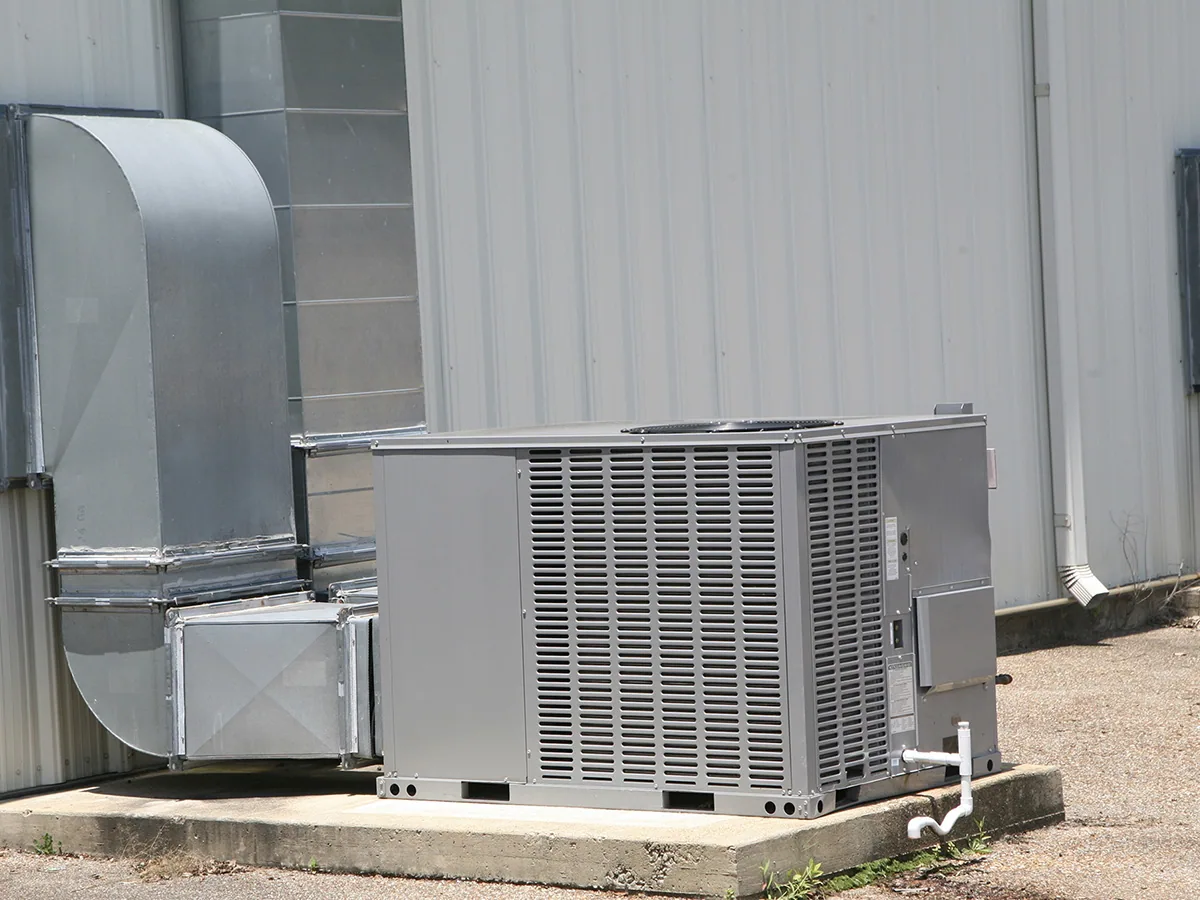
Senior Living Community Roofing

A senior-living roof walk starts with the path residents use below it. We confirm the affected wing, entry route, operating hours, and roof access with the facility contact, then mark the area inspected and the detail needing attention. The report ties a visible condition to the building section, so a maintenance decision does not rely on a general impression of the property.

Oxnard’s RiverPark plan combines housing, commercial space, parks, and open space across a large planned district. Downtown Oxnard is divided into Core, General, and Edge districts with mixed retail, office, residential, and live-work activity. Those are area-level contexts, not evidence of a particular senior community or its construction. A RiverPark-area roof assessment still begins with the actual property plan, tenant or resident routes, and installed roof assembly.
Senior Living Community Roofing in Oxnard, CA

Keep resident routes outside the active work zone

Before staging a ladder, lift, or material, identify entrances, accessible paths, service traffic, patios, and rooms that could sit below the repair area. The facility manager sets any quiet hours, notices, escort rules, or interior precautions. We put the approved route and work window in the daily plan, then define where tools and removed material can be kept clear of residents and staff.

A roof with several wings or additions may require separate access points and schedules. Mark each section break on the plan and state which roof area was reached. If a stair tower, courtyard, or equipment enclosure blocks a path, record the limitation rather than treating a neighboring section as representative. A phased occupied-building sequence identifies the daily opening, weather-tight stop, and handback point for each work zone.

Work above a dining, care, or common area may require coordination with the operator before work begins. Confirm who can approve temporary room restrictions and who checks interior protection at shift end. A schedule change should include the affected zone and revised dry-in plan, not just a new start time.

Inspect the roof details that cross each wing

Start with the assembly at the reported condition. Compare the roof plan and repair history with visible membrane seams, metal panel joints, exposed edges, and transitions. An older addition may use different layers or attachment from the main wing. If material identity changes the repair method, note what is missing and define a focused test before opening a larger area.

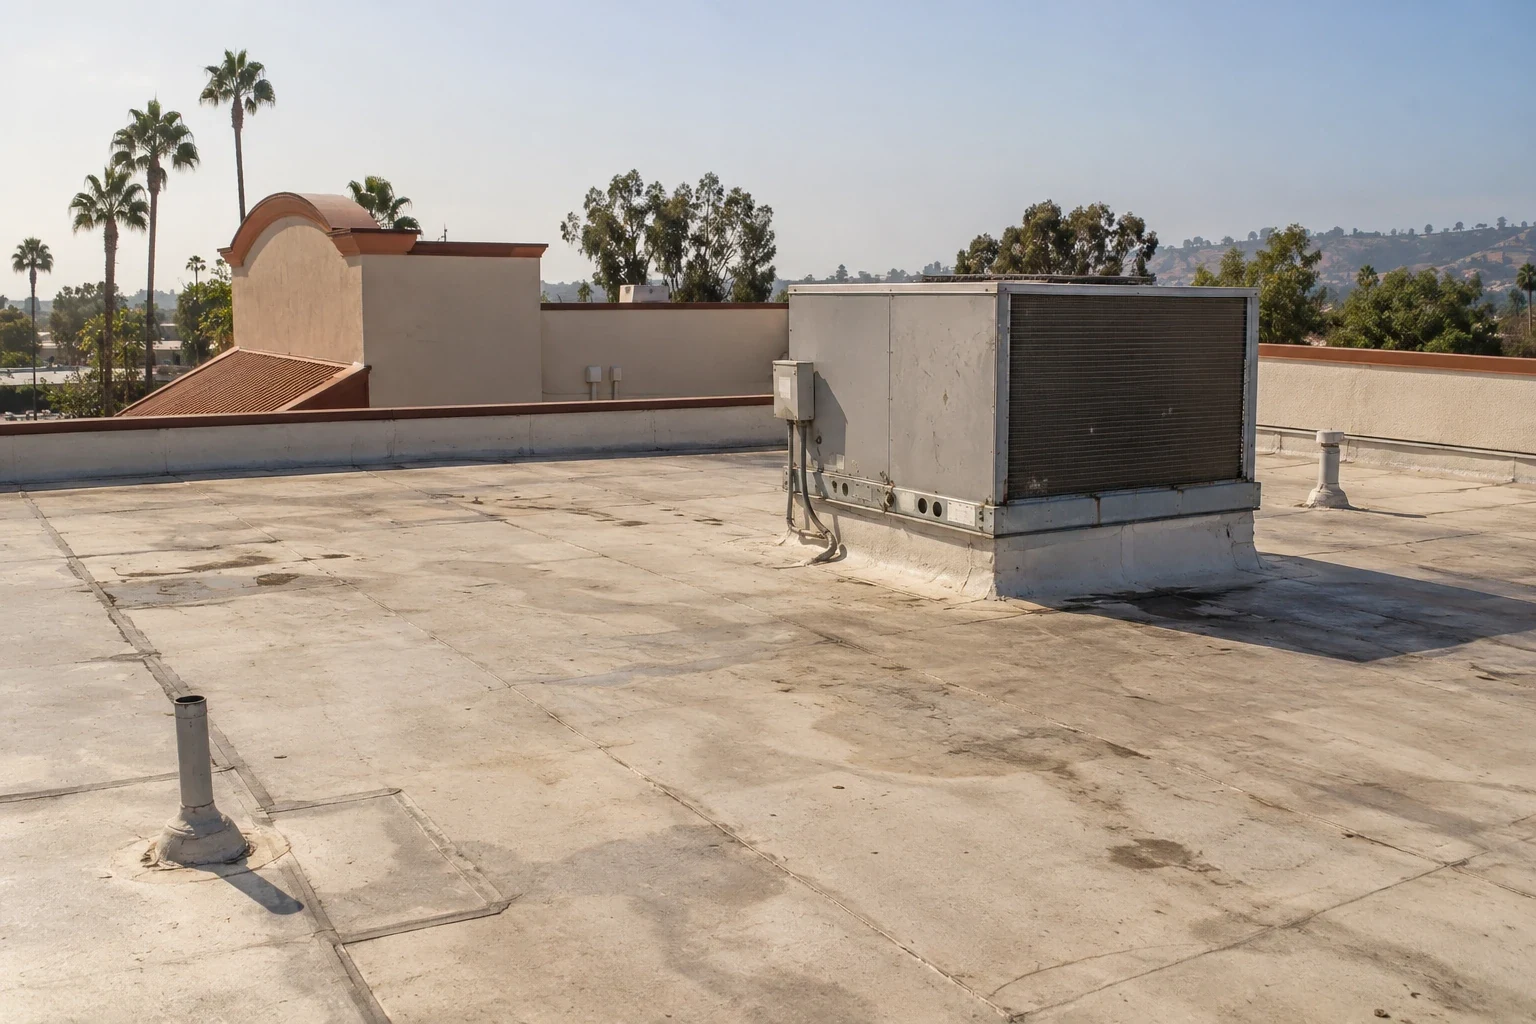
Check curbs, plumbing vents, exhaust, skylights, and wall intersections for flashing height, counterflashing, curb seal condition, fasteners, and movement. Look for scuffed membrane where service traffic follows a repeated path. A roof equipment curb review can record the interface before a mechanical unit is replaced. If a leak is reported indoors, mark the room and compare it with the roof zone above; the interior stain and entry detail may not line up directly.

At a wing edge, inspect termination, coping, gutters, and the wall transition as one water-shedding detail. Loose metal or a lifted termination can route water behind the roof surface. We photograph and mark the condition so the repair limit includes the corner or edge that failed, not only the most visible patch.

Follow water across the occupied footprint

Trace every roof slope toward drains, scuppers, and overflow openings. Mark low points, debris, sediment, standing-water lines, and areas where an addition changed the route. A blocked outlet can leave a broad surface wet; a failed curb or wall transition can admit water at one point. Record what is visible and what needs a closer test before assigning a cause.

The Oxnard station recorded 1.77 inches of rain during Tropical Storm Hilary in August 2023, setting a new August monthly record at that station. This dated event provides a local drainage reference, not proof of a leak at a senior-living property. Compare any reported event with the work order date, interior location, and field condition. A drain and scupper inspection can define cleaning or repair at a confirmed outlet; an inspection report maps the surrounding roof details.

Oxnard’s coastal program maps hazards within the coastal zone, including sea-level rise, and parcel location determines applicability. If a capital plan depends on coastal mapping, check the actual site. A mapped planning condition should not be presumed for every senior property in the city.

Compare a focused repair with a phased project

A local repair may fit when the surrounding roof material is sound and a compatible tie-in can be made. The scope should state preparation, patch or flashing work, access limits, protection below, and how completion will be checked. Repeated failures, wet insulation, loose attachment, or broad edge deterioration can require testing or a larger removal boundary. Each finding should support the option presented.

Recovery depends on existing layers, attachment, perimeter height, drainage, and the condition of the substrate. Coating requires compatible material and preparation; it does not correct concealed water or a loose deck. Replacement planning identifies tear-off limits, insulation assumptions, perimeter details, equipment handoffs, and the point at which each wing is left weather-tight. A commercial roof repair scope should describe a defined defect, while a replacement plan should state the assembly and sequencing assumptions.

For a community that stays occupied, divide work into sections that can be completed and secured within the approved access window. Explain which entrances, paths, or rooms may need temporary controls and who releases them after inspection. A hospital roof plan can involve similar department handoffs, while senior communities need the specific resident routes and services confirmed by their own operator.

Leave maintenance staff a section-by-section record

Closeout identifies the roof sections inspected, observed assembly, completed repair, materials, photographs, test areas, and deferred concerns. Mark drains, repaired seams, and penetrations on the property roof plan. State any area not reached and any trade work that remains open. The next service visit can then return to the same field mark and determine whether the condition changed.

Emergency response can protect an active opening, document what was visible, and list permanent work still required. Share the roof plan, resident access rules, equipment schedule, leak room, repair history, and facility contact when requesting service. Include an emergency contact and note any areas where staff must maintain an unobstructed route during stabilization. That information helps the crew select a practical access point and protect the interior while permanent work is planned. A commercial office roof review may also coordinate tenants and equipment, but the work plan for a senior community must follow its actual occupancy and approved routes.

Schedule a senior-living roof walk

Send the roof plan, resident access limits, equipment schedule, reported leak locations, and repair history. We will mark the sections inspected and prepare a scope that follows the facility's approved work window.

Common Questions

How do you keep roof work away from resident paths?

The facility contact approves routes, staging, work hours, and any barriers below the roof zone. We map the active work area and record the weather-tight stop before the crew starts.

Can a leak report identify which wing needs repair?

The reported room and timing help narrow the roof area, but water can travel before it appears indoors. We compare the room location with seams, drains, curbs, and wall transitions above.

What if an addition has a different roof assembly?

We mark the section break and identify each visible layer or detail. If records and field conditions do not resolve compatibility, an approved test may be needed before selecting the repair.

Does the Hilary rainfall record prove damage at a local community?

No. It records rainfall at the Oxnard station in August 2023. A facility-specific conclusion requires its own work history, inspection, and supporting evidence.

What information helps price a senior-living roof project?

Roof plans, access hours, resident routes, equipment schedules, known leaks, and repair records help define the work zones. We also identify concealed conditions that may change the scope.

ServicesRoof SystemsProperty TypesIndustriesService AreasDamage RepairCapabilitiesManufacturersAboutRequest a Roof Assessment555-555-5555
Call555-555-5555