
Commercial Metal Roof Retrofit in Oxnard, CA
Review an exposed-fastener roof
Commercial Metal Roof Retrofit
An exposed-fastener metal roof often leaks at fasteners, side laps, end laps or transitions where the panel system has moved. A retrofit may add a new roof over the existing panels, but the old roof still has to support the new assembly. We inspect panel condition, purlins, corrosion, attachment and drainage before comparing retrofit with repair or replacement. In Oxnard, CA, the Central Industrial Area includes outdoor storage and equipment service, while Sakioka Farms has distribution and cold-storage activity. The property's use shapes staging and access; the existing metal and supporting structure determine whether a retrofit can proceed.
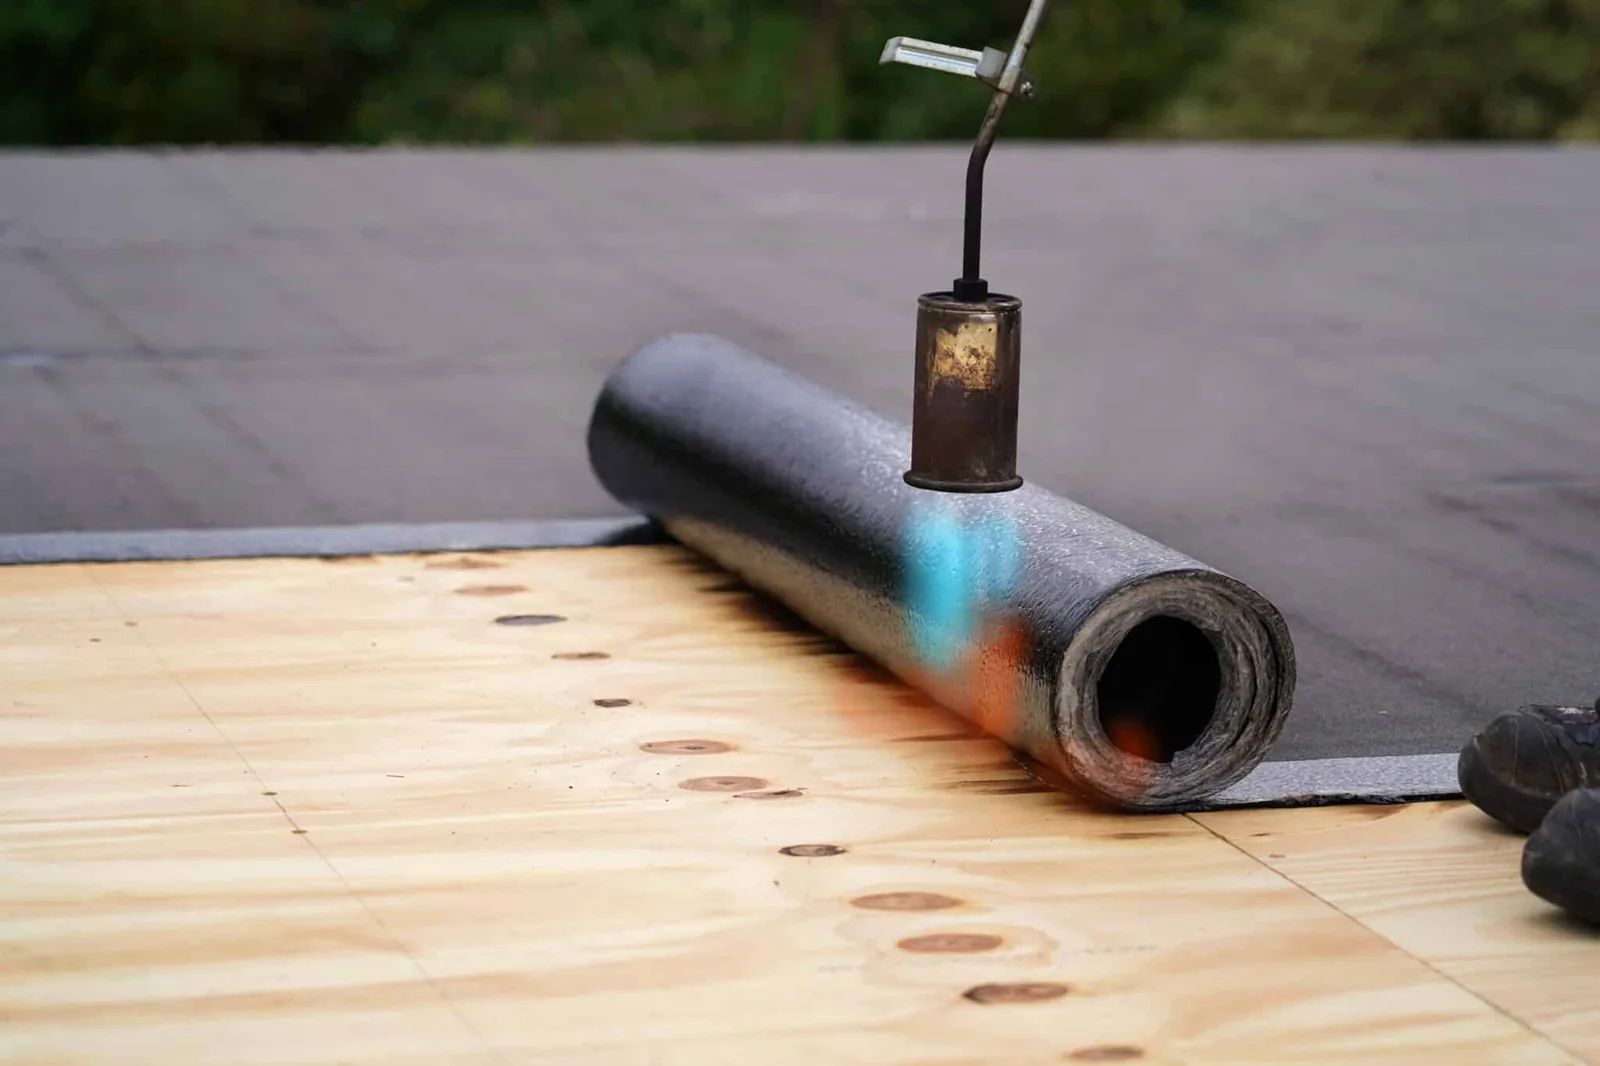
Map the panel and fastener pattern
We walk the roof to mark loose or backed-out fasteners, failed washers, open side laps, damaged panels and areas of corrosion. At end laps and transitions, we check for water tracks and displaced sealant. The roof plan should identify panel direction, purlin spacing, ridges, eaves, valleys and openings. If the original shop drawings are missing, field measurements help establish the layout before a new system is designed.
A leak around a screw may result from a worn washer, enlarged hole, movement or inadequate support. Replacing the fastener alone may not correct the underlying condition. We inspect the panel and purlin engagement, then record whether a repair can restore the connection. A commercial roof inspection can document the full metal field and the condition of roof openings.
Corrosion may be limited to a cut edge or may extend beneath a coating. We note the depth and area rather than paint over active deterioration. Structural review is needed when purlins or connections show section loss or movement.
Verify support before adding another roof
A retrofit adds dead load and changes how wind forces reach the existing structure. The engineer's design must confirm purlins, frames, fasteners and attachment capacity. We inspect visible conditions and coordinate the roofing scope with the approved structural design; we do not size members by sight. If the support system cannot carry the proposed build-up, the project needs a different approach.
Standing-seam retrofit systems may use clips and new panels above the existing roof, sometimes with insulation or a separation layer. The design must accommodate movement, fasten to suitable support and address the old roof's condition. Standing-seam metal has a concealed-clip profile, unlike a repair that simply replaces exposed screws.
Where the existing metal remains structurally sound, a retrofit can reduce tear-off and preserve building use. That choice still depends on wet insulation, corrosion, condensation control, fire requirements and perimeter heights. We define testing needed to validate the existing assembly before ordering materials.
Trace water and condensation separately
Water entry at a fastener or lap must be distinguished from condensation beneath the panels. We inspect underside staining where accessible, compare conditions with rain exposure and check ventilation or vapor-control details where included in the design. A roof-over can trap moisture if the existing assembly is wet or the new layers do not manage vapor as specified.
Panel laps, ridges, curbs and wall transitions each need a continuous weather path. A retrofit can change eave depth and gutter position, while insulation alters height at equipment and drains. Insulation planning coordinates those changes with the new roof profile.
During Tropical Storm Hilary in August 2023, the National Weather Service recorded a monthly rainfall record at its Oxnard station. After a major rain, the first retrofit check is whether water reached the building through panel laps, fastener holes or a blocked eave. We compare interior reports with current stains and closure details. Drainage corrections can be included where the roof needs slope or outlet work.
Resolve edges, penetrations and transitions
A metal roof-over raises the roof surface. Eaves, gutters, parapets, skylight curbs and equipment supports must be checked at the new height. We identify which metal stays, which is removed, and how the new panel system terminates at each edge. A generic closure strip cannot accommodate every profile or wall condition.
Mechanical units and pipes need flashings that match the new system and remain serviceable. Equipment curb and support work can coordinate lifts and new curb heights before panels are installed. If the existing metal is too deteriorated to retain, replacement planning can compare a tear-off with retrofit.
For an industrial retrofit, lifts and panel bundles need a clear pick zone outside equipment paths. We place staging around yard circulation before crews remove exposed-fastener panels.
Fit the retrofit to the Oxnard site
When a facility handles crop processing or equipment repair, delivery timing can overlap with outbound product or vehicles. We schedule the lift and bundle delivery outside the building’s busy movement window.
Sakioka Farms is a broad business-park area with operating distribution and cold-storage/fruit-processing uses. Delivery timing and building operations can affect when old panels are secured and new materials are lifted. Sakioka Farms service is planned around the property access contact, while retrofit design follows the measured panel and purlin layout.
Port Hueneme borders Oxnard. We inspect coating, fasteners and panel edges at each building, rather than infer exposure or corrosion from location.
Compare a roof-over with a tear-off
Retrofit can limit removal when the metal roof is dry, structurally sound and compatible with the designed attachment. A tear-off may be needed when corrosion, saturated insulation, damaged purlins or concealed deterioration prevents a reliable overlay. We show the evidence and scope for both paths, including access, disposal, insulation and new panel components.
A roof-over can change thermal performance, drainage and roof edge details. The proposal should state the new panel profile, attachment, underlayment or separation layer, insulation, perimeter metal and flashing. It should also identify how the existing panel field is prepared and whether any areas must be removed first.
For a low-slope membrane alternative, TPO roofing uses a different substrate and seam design. For an exposed-fastener system that remains serviceable, localized metal roof repair may be a smaller first step.
Keep the retrofit details on file
Closeout should include structural approval, panel and clip information, insulation details, edge transitions, repaired zones and photographs. The facilities team needs to know which existing components remain beneath the retrofit and where future inspection access is available. Product data and maintenance requirements belong with the building's roof records.
The lift plan names tie-off points, panel set-down zones and interior protection beneath the active bay. Each exposed run is secured at shift end, and any concealed framing change is priced and approved before the retrofit advances.
CRA can evaluate, repair or retrofit exposed-fastener metal roofs in Oxnard. Send shop drawings, leak history, structural records and access constraints. We will map the existing roof, identify design questions and prepare a retrofit or replacement scope that fits the building.
Related Roofing Work
More from Roof Systems and nearby services

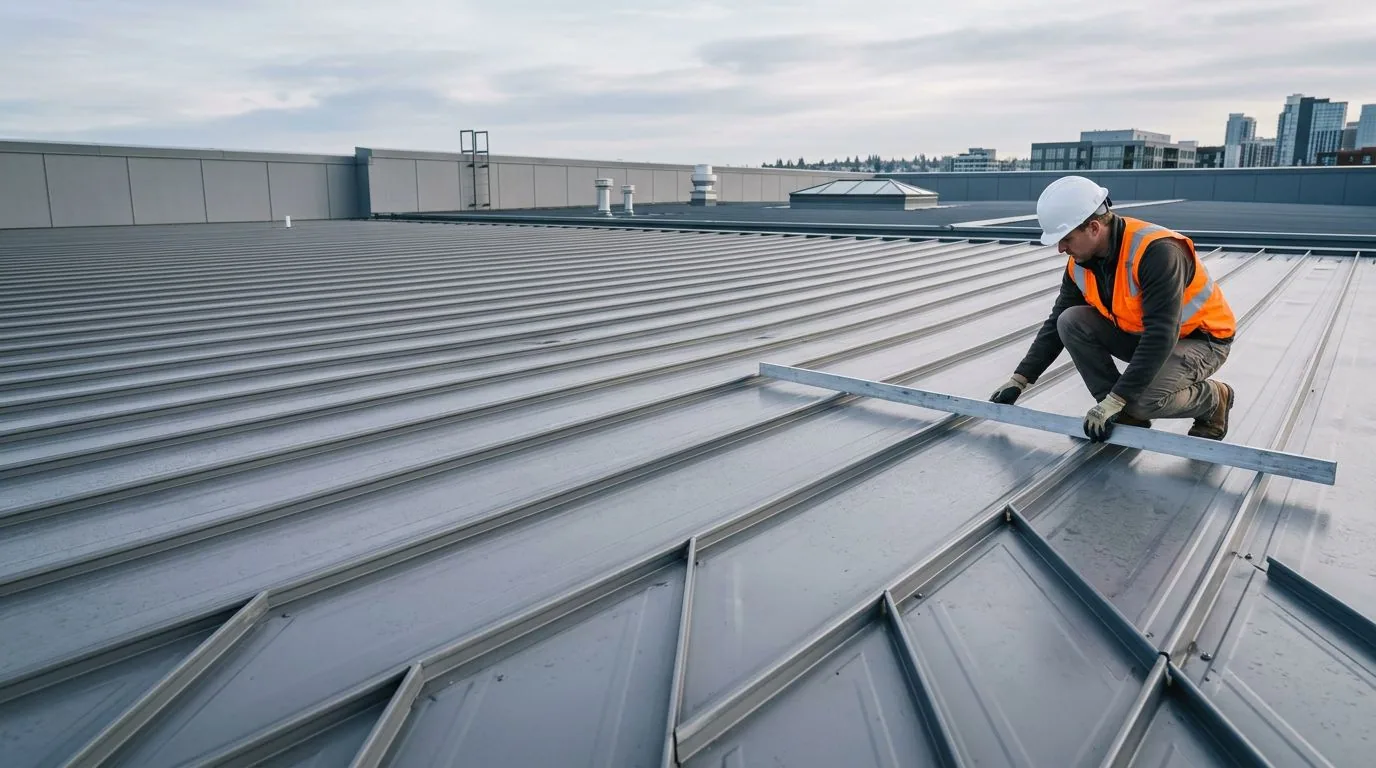
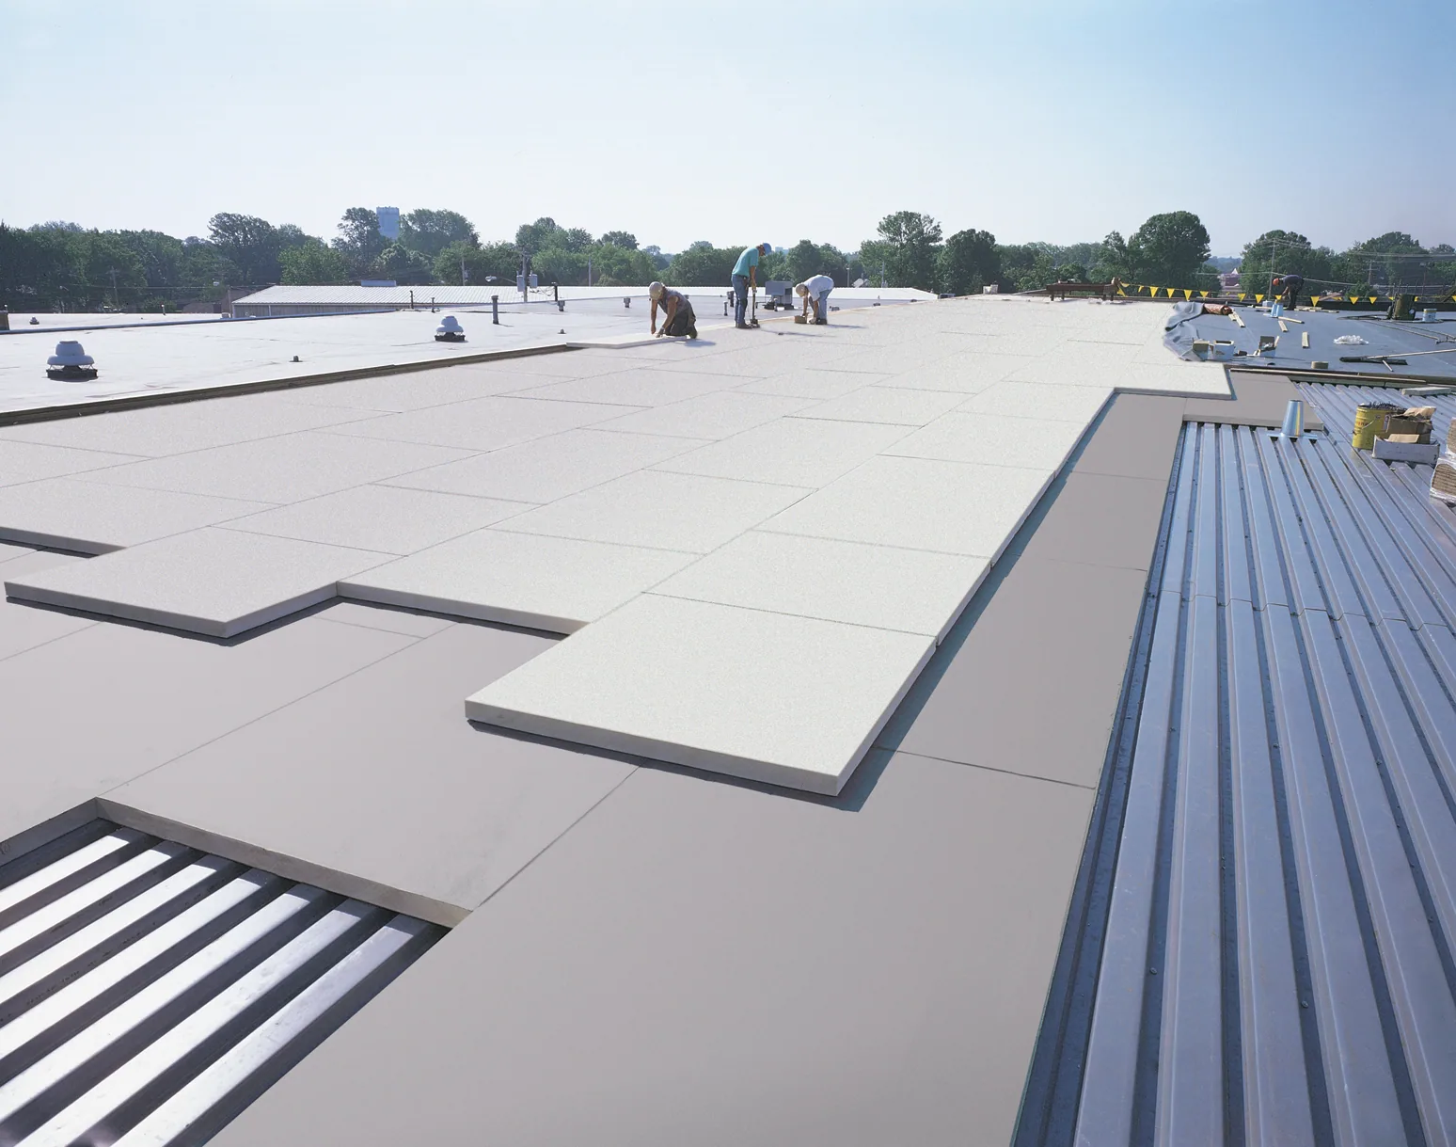

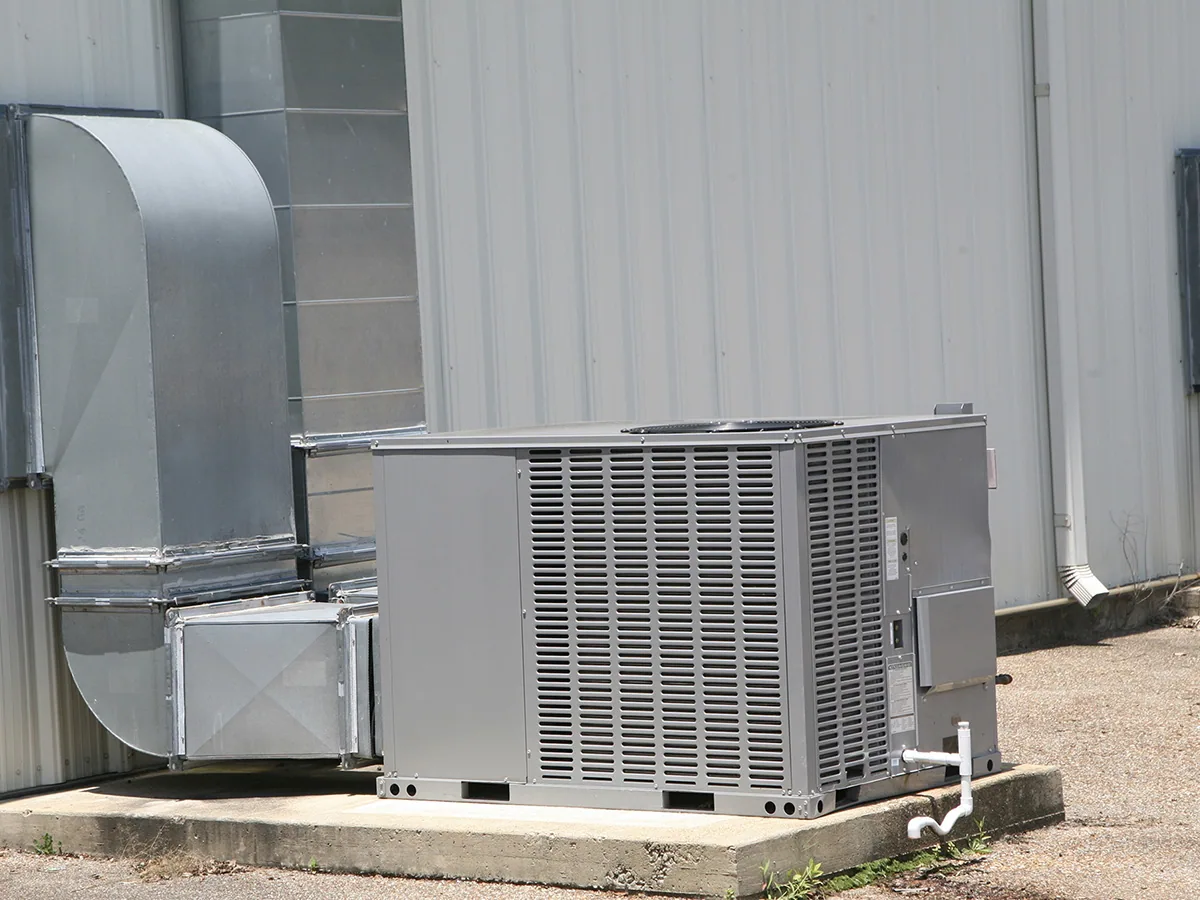
Review an exposed-fastener roof
Provide panel drawings, structural records, repair history, leak locations and access constraints. We will inspect the metal and support system, then compare repair, retrofit and replacement options in Oxnard.
Common Questions
Can a new metal roof be installed over exposed-fastener panels?
A roof-over may work when the existing panels and structure are sound and the new assembly is approved. We inspect corrosion, attachment, moisture and support, then coordinate engineering and perimeter details. A deteriorated or wet roof may require removal instead.
Why do exposed-fastener metal roofs leak around screws?
Washers can age, fasteners may loosen or pull, holes can enlarge, and panels move as temperatures change. We check the fastener, panel and purlin rather than replace screws without confirming the support beneath.
Does a metal retrofit need structural review?
Yes, the design must account for added weight and wind forces through the existing structure. An engineer verifies capacity and attachment. We coordinate roofing details with that approved design and flag visible support damage for review.
Can insulation be added during a metal roof-over?
It may be included if the structural design, condensation strategy, roof height and edge details allow it. Added layers affect eaves, gutters, curbs and transitions. We coordinate insulation with the new panel profile before materials are ordered.
What information is useful for pricing a metal retrofit?
Panel drawings, purlin spacing, structural records, leak history, existing insulation, roof access and known corrosion help define the work. We inspect the metal and identify tests or engineering review needed before final quantities.