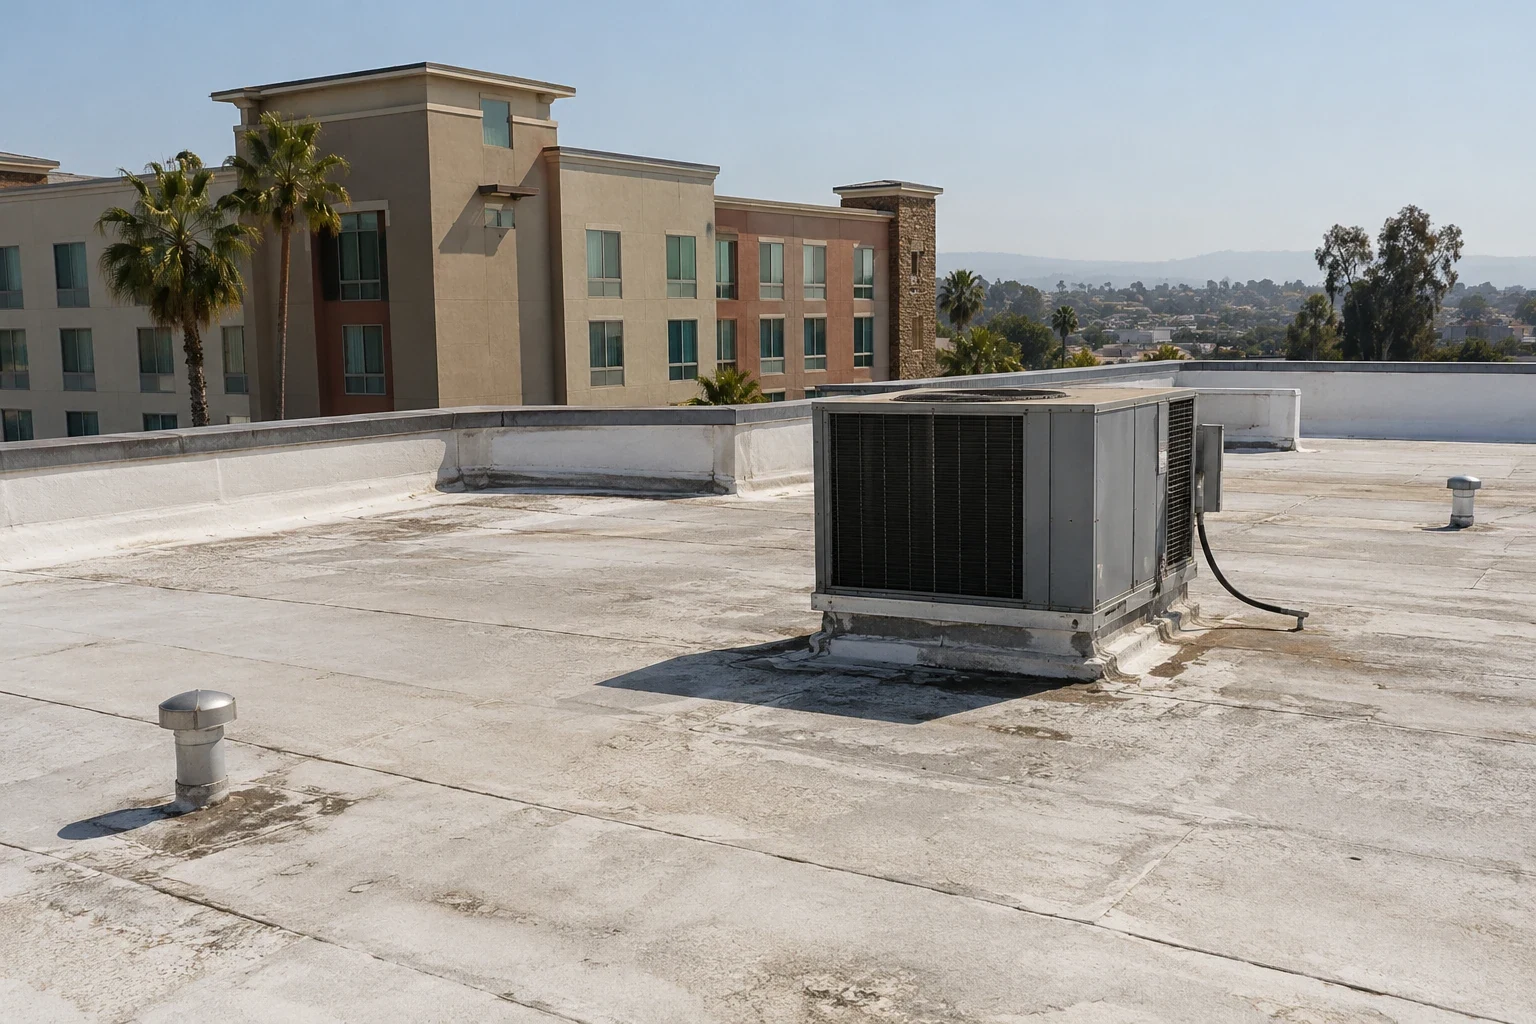
Apartment and Multifamily Roofing in Oxnard, CA
Request a multifamily roof assessment
Apartment and Multifamily Roofing
A multifamily roof review starts by separating buildings and sections on the property plan. An apartment community may have several structures, shared amenities, stair towers, additions, or separate maintenance histories. We confirm which buildings are assigned, identify the reported unit or common area, and record the roof details visible above or upslope. Findings stay tied to a building and zone so a leak in one structure does not become an unsupported claim about the rest.
Oxnard's roughly 702-acre RiverPark plan combines residential, commercial, park, and open-space uses. The Mandalay Bay specific-plan area includes residential and coastal visitor-service uses. These are broad planning contexts, not roof inspections or a description of a specific apartment community. The property's current site plan, parcel, and manager establish the work boundary.
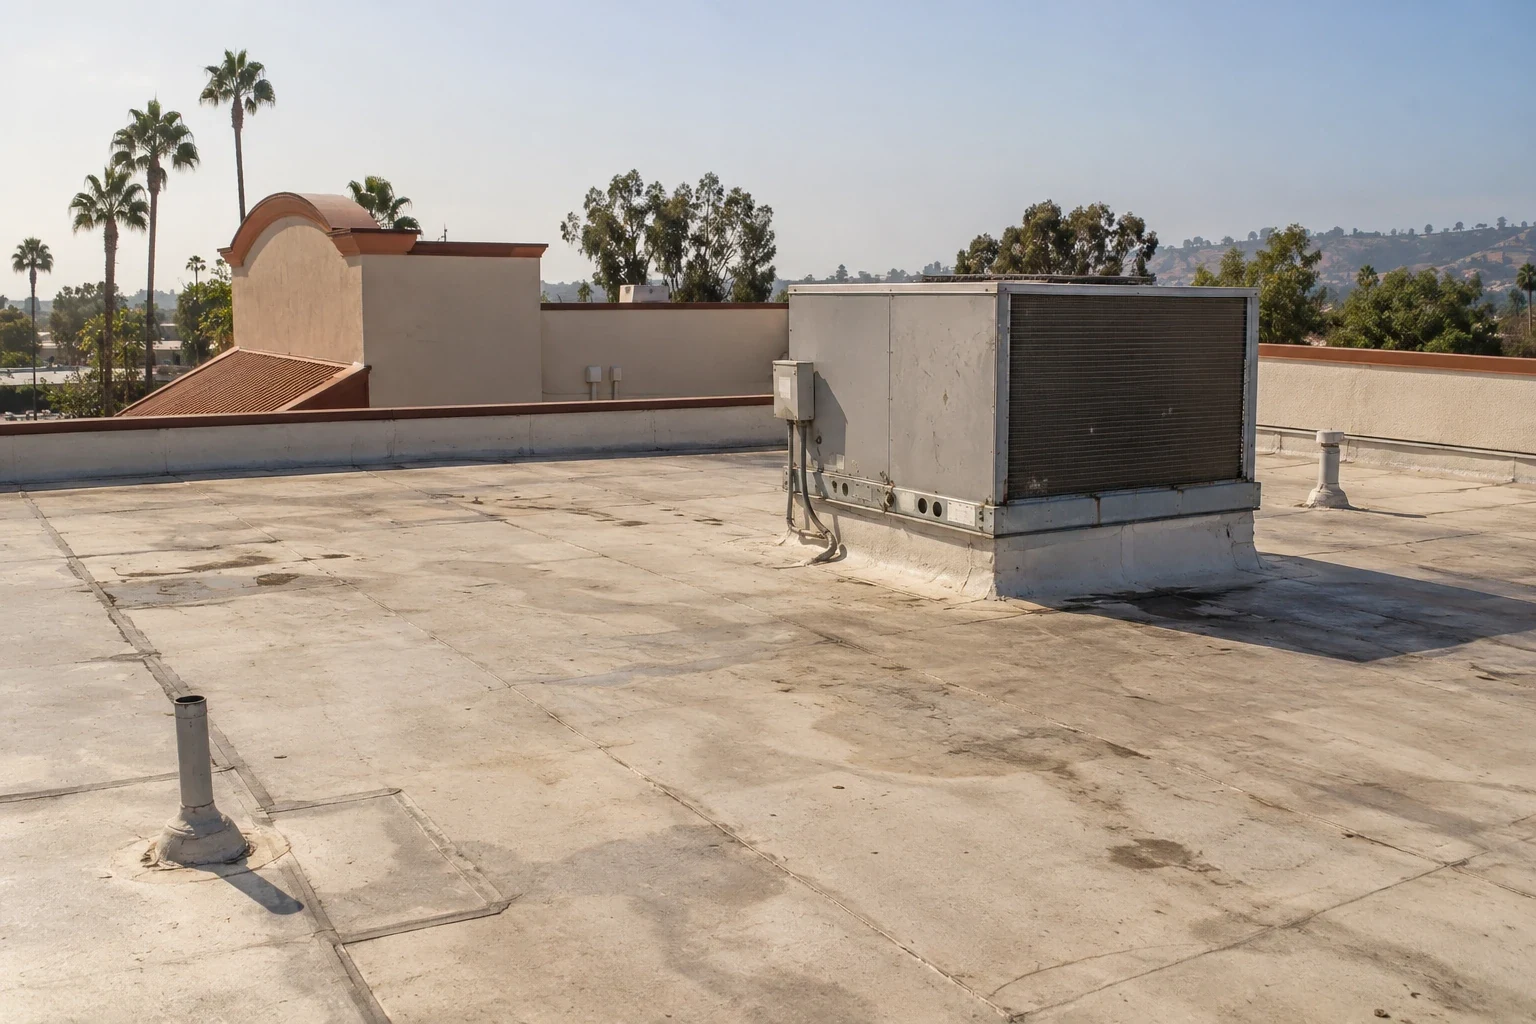

Map buildings, units, and shared areas
Ask the property manager for a site plan with building identifiers, roof plans, known additions, and recent work orders. Note which unit, corridor, stairwell, or shared room has a reported condition, then match that reference to a roof zone. If a resident report lacks a precise location, have management verify the unit and date before the contractor assigns a cause. A consistent label helps the next visit return to the same roof section even if tenants or onsite staff change.
Water can travel through a roof assembly or framing before reaching a ceiling. Inspect likely details above and upslope, including seams, wall transitions, drains, vents, and equipment curbs. Separate a confirmed opening from a suspected path, plumbing concern, or condensation report. The inspection record pairs the approved unit or common-area reference with a marked roof location and dated photographs while respecting the property manager's privacy rules.
Confirm access and notice procedures with the authorized manager. Identify gates, keys, escorts, resident routes, parking restrictions, and the areas below any planned opening. Roofing staff do not set resident-notification policy; the property contact approves that communication and any entry to occupied units. Write the access window and point of contact into the work plan so crews know where to stage and who can change the schedule.
Phase work around residents and common spaces
Divide the scope into roof zones that can be opened, repaired, inspected, and left weather-tight during the approved work period. Mark a temporary edge, staging location, and route that keeps residents away from tools and materials. If the repair is above an occupied unit, management coordinates interior protection and access. Where no interior entry is approved, the report records that limit rather than implying the ceiling or framing was checked.
For multi-building projects, schedule mobilization and deliveries so a work area does not block parking, emergency access, or a shared entrance. The manager confirms any community-room or outdoor-space restrictions and the resident notice timing. A phased occupied-building plan can show daily zones and the dry-in boundary. If removal exposes unexpected layers, protect the opening and pause at the agreed hold point until the owner reviews evidence and approves a new limit.
Balcony coverings, canopy edges, parapets, and walls can meet the roof membrane at different details. Inspect the actual transition and identify which trade owns adjacent siding, railing, or drainage work. If another contractor needs to cross the roof, name the approved route and required handback. The edge-metal and coping inspection can help document perimeter conditions, but it does not replace review of the assembly below.
Check roof sections and shared drainage
Confirm the installed system at each building. Roofs that look alike from a parking area may have different membranes, metal panels, attachment, or repair histories. Compare records with visible edges, seams, curbs, and prior patches. If plans are missing or conflict with field conditions, document the difference. A test opening may be appropriate when hidden layers or moisture would change repair compatibility, but it needs a specific purpose, location, protection plan, and restoration method before approval.
Trace each roof's slope toward drains, scuppers, gutters, or overflow routes. Record low points, debris, ponding lines, raised patches, and blocked outlets separately. Shared downspouts or drainage paths can make it necessary to inspect more than the roof area above the reported unit. The drainage review checks an outlet and its surrounding roof detail. If a location remains inaccessible, mark it as deferred and request the access needed to complete the assessment.
The Oxnard weather station recorded 1.77 inches during Tropical Storm Hilary in August 2023, the highest August total in the cited station record. This is a dated regional observation, not proof that an apartment property sustained damage. For each building, use the date of the report, maintenance history, images, and field findings to assess the water path. Avoid transferring a result from one roof to every building in the community.
Set repair and replacement limits by building
A puncture, open lap, or local flashing failure may support repair if surrounding material and substrate remain serviceable. The work order defines preparation, compatible material, tie-in, and verification. Repeated failures, wet insulation, loose attachment, or deck concerns may justify testing or broader removal. The manager receives the supporting observation and the uncertainty still outstanding before choosing a scope.
A recover evaluation checks existing layers, attachment, drainage, edge height, and compatibility; it does not correct moisture beneath. Replacement planning identifies tear-off depth, insulation, cover board, perimeter details, drains, equipment, resident protection, and daily dry-in limits. A repair proposal keeps temporary stabilization separate from permanent correction. A replacement scope lists assumptions and conditions that could affect cost, work sequence, or access to a particular building.
Oxnard adopted the 2025 California Building Standards Code through Ordinance 3070. The project designer and authority having jurisdiction determine requirements for the specific scope and permit date. The roofer reports observed conditions and completed work; that record does not certify a building's code status. For a property in the mapped coastal zone, verify parcel applicability before relying on coastal planning policies.
Give management a building-by-building handoff
Closeout identifies buildings reached, roof zones, assembly, repair materials, completed details, photographs, tests, and sections deferred. Mark repaired drains and penetrations on each roof plan. Identify any temporary protection, the person responsible for follow-up, and when it should be checked. Pending work by an HVAC or exterior contractor needs a named contact and a clear surface or detail to receive.
Maintain the same building labels in service tickets, roof plans, and inspection records. If a resident later reports a stain in another unit, management can compare the location with prior photos and determine whether it lies in a previously inspected zone. A hotel roof review may add guest access and service schedules; a school roof review coordinates campus routes. The multifamily plan follows its own property rules and conditions.
Emergency response can secure an active opening and record permanent work still needed. Send the property map, roof plans, unit or common-area reference, access and notification contact, work history, and current operating limits. We will document each building separately and identify the decision required to move forward.
Related Roofing Work
More from Property Types We Roof and nearby services
Request a multifamily roof assessment
Share site and roof plans, building identifiers, reported unit or common area, access rules, maintenance history, and manager contact. We will document findings by structure and zone.
Common Questions
What records help with an apartment roof inspection?
Provide the site plan, roof plans, building labels, affected unit or common area, repair history, and property contact. We mark which structures were inspected or deferred.
Can crews enter an occupied apartment to trace a leak?
Only with access arranged by the authorized property contact. The report states when interior access was unavailable and keeps the roof finding distinct from an unobserved ceiling condition.
Does a RiverPark plan identify an apartment property?
No. It describes a broad specific-plan area with residential, commercial, park, and open-space uses. Confirm the actual parcel, building, and current use before identifying a property.
How do you avoid disrupting residents during a reroof?
Management confirms resident notices, routes, parking, access, and work hours. The roofing plan sequences approved zones and shows the weather-tight limit for each shift.
Should one building's roof test determine the scope for the others?
Only where evidence supports similar assemblies and conditions. We label each building and keep test results attached to the section examined.