Big-Box Retail Roofing in Oxnard, CA
Plan a big-box roof inspection
Big-Box Retail Roofing
A big-box roof assignment starts with the building's roof plan and operating map. A large sales floor, receiving area, service corridor, and additions can meet under one roofline while using different assemblies or drainage paths. We confirm the assigned sections, identify the reported interior area, and record the roof details that can be reached. The field mark follows a structural or plan reference so a later crew can return to the same curb, seam, or low point.
Oxnard's planning documents describe retail-commercial uses in the Rose-Santa Clara Corridor and a planned neighborhood retail and service area near Vineyard Avenue and Ventura Road. Those land-use references do not identify a particular retailer or confirm a building's use. The property contact and current plan establish the site, loading routes, roof zones, and hours that shape the work.

Map receiving and customer operations
Ask the store or property representative to identify receiving doors, truck courts, customer entrances, lift access, and lanes that must stay open. Confirm when deliveries arrive and where a contractor may stage without blocking fire routes or daily operations. If the inspection requires interior access, establish an escort and identify the area below the assigned roof zone. We record approved limits rather than assuming every section can be reached during one walk.
For a reported leak, note the sales-floor aisle, department, date, and any ceiling or equipment response. Follow the drainage slope and check roof penetrations above and upslope, while keeping the distinction between a reported water mark and a verified opening. A wide photograph connects the roof-zone boundary to the plan; close views show the seam or curb. The inspection record names what was inspected and what remains inaccessible.
Large retail buildings may have multiple roof levels and equipment clusters. Split them into manageable zones using the owner's plan and visible section breaks. If receiving must continue, define when a lift or material drop is allowed and who can authorize a schedule change. An occupied-building work sequence can identify the daily dry-in boundary and the handoff needed before the store resumes normal access below it.
Check the roof around equipment and additions
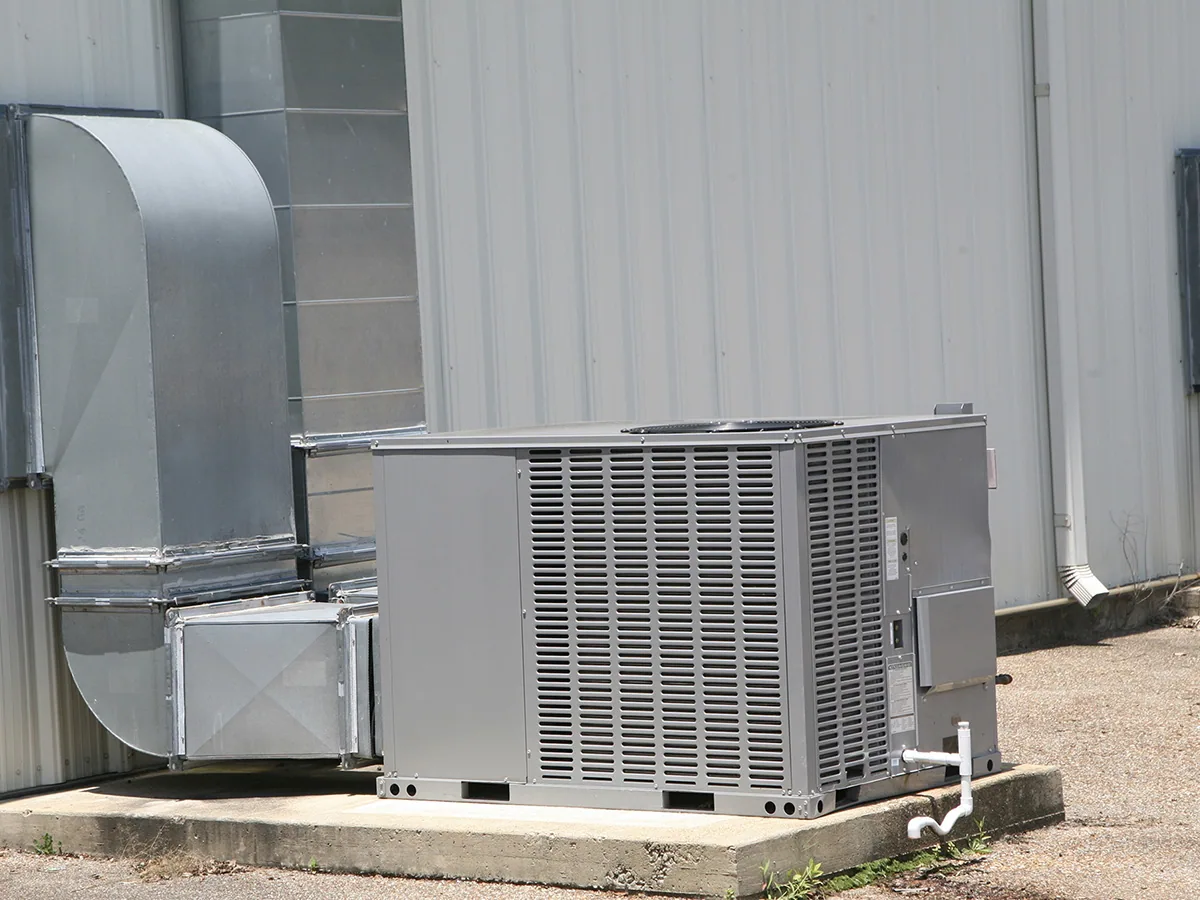
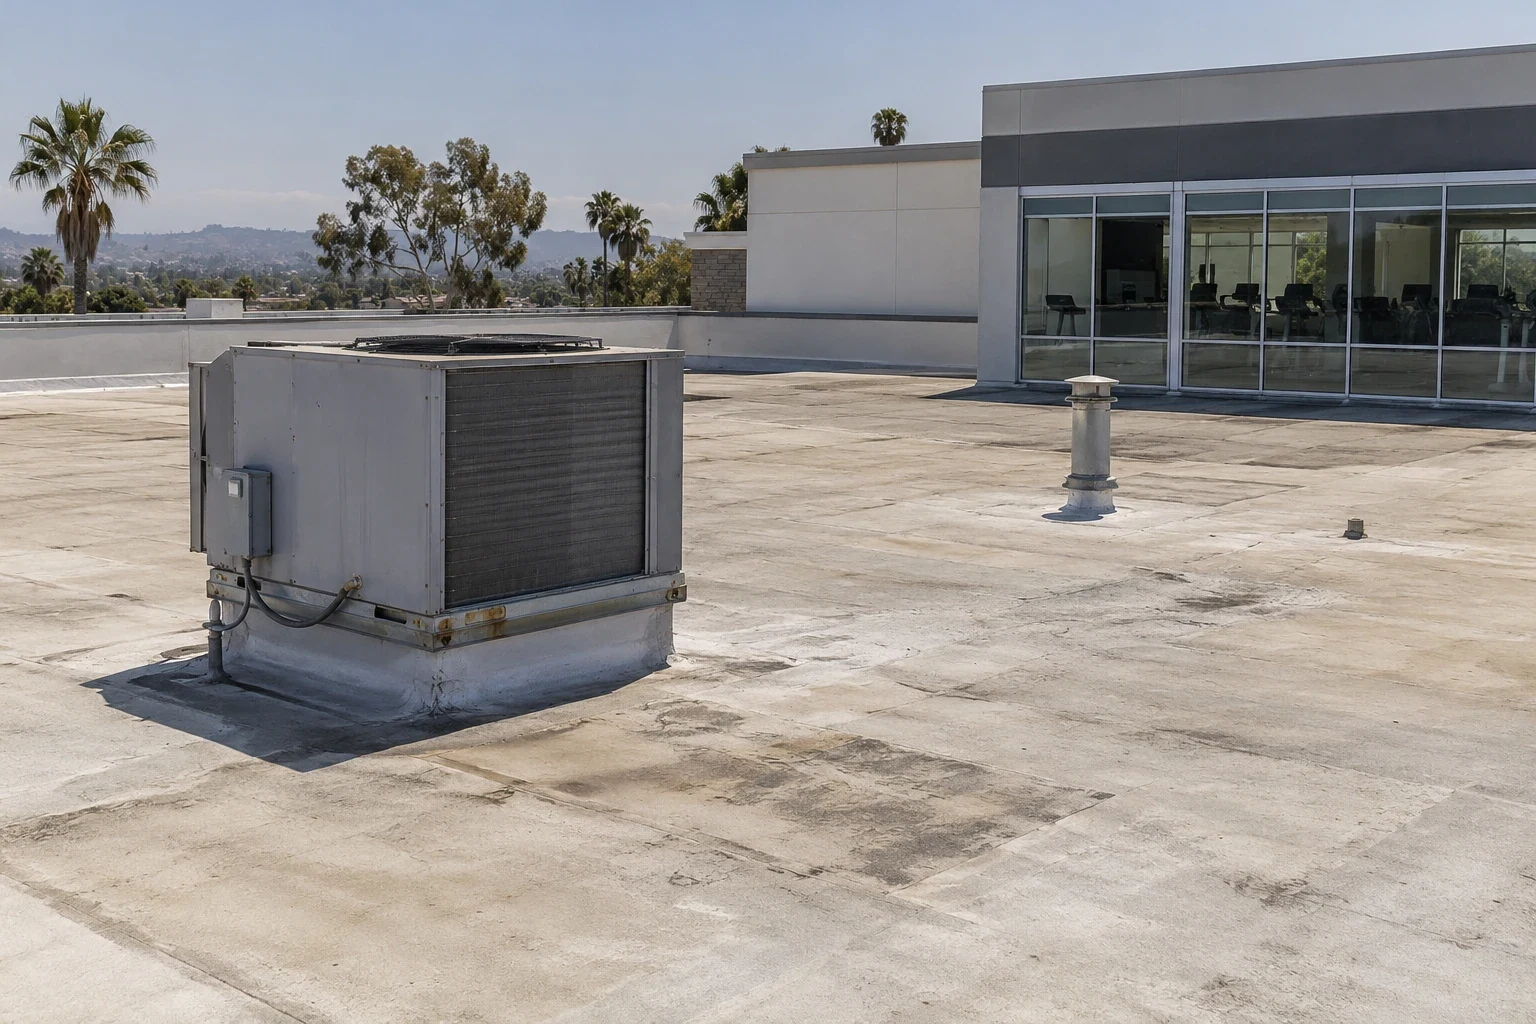
Heating, cooling, exhaust, refrigeration, and electrical equipment can create numerous roof interfaces, but the installed details vary by building. Check the curb, flashing height, counterflashing, support attachment, and membrane around each assigned unit. Note abandoned penetrations and work by other trades. Before a unit is lifted or moved, agree on who protects the opening and who prepares the receiving surface for the roofer to close.
Compare shop drawings and repair history with visible seams, panel profiles, edges, and earlier patches. Newer sections may differ from the original roof. Identify the assembly before specifying repair material. If hidden layers could change compatibility or removal depth, request a test opening with its location, purpose, protection, and restoration method stated for approval. A curb and support inspection documents the interface and trade handoff.
Oxnard's General Plan distinguishes heavy industrial, commercial, downtown, and business-and-research land-use categories. That citywide framework does not determine the construction of a retail roof. The site records and field conditions do. When the plan and exposed edge disagree, record the difference and resolve it before pricing a tie-in that depends on a specific membrane or metal system.
Trace low points to drains and overflow
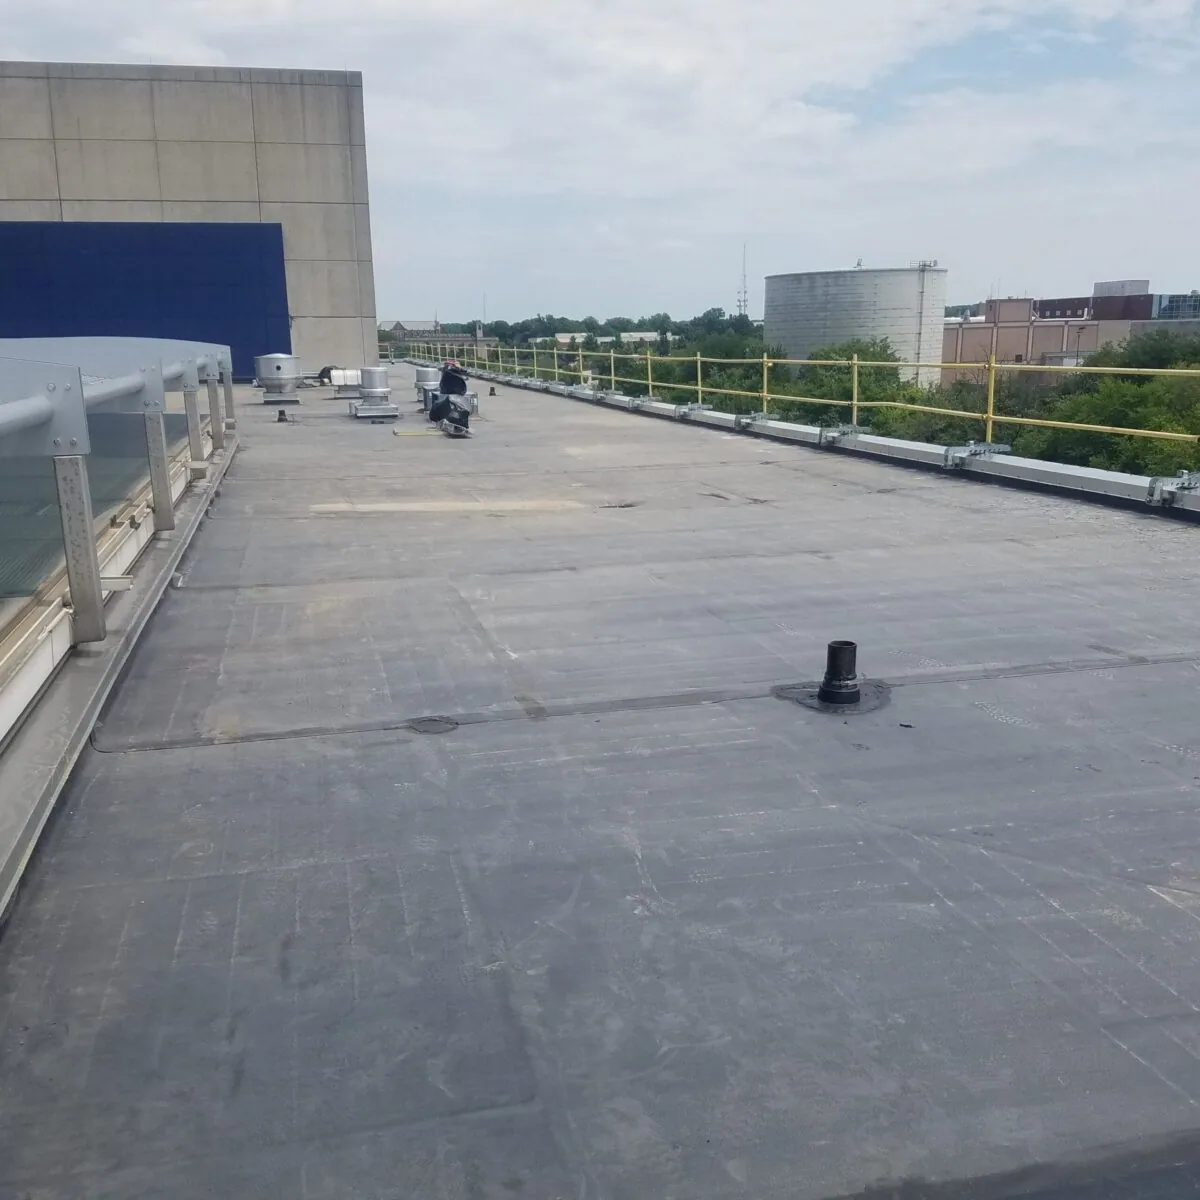
Walk the drainage route from high points to drains, scuppers, gutters, and overflow openings. Record debris, ponding lines, membrane wrinkles, raised patches, and low areas as separate observations. Large roof spans may cross more than one slope break, and equipment can make part of the route hard to see. If the outlet cannot be safely reached, mark it as uninspected and state the access needed. The drain and scupper review covers the outlet and connected flashing.
Oxnard's station recorded 1.77 inches of rain during Tropical Storm Hilary in August 2023, its highest August total in the cited record. Treat this as a dated weather fact, not proof of damage at a retail store or a yearly design condition. Property-specific service logs, photos, and inspection results support claims about an individual roof. If the owner wants to understand a historical leak, compare the reported date with the roof zone and work performed then.
Where water may have moved under the membrane, compare the interior report with likely paths and prior repairs. Moisture scanning or test cuts should answer a defined question, such as where wet insulation ends or whether an additional layer is present. State the survey boundary and restoration plan. Avoid turning a broad roof area into an assumed removal quantity until measurements or testing establish the limit.
Set the repair boundary before mobilization
A localized split, puncture, or open lap may be repairable when the adjacent assembly is compatible and secure. The scope states preparation, materials, tie-in, access route, and closeout photos. Repeated leaks, widespread moisture, weak attachment, or deck concerns can change the choice to testing or broader removal. Show the evidence and decision point for each option before work starts.
A recover review checks existing layers, attachment, drainage, edge height, and assembly condition. It cannot correct wet insulation beneath a new membrane. Replacement estimates should identify tear-off depth, insulation and cover-board assumptions, drains, edge metal, equipment coordination, protection below, and work limits per shift. A repair scope distinguishes permanent correction from temporary dry-in; a replacement proposal lists assumptions and conditions that could affect cost or schedule.
Oxnard adopted the 2025 California Building Standards Code through Ordinance 3070. The designer and authority having jurisdiction review requirements for the particular project and permit date. A contractor's field report records observable roof conditions, not a code certification. For a parcel in Oxnard's mapped coastal zone, consult the City's coastal policies for that parcel; do not apply those provisions to a property based only on its city name.
Return the roof map with completed work
Closeout identifies each section reached, roof assembly, work completed, material, photos, test results, and area deferred. Mark fixed seams, equipment curbs, drains, and temporary protection on the current plan. If a mechanical vendor must finish a connection, name the contact and receiving surface. This creates a clear stop point for the next shift and keeps work on an adjacent roof section from being treated as complete by association.
Retain stable section labels even as store layouts and departments change. If a later service call cites a new aisle or loading-side stain, facilities staff can compare it with roof records and identify whether it sits in a previously repaired zone. A shopping-center roof review may coordinate several tenants, while a grocery-store roof review adds verified refrigeration interfaces. Both rely on the same building-specific map and evidence.
For active water entry, emergency service can secure the roof opening and report permanent work still needed. Provide the roof plan, leak location, receiving schedule, access contact, and maintenance history. We will identify what is confirmed, what remains open, and the next approval required.
Related Roofing Work
More from Property Types We Roof and nearby services
Plan a big-box roof inspection
Send roof and equipment plans, reported interior area, receiving schedule, access limits, prior work orders, and an operations contact. We will map conditions by roof section and document the next decision.
Common Questions
What should be available for a big-box roof walk?
Bring roof plans, equipment schedules, repair history, the reported sales-floor or receiving location, and an operations contact. We mark access limits and inspected zones.
Can a large retail roof be handled in one shift?
That depends on access, roof size, safe routes, and how much can be left weather-tight. The report states sections reached and what requires another window.
Does a roof leak above one department identify its source?
No. Water can travel before it appears indoors. We compare the location with slope, penetrations, prior repairs, and outlets before naming a confirmed entry point.
How do you work around truck deliveries?
The store or property contact confirms delivery hours, staging, lift placement, and clear routes. Those agreed limits shape the mobilization and dry-in sequence.
When is a test opening useful?
Use one when concealed layers or moisture could change compatibility or removal scope. The request states its location, purpose, protection, and restoration before approval.