Fitness Center and Recreation Facility Roofing in Oxnard, CA
Arrange a fitness-facility roof review
Fitness Center and Recreation Facility Roofing
A fitness-center roof walk should start above the spaces with the tightest operating window. A pool, court, studio, weight room, or lobby can sit under different roof sections and equipment. We confirm which rooms and activity areas are affected, then trace their location to the roof plan and mark the assembly and reported condition. The facility contact sets the limits for noise, access, and interior protection.
Downtown Oxnard's Core, General, and Edge districts support mixed retail, office, residential, and live-work uses. RiverPark combines commercial space with housing, parks, and open space. Those city plans describe broad activity, not a particular gym or recreation building. A RiverPark-area roof assessment needs the actual property's operating schedule and roof records before work is scoped.

Fit the work zone to member traffic
Confirm class schedules, peak hours, entrances, loading areas, parking, and any room that cannot close during a roof repair. The operator identifies where dust, noise, or vibration needs extra control and who can approve a temporary route. We map staging and access so members do not pass beneath active work. The daily plan should state which roof section opens, how it is protected, and when the room or exterior path can return to use.
A recreation building may include a large-span court beside smaller rooms or administrative space. These zones can use different roof assemblies and drainage routes. Record them separately, and state any surface that cannot be walked safely. A phased occupied-building roof sequence can set milestones that match class calendars and facility closures. If a night or weekend window changes labor or lighting requirements, include that assumption in the proposal.
For a public recreation center, the manager also confirms emergency egress and accessible routes. Keep temporary barriers and material handling clear of those paths. If the project crosses more than one building, name the structure and area each shift rather than grouping the work as a single roof.
Inspect rooftop units and interior moisture areas
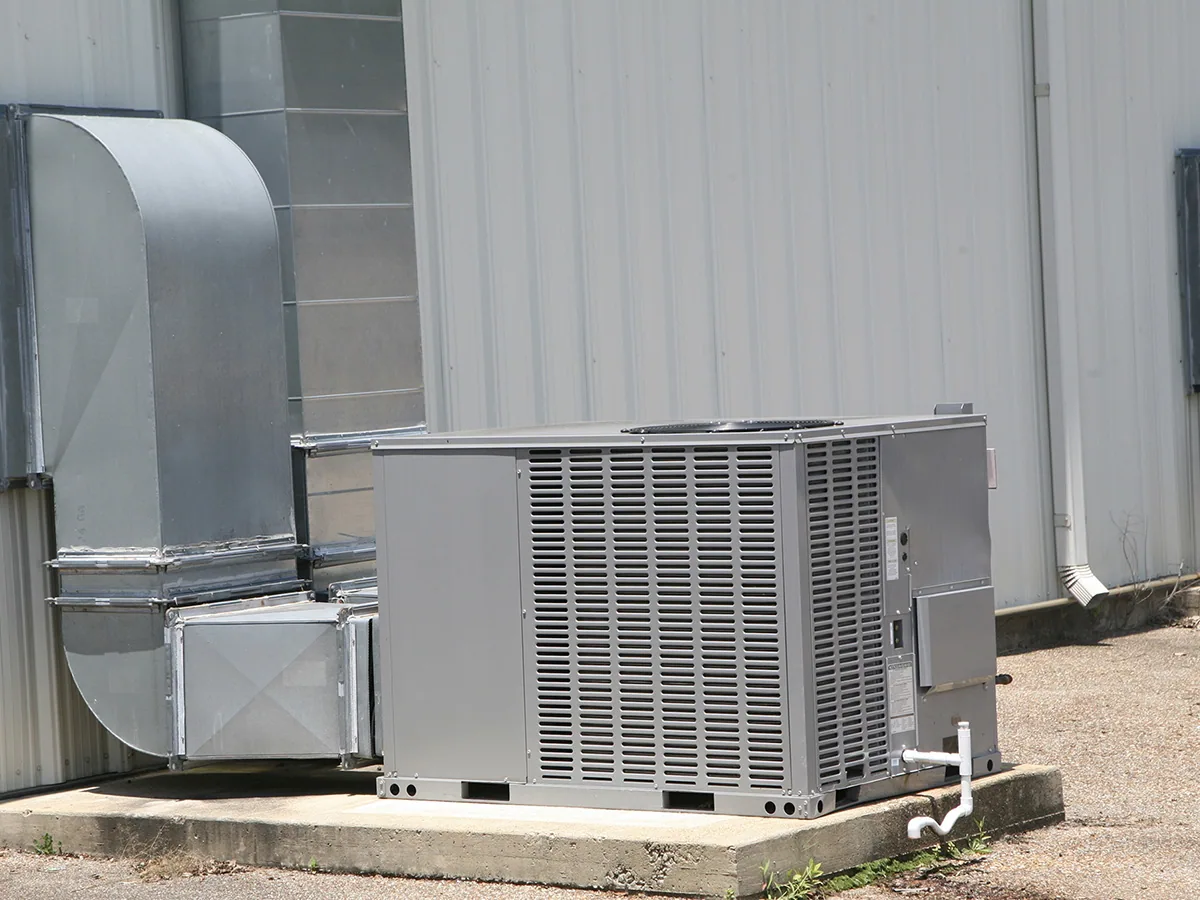
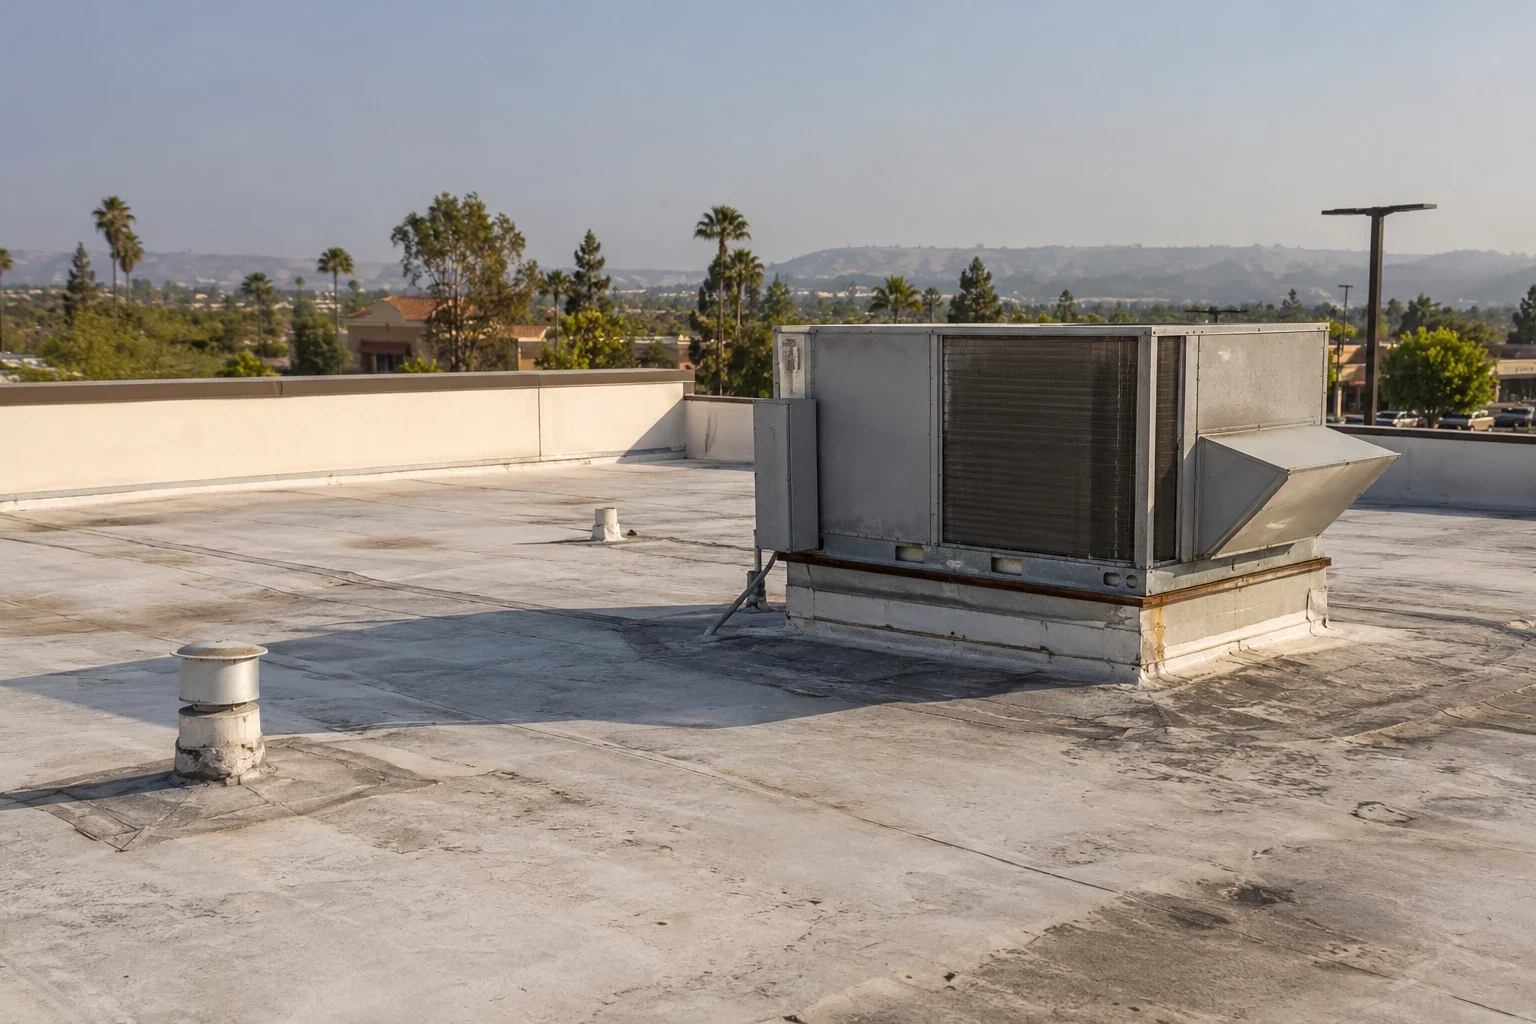
HVAC units, exhaust, skylights, plumbing penetrations, and roof access hatches interrupt the roof field. Inspect the curb seal, flashing height, counterflashing, fasteners, and surrounding material. Where equipment vibrates or receives frequent service, check for movement and damage along the technician route. Ask whether any unit change is planned so the roofing detail is coordinated with the correct curb dimensions and receiving surface.
If water is reported near a locker room, studio, or court, locate the room and date before tracing upward. Water can travel through the assembly and appear away from the entry detail. Compare the interior mark with seams, drains, curbs, and wall intersections above it. A equipment curb inspection documents interface conditions, while a commercial roof report ties field marks to photographs and accessible roof zones.
Oxnard adopted the 2025 California Building Standards Code through Ordinance 3070. Designers and the authority having jurisdiction determine applicable code requirements for permitted roof work. The inspection can identify a visible assembly and conditions that need design review, but it does not rate the roof structure or ventilation system.
Check low points before reopening interior spaces
Follow each slope to a drain, scupper, gutter, or overflow. Mark debris, ponding lines, low points, and areas where a parapet or equipment screen interrupts runoff. Verify the outlet path and inspect the perimeter where water reaches a canopy or entry. A roof stain or wet ceiling tile is a starting point; it does not name the failed seam or drain by itself.
The Oxnard station recorded 1.77 inches of rainfall during Tropical Storm Hilary in August 2023, a new August monthly record at that station. That dated weather record makes outlet and overflow inspection relevant, but it does not show that a local gym sustained damage. Compare any report with the maintenance log, inspection date, and roof evidence. A drain and scupper review can address a confirmed outlet fault. If a concealed wet area is suspected, define the test boundary before planning a removal.
Oxnard's Local Coastal Program maps hazards in the coastal zone, including sea-level rise, with parcel location determining applicability. A property manager should verify a specific parcel if coastal mapping affects capital planning; a citywide assumption does not substitute for the building's location.
Compare repair, recover, and replacement options
A repair can work when the defect is local, the surrounding material is stable, and the tie-in suits the installed assembly. The scope should state preparation, repair material, room or exterior protection, and how the completed area will be checked. Repeated leaks, wet insulation, loose attachment, or deteriorating deck may require a test before the repair boundary can be priced accurately.
Recovery needs review of existing layers, attachment, edge height, drainage, and substrate. A coating requires compatible preparation and cannot correct moisture below the surface. Replacement planning identifies tear-off depth, insulation assumptions, curbs and skylights, perimeter metal, staging, and the dry-in point for each activity area. A roof repair proposal should tie cost to a confirmed condition, while a replacement scope shows the assembly and access assumptions.
Timing depends on facility hours, equipment work, material handling, temporary protection, and whether the active roof can be split into safe daily zones. Keep a gym closure separate from roof work that can occur while nearby rooms stay open. A senior-living roof plan also manages occupied routes, while a worship-building roof review can include event schedules. Each property needs its own approved work window.
Return activity areas with the roof status recorded
Closeout names the building, roof zones inspected, assembly observed, work completed, photographs, test locations, and deferred findings. Mark drains, repaired seams, curbs, and the daily work limit on the property plan. State which rooms or outdoor paths were affected and when temporary barriers were removed. Any mechanical or lighting handoff should be assigned before the facility manager reopens the area.
Provide roof drawings, activity schedule, equipment list, access rules, leak reports, and repair history when requesting service. Emergency response can protect an active opening and document the lasting correction still needed. The report should leave the operator with a specific next action and a location that maintenance staff can find again. Note whether routine filter changes, lighting service, or signage work crosses the roof and may disturb the repaired area. Those recurring visits belong in the follow-up plan when they affect seams, curbs, or access. Keep images with the roof plan revision they show.
Related Roofing Work
More from Property Types We Roof and nearby services
Arrange a fitness-facility roof review
Share the roof plan, activity calendar, equipment schedule, reported leak locations, and access limits. We will map roof conditions and outline work zones that follow the facility's approved schedule.
Common Questions
Can roof work happen while classes continue?
The facility manager approves hours, routes, noise controls, and room restrictions. We map active roof zones and identify when nearby activities may continue or need a temporary pause.
How do you check a leak above a pool or court?
We record the interior location and timing, then inspect the roof section above and nearby seams, curbs, drains, and transitions. The stain location alone does not establish the entry detail.
What if a recreation building has both high and low roof sections?
Each section is mapped with its own slope, drainage path, and assembly. We also check the transition between elevations because water may cross or collect there.
Does Hilary's rain measurement establish gym roof damage?
No. It is a record at the Oxnard station for August 2023. A facility-specific condition depends on its own maintenance records and inspection findings.
What information helps plan a roof replacement at a fitness facility?
Send the building plan, class and closure calendar, equipment schedule, access restrictions, prior repairs, and known leak areas. We use them to plan each work zone and dry-in limit.